
3704 Colony Woods Drive, Greenville, NC 27834
Local realty services provided by:ERA Strother Real Estate
Listed by: elise karriker
Office: legacy premier real estate, llc.
MLS#:100584889
Source:NC_CCAR
Price summary
- Price:$474,999
- Price per sq. ft.:$165.62
About this home
UP TO $5,000 CLOSING CREDIT AVAILABLE!! (Lender credit equal to 1.50% of the loan amount or amount allowed per program guidelines available to an eligible buyer financing the purchase of this property through Atlantic Bay Mortgage Group, L.L.C. Terms and availability are subject to change at any time.)
Welcome home to Colony Woods! This beautiful 4-bedroom, 3-bath home with a bonus room offers the perfect blend of style, comfort, and functionality.
Step inside to find a thoughtfully designed floor plan featuring a downstairs bedroom and full bath--ideal for guests, a home office, or multi-generational living. The stunning kitchen serves as the heart of the home, showcasing beautiful finishes and an open layout that flows seamlessly into the spacious living room, complete with custom built-ins.
Upstairs, you'll find three additional bedrooms, including a gorgeous primary suite designed for relaxation. The versatile bonus room provides endless possibilities for a playroom, media room, home gym, or office, while the conveniently located laundry room adds everyday ease.
Outside, enjoy the covered patio overlooking the fenced backyard--perfect for entertaining or relaxing.
Located in the charming craftsman-style community of Colony Woods, this home offers timeless curb appeal and a welcoming neighborhood atmosphere. Don't miss your opportunity to make this exceptional property your next home!...
Contact an agent
Home facts
- Year built:2021
- Subdivision & Development:Colony Woods
- Listing ID #:100584889
- Added:137 day(s) ago
- Updated:November 11, 2026 at 11:45 AM
Rooms and interior
- Bedrooms:4
- Total bathrooms:3
- Full bathrooms:3
- Rooms Total:9
- Flooring:Carpet, Tile, Wood
- Kitchen Description:Dishwasher, Kitchen Island, Pantry
- Bedroom Description:Walk-In Closet(s)
- Living area:2,868 sq. ft.
Heating and cooling
- Cooling:Central Air
- Heating:Electric, Heat Pump, Heating
- Central air:Yes
Structure and exterior
- Roof:Architectural Shingle
- Year built:2021
- Building area:2,868 sq. ft.
- Lot area:0.3 Acres
- Construction Materials:Fiber Cement, Wood Frame
- Exterior Features:Covered, Patio
- Foundation Description:Slab
- Levels:2 Story
Schools
- High school:South Central High School
- Middle school:A.G. Cox
- Elementary school:Ridgewood Elementary School
Utilities
- Water:Water Connected
- Sewer:Sewer Connected
Finances and disclosures
- Price:$474,999
- Price per sq. ft.:$165.62
Features and amenities
- Appliances:Dishwasher
- Laundry features:Laundry Room
- Amenities:Blinds/Shades, Bookcases, Ceiling Fan(s), Walk-In Closet(s)
Parking
- Total parking spaces:2
- Parking description:Attached Garage, Paved
- Garage:Yes
- Garage spaces:2

New listings near 3704 Colony Woods Drive
- New
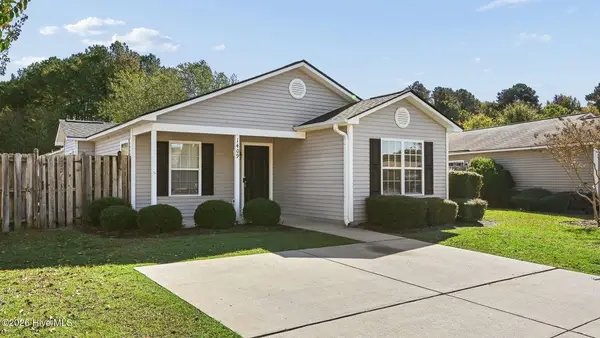 $215,000Active3 beds 2 baths1,221 sq. ft.
1409 Westpark Drive, Greenville, NC 27834
MLS# 100615707Listed by: EXP REALTY - New
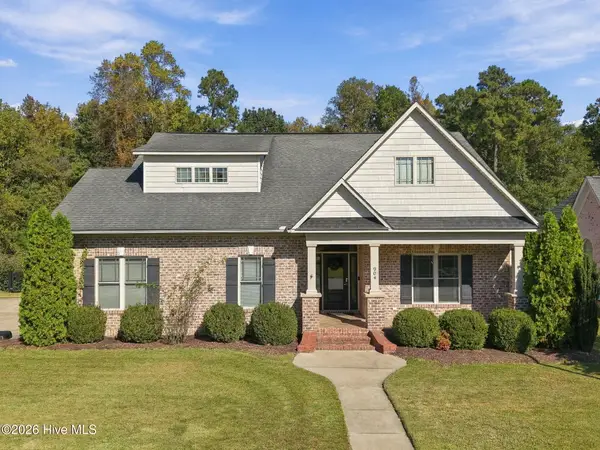 $575,000Active4 beds 3 baths2,647 sq. ft.
904 Van Gert Drive, Winterville, NC 28590
MLS# 100615630Listed by: BERKSHIRE HATHAWAY HOMESERVICES PRIME PROPERTIES - New
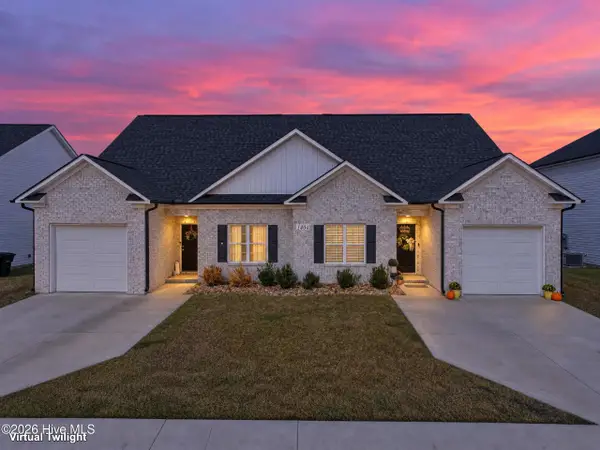 $297,500Active3 beds 3 baths1,895 sq. ft.
1404 Dorset Drive #B, Greenville, NC 27834
MLS# 100615614Listed by: ALDRIDGE & SOUTHERLAND - New
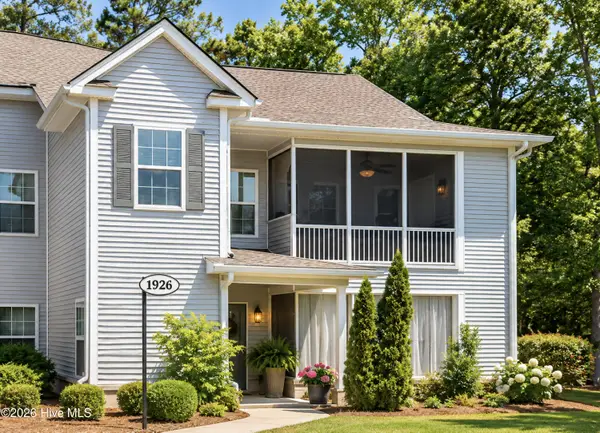 $189,900Active2 beds 2 baths1,254 sq. ft.
1926 Tara Court #204, Greenville, NC 27858
MLS# 100615338Listed by: LEE & HARRELL REAL ESTATE PROFESSIONALS - New
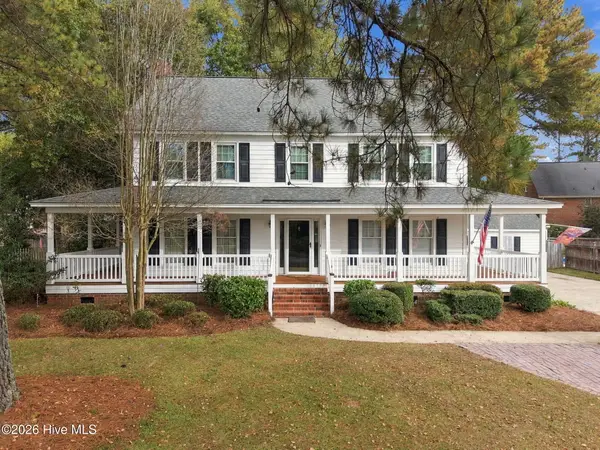 $329,900Active4 beds 3 baths2,294 sq. ft.
502 Kempton Drive, Greenville, NC 27834
MLS# 100615370Listed by: REAL BROKER LLC - New
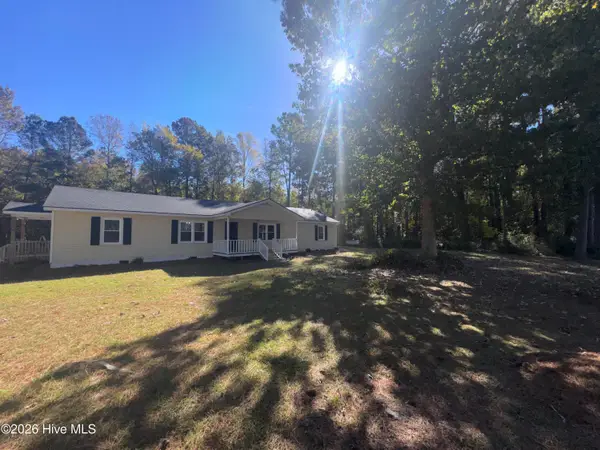 $329,300Active3 beds 2 baths2,066 sq. ft.
4369 Black Jack Simpson Road, Greenville, NC 27858
MLS# 100615325Listed by: CAROLINA LAND AGENCY - New
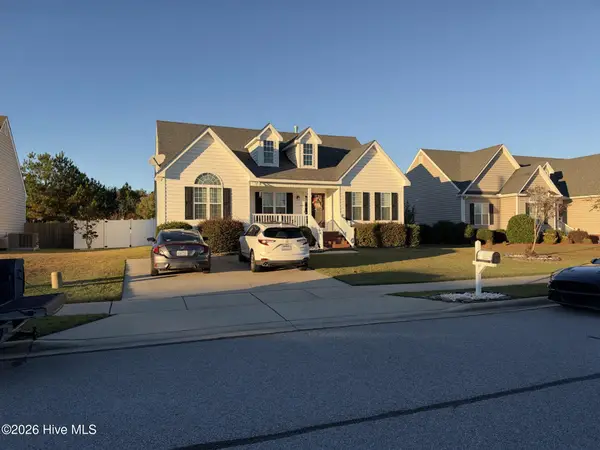 $325,000Active3 beds 2 baths1,395 sq. ft.
3189 Chesswood Lane, Winterville, NC 28590
MLS# 100615284Listed by: KELLER WILLIAMS REALTY POINTS EAST - New
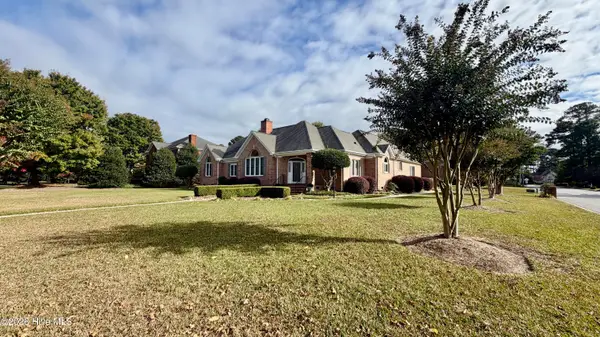 $535,000Active3 beds 3 baths3,000 sq. ft.
4001 Wyneston Road, Greenville, NC 27858
MLS# 100615205Listed by: THE OVERTON GROUP - New
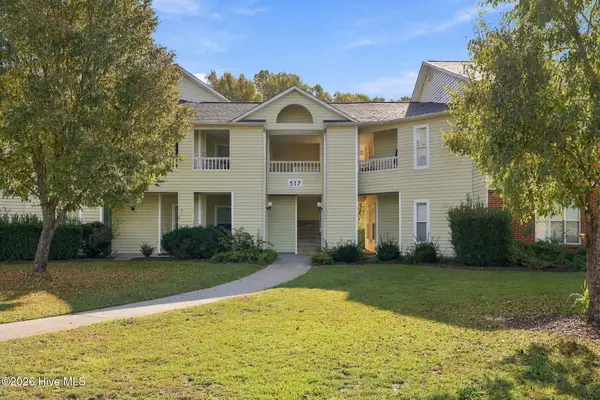 $149,900Active2 beds 2 baths1,400 sq. ft.
517 Spring Forest Road #E, Greenville, NC 27834
MLS# 100615160Listed by: GRIMES REAL ESTATE GROUP - New
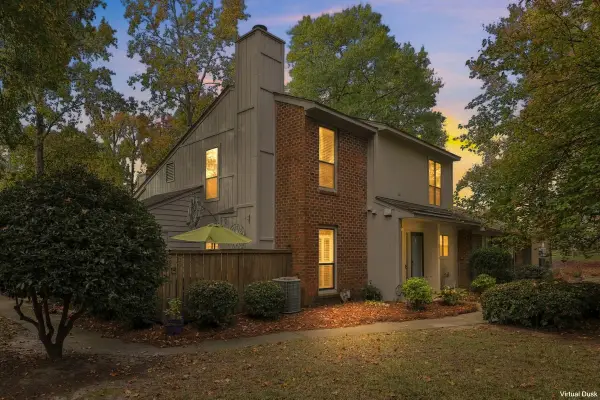 $174,900Active2 beds 3 baths1,305 sq. ft.
812 Hidden Branches Close, Winterville, NC 28590
MLS# 100615081Listed by: ENC PIRATE REALTY BELHAVEN-HOWARD HANNA ALLEN TATE


Protect your home and budget from life's surprises with an Assurant Home Warranty, backed by a partner that supports you through every step of homeownership. Explore Plans.
© 2023 - 2026 ERA Franchise Systems LLC. All rights reserved. ERA Franchise Systems LLC fully supports the principles of the Fair Housing Act and the Equal Opportunity Act. ERA, ERA Real Estate powered, and their respective logos are registered service marks of ERA Franchise Systems LLC. Each office is independently owned and operated.