
4001 Wyneston Road, Greenville, NC 27858
Local realty services provided by:ERA Wilder Realty
4001 Wyneston Road,Greenville, NC 27858
$535,000
- 3 Beds
- 3 Baths
- 3,000 sq. ft.
- Single family
- Active
Listed by: michele connors
Office: the overton group
MLS#:100615205
Source:NC_CCAR
Price summary
- Price:$535,000
- Price per sq. ft.:$178.33
About this home
Welcome to this beautifully maintained brick home in Greenville's established and desired Bedford neighborhood! Offering spacious one-level living with 3 bedrooms, 3 full baths, and a bonus room, this home features thoughtful upgrades throughout. Curb appeal is perfection with a large corner lot, side-load garage, and an envy-worthy manicured lawn!
The welcoming foyer opens to a generous living room with fireplace and custom built-ins. A formal dining room adjoins the crisp white kitchen featuring granite countertops, breakfast bar, and sunny breakfast area. Both the living room and kitchen connect to a light-filled, sunroom overlooking an exceptionally private, fenced backyard surrounded by lush landscaping.
The spacious owner suite showcases newly installed, hand-laid hardwood floors and a beautifully updated bath featuring separate vanity areas, an oversized spa shower, and a walk-in tub. Two walk-in closets offer excellent storage. Two additional bedrooms share a hall bath with dual vanities, while a third full bath sits near the staircase leading to the bonus room over the garage. ( easily use for a 4th Bed)
A convenient laundry room is located off the garage entry, and don't miss the incredible floored, walk-in attic extending across the home!
With beautiful improvements, exceptional storage, and a private outdoor setting, this Bedford home combines comfort, convenience, and great opportunity for one level living you have been searching for !...
Contact an agent
Home facts
- Year built:1994
- Subdivision & Development:Bedford
- Listing ID #:100615205
- Added:5 day(s) ago
- Updated:November 12, 2026 at 07:45 PM
Rooms and interior
- Bedrooms:3
- Total bathrooms:3
- Full bathrooms:3
- Rooms Total:8
- Flooring:Carpet, Tile, Wood
- Dining Description:Eat-in Kitchen
- Bathrooms Description:Walk-in Shower
- Kitchen Description:Dishwasher, Disposal, Eat-in Kitchen, Pantry, Refrigerator, Self Cleaning Oven
- Bedroom Description:Master Downstairs, Walk-In Closet(s)
- Living area:3,000 sq. ft.
Heating and cooling
- Cooling:Central Air
- Heating:Electric, Gas Pack, Heating, Natural Gas
- Central air:Yes
Structure and exterior
- Roof:Architectural Shingle
- Year built:1994
- Building area:3,000 sq. ft.
- Lot area:0.46 Acres
- Lot Features:Corner Lot, Level
- Construction Materials:Brick, Wood Frame
- Exterior Features:Patio
- Foundation Description:Crawl Space
- Levels:1.5 Story
Schools
- High school:J.H. Rose High School
- Middle school:E.B. Aycock Middle School
- Elementary school:South Greenville Elementary School
Utilities
- Water:Water Connected
- Sewer:Sewer Connected
Finances and disclosures
- Price:$535,000
- Price per sq. ft.:$178.33
Features and amenities
- Appliances:Dishwasher, Disposal, Refrigerator, Self Cleaning Oven
- Laundry features:Laundry Room
- Amenities:Blinds/Shades, Bookcases, Ceiling Fan(s), Solid Surface, Vaulted Ceiling(s), Walk-In Closet(s)
Parking
- Total parking spaces:2
- Parking description:Additional Parking, Attached, Attached Garage, Concrete, Garage Door Opener
- Garage:Yes
- Garage spaces:2

New listings near 4001 Wyneston Road
- New
 $425,000Active4 beds 3 baths2,481 sq. ft.
1495 Holly Branch Road, Greenville, NC 27858
MLS# 100616069Listed by: KELLER WILLIAMS REALTY POINTS EAST - New
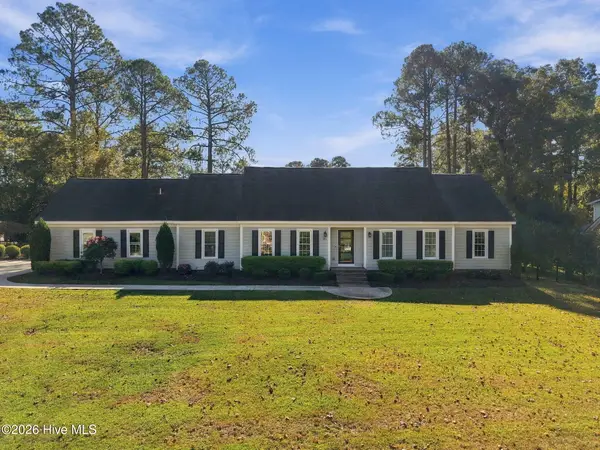 $659,000Active4 beds 4 baths3,028 sq. ft.
201 Oxford Road, Greenville, NC 27858
MLS# 100616024Listed by: LEE & HARRELL REAL ESTATE PROFESSIONALS - New
 $290,000Active3 beds 3 baths1,938 sq. ft.
207 Evanswood Drive, Greenville, NC 27858
MLS# 100616043Listed by: SELECTIVE HOMES - New
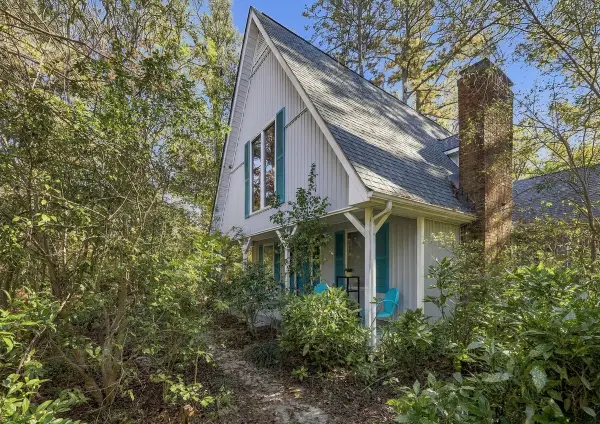 $379,000Active3 beds 3 baths1,972 sq. ft.
3328 Randomwood Drive, Greenville, NC 27858
MLS# 100615991Listed by: TOUCHDOWN REALTY CO - New
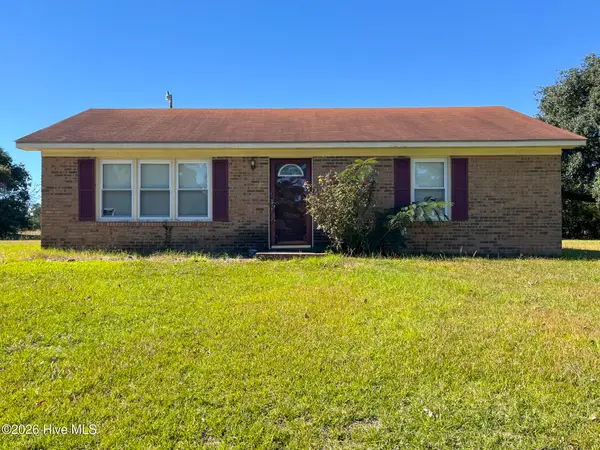 $100,000Active2 beds 1 baths950 sq. ft.
215 Terrace Court, Greenville, NC 27834
MLS# 100615806Listed by: THE BROWN KEYS REAL ESTATE - New
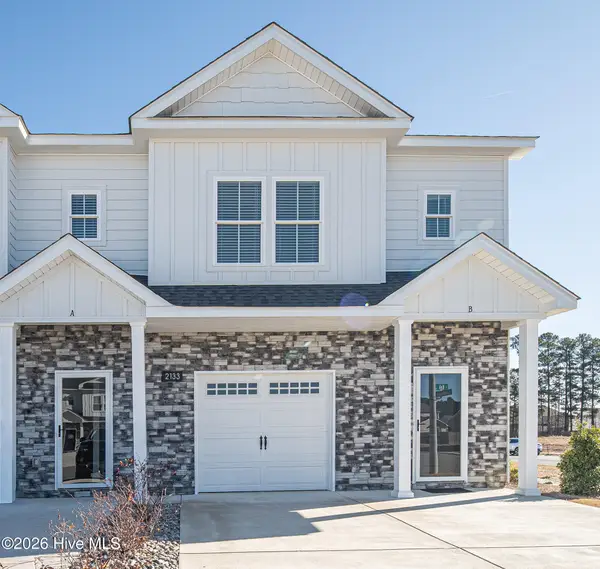 $235,000Active3 beds 3 baths1,537 sq. ft.
2133 N Kali Lane #B, Greenville, NC 27834
MLS# 100615724Listed by: ALDRIDGE & SOUTHERLAND - New
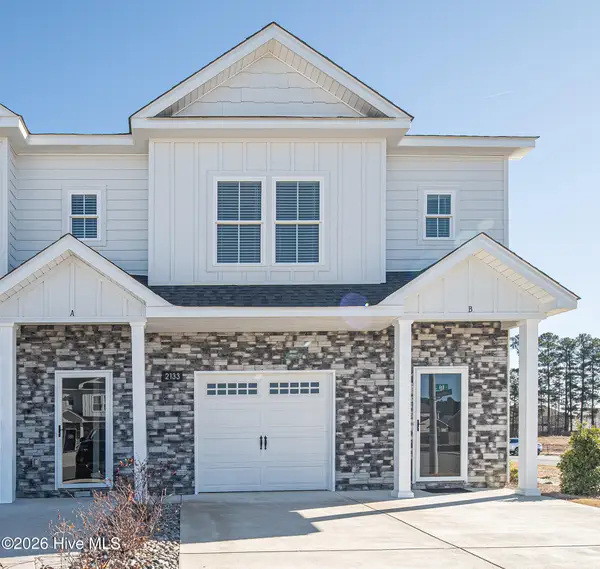 $235,000Active3 beds 3 baths1,537 sq. ft.
2129 N Kali Lane #A, Greenville, NC 27834
MLS# 100615722Listed by: ALDRIDGE & SOUTHERLAND - New
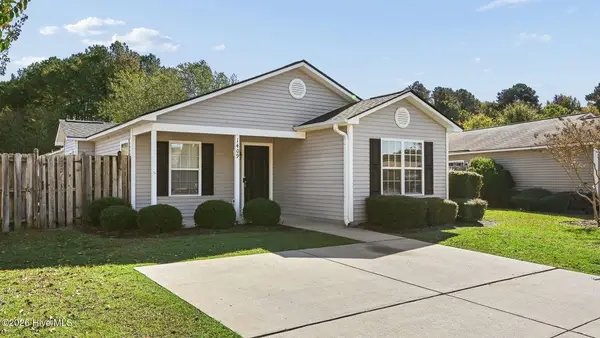 $215,000Active3 beds 2 baths1,221 sq. ft.
1409 Westpark Drive, Greenville, NC 27834
MLS# 100615707Listed by: EXP REALTY - New
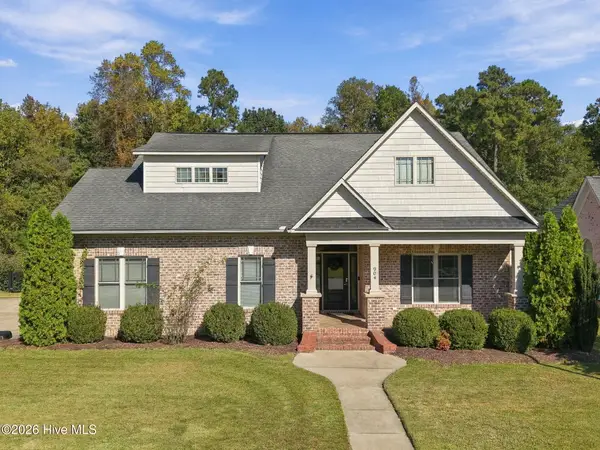 $575,000Active4 beds 3 baths2,647 sq. ft.
904 Van Gert Drive, Winterville, NC 28590
MLS# 100615630Listed by: BERKSHIRE HATHAWAY HOMESERVICES PRIME PROPERTIES - New
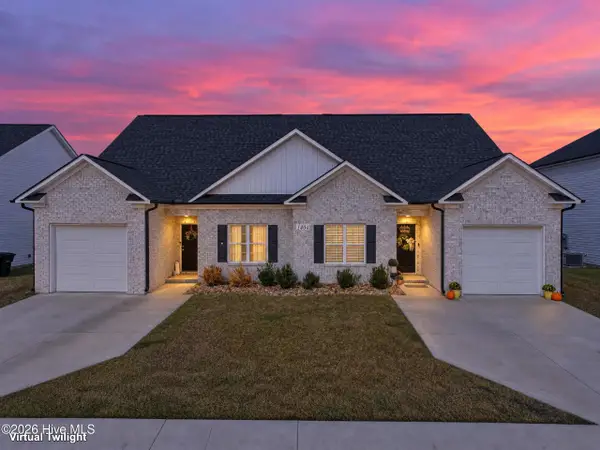 $297,500Active3 beds 3 baths1,895 sq. ft.
1404 Dorset Drive #B, Greenville, NC 27834
MLS# 100615614Listed by: ALDRIDGE & SOUTHERLAND


Protect your home and budget from life's surprises with an Assurant Home Warranty, backed by a partner that supports you through every step of homeownership. Explore Plans.
© 2023 - 2026 ERA Franchise Systems LLC. All rights reserved. ERA Franchise Systems LLC fully supports the principles of the Fair Housing Act and the Equal Opportunity Act. ERA, ERA Real Estate powered, and their respective logos are registered service marks of ERA Franchise Systems LLC. Each office is independently owned and operated.