
4131 N Nc 118 Highway, Grifton, NC 28530
Local realty services provided by:ERA Strother Real Estate
4131 N Nc 118 Highway,Grifton, NC 28530
$365,000
- 3 Beds
- 3 Baths
- 2,280 sq. ft.
- Single family
- Active
Listed by: stephen muller
Office: keller williams realty
MLS#:100600254
Source:NC_CCAR
Price summary
- Price:$365,000
- Price per sq. ft.:$160.09
About this home
Need space? Need Closet space? Need room to spread out? This beautiful 3 bedroom, 3 bath home has it! New kitchen with tons of cabinet space. Over 1 acre of lawn to spread out. Covered back porch with an above ground pool to cool off in while watching the sunsets. Quiet country setting.
Contact an agent
Home facts
- Year built:2001
- Subdivision & Development:Not In Subdivision
- Listing ID #:100600254
- Added:6 day(s) ago
- Updated:September 07, 2026 at 10:26 AM
Rooms and interior
- Bedrooms:3
- Total bathrooms:3
- Full bathrooms:3
- Rooms Total:8
- Flooring:Carpet, Tile
- Kitchen Description:Dishwasher, Range, Refrigerator
- Bedroom Description:Master Downstairs, Walk-In Closet(s)
- Living area:2,280 sq. ft.
Heating and cooling
- Cooling:Central Air, Heat Pump
- Heating:Gas Pack, Heat Pump, Heating, Propane
- Central air:Yes
Structure and exterior
- Roof:Architectural Shingle
- Year built:2001
- Building area:2,280 sq. ft.
- Lot area:1.23 Acres
- Construction Materials:Vinyl Siding, Wood Frame
- Exterior Features:Covered
- Foundation Description:Block
- Levels:2 Story
Schools
- High school:West Craven
- Middle school:West Craven
- Elementary school:Vanceboro Farm Life
Utilities
- Water:Water Connected
Finances and disclosures
- Price:$365,000
- Price per sq. ft.:$160.09
Features and amenities
- Appliances:Dishwasher, Range, Refrigerator
- Laundry features:Laundry Room
- Amenities:Walk-In Closet(s)
- Pool features:Above Ground
Parking
- Total parking spaces:4
- Parking description:Attached Garage, Concrete, Garage, Paved
- Garage:Yes
- Garage spaces:2

New listings near 4131 N Nc 118 Highway
- New
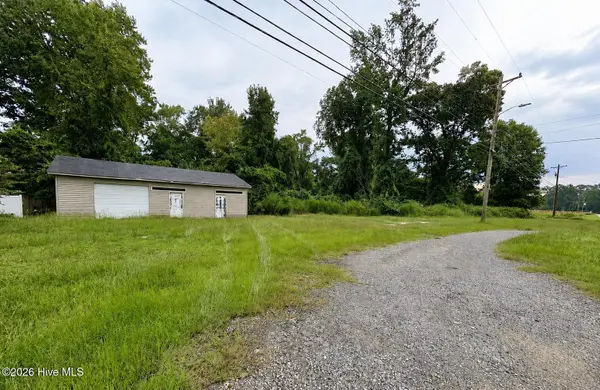 $25,000Active0.32 Acres
0 Church Street, Grifton, NC 28530
MLS# 100600612Listed by: EPIQUE REALTY - New
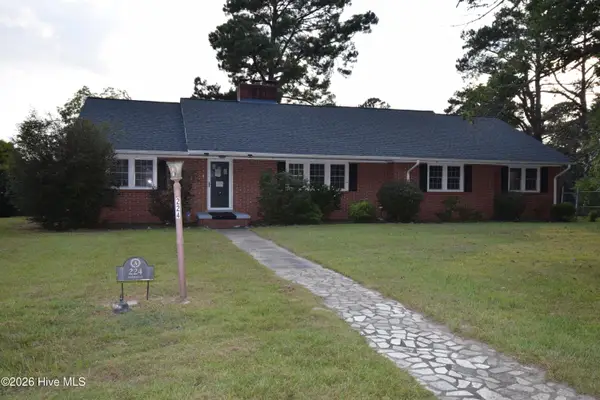 $179,900Active-- beds 2 baths2,417 sq. ft.
224 Mccrae Street, Grifton, NC 28530
MLS# 100600598Listed by: LEGACY PREMIER REAL ESTATE, LLC - New
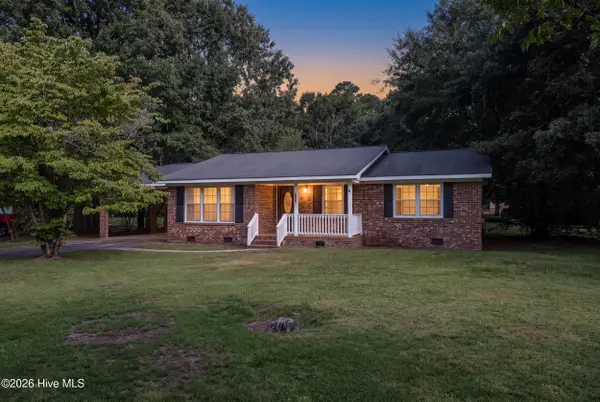 $214,000Active3 beds 2 baths1,387 sq. ft.
6618 Church Street, Grifton, NC 28530
MLS# 100600327Listed by: SECU*RE INC - New
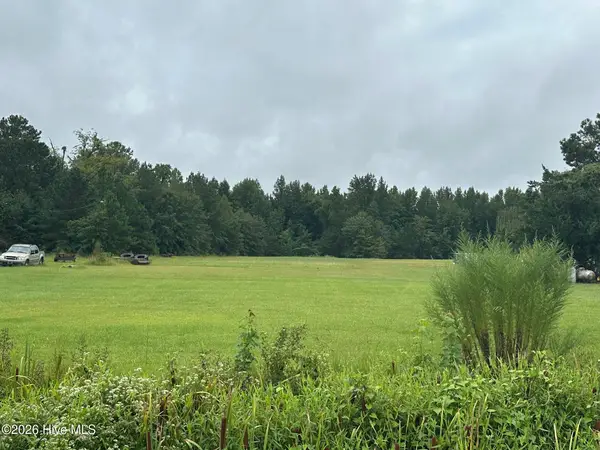 $45,000Active2.23 Acres
0 N Carolina 118, Grifton, NC 28530
MLS# 100600280Listed by: EXP REALTY 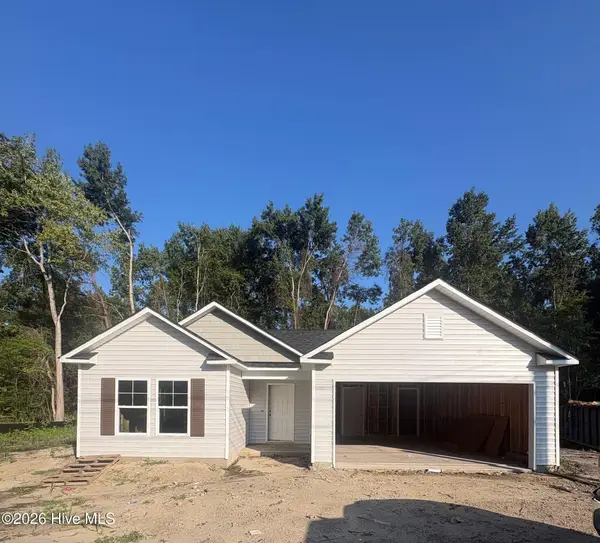 $243,000Active3 beds 2 baths1,253 sq. ft.
6562 Fairway Drive, Grifton, NC 28530
MLS# 100599151Listed by: OSBORNE REAL ESTATE SOLUTIONS, LLC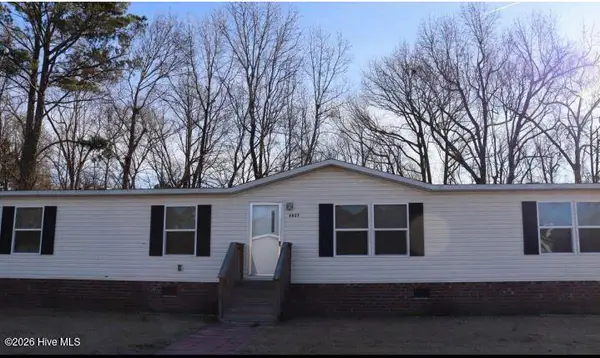 $179,000Active4 beds 2 baths1,815 sq. ft.
5927 Berkley Court, Grifton, NC 28530
MLS# 100598275Listed by: KELLER WILLIAMS REALTY POINTS EAST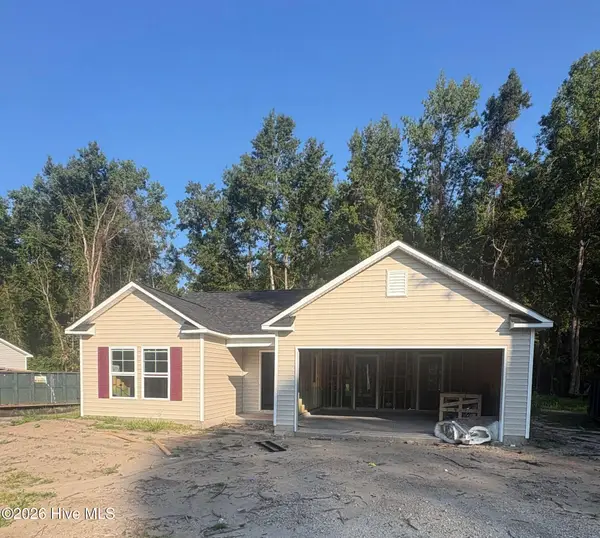 $240,984Active3 beds 2 baths1,253 sq. ft.
6554 Fairway Drive, Grifton, NC 28530
MLS# 100597849Listed by: OSBORNE REAL ESTATE SOLUTIONS, LLC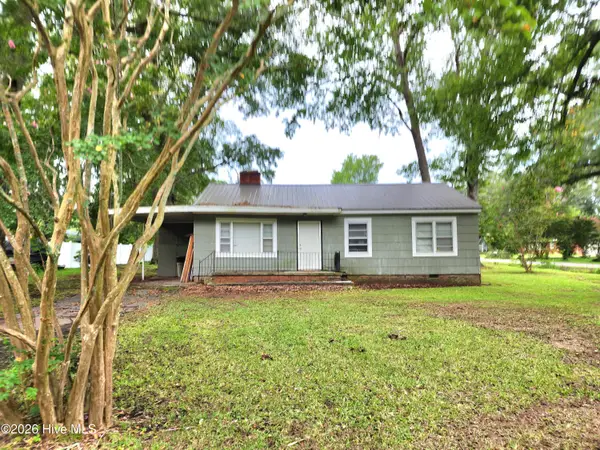 $119,000Active3 beds 1 baths1,140 sq. ft.
578 Charles Street, Grifton, NC 28530
MLS# 100597060Listed by: ROANOKE REALTY TEAM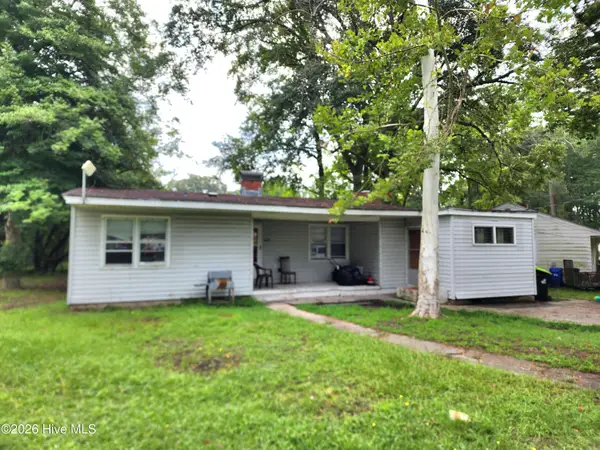 $119,000Active3 beds 1 baths1,340 sq. ft.
507 Ivy Drive, Grifton, NC 28530
MLS# 100597058Listed by: ROANOKE REALTY TEAM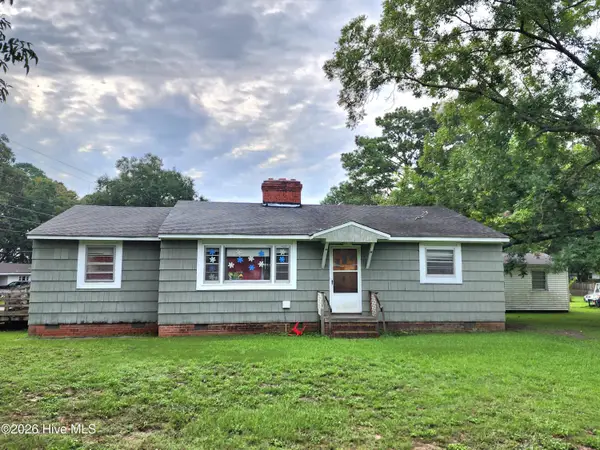 $124,990Active3 beds 2 baths1,480 sq. ft.
540 Saint David Street, Grifton, NC 28530
MLS# 100597059Listed by: ROANOKE REALTY TEAM


Protect your home and budget from life's surprises with an Assurant Home Warranty, backed by a partner that supports you through every step of homeownership. Explore Plans.
© 2023 - 2026 ERA Franchise Systems LLC. All rights reserved. ERA Franchise Systems LLC fully supports the principles of the Fair Housing Act and the Equal Opportunity Act. ERA, ERA Real Estate powered, and their respective logos are registered service marks of ERA Franchise Systems LLC. Each office is independently owned and operated.