
4552 Kay Circle, Grifton, NC 28530
Local realty services provided by:ERA Wilder Realty
Listed by: noria namaz
Office: coldwell banker sea coast advantage - washington
MLS#:100596828
Source:NC_CCAR
Price summary
- Price:$130,000
- Price per sq. ft.:$121.84
About this home
Enjoy a neighborhood where neighbors care about each other. This brick home has 3 nice size bedrooms and 1 bath. It's spacious living room flows into a super large kitchen dining combo. This home is ideal for a first time home buyer, or a retiree looking to downsize or add to your investment portfolio. Don't miss this opportunity. Home is priced to sell AS-IS at below tax value. Seller not making any repairs.
Contact an agent
Home facts
- Year built:1981
- Subdivision & Development:Contentnea Neck
- Listing ID #:100596828
- Added:49 day(s) ago
- Updated:October 06, 2026 at 09:24 AM
Rooms and interior
- Bedrooms:3
- Total bathrooms:1
- Full bathrooms:1
- Rooms Total:6
- Flooring:Carpet, Wood
- Dining Description:Eat-in Kitchen
- Kitchen Description:Eat-in Kitchen, Refrigerator, Self Cleaning Oven
- Living area:1,067 sq. ft.
Heating and cooling
- Cooling:Wall/Window Unit(s)
- Heating:Baseboard, Electric, Heating
Structure and exterior
- Roof:Aluminum, Composition, Shingle
- Year built:1981
- Building area:1,067 sq. ft.
- Lot area:0.33 Acres
- Lot Features:Open Lot
- Construction Materials:Brick Veneer, Wood Frame
- Exterior Features:Open, Patio, Thermal Doors
- Foundation Description:Crawl Space
- Levels:1 Story
Schools
- High school:North Lenoir
- Middle school:Contentnea-Savannah
- Elementary school:Contentnea-Savannah
Utilities
- Water:Water Connected
- Sewer:Sewer Connected
Finances and disclosures
- Price:$130,000
- Price per sq. ft.:$121.84
Features and amenities
- Appliances:Refrigerator, Self Cleaning Oven
- Laundry features:In Kitchen, Washer Hookup
- Amenities:Blinds/Shades, Ceiling Fan(s)
Parking
- Total parking spaces:3
- Parking description:Additional Parking, Concrete, Covered, No Garage, Off Street, Paved
- Carport spaces:3

New listings near 4552 Kay Circle
- New
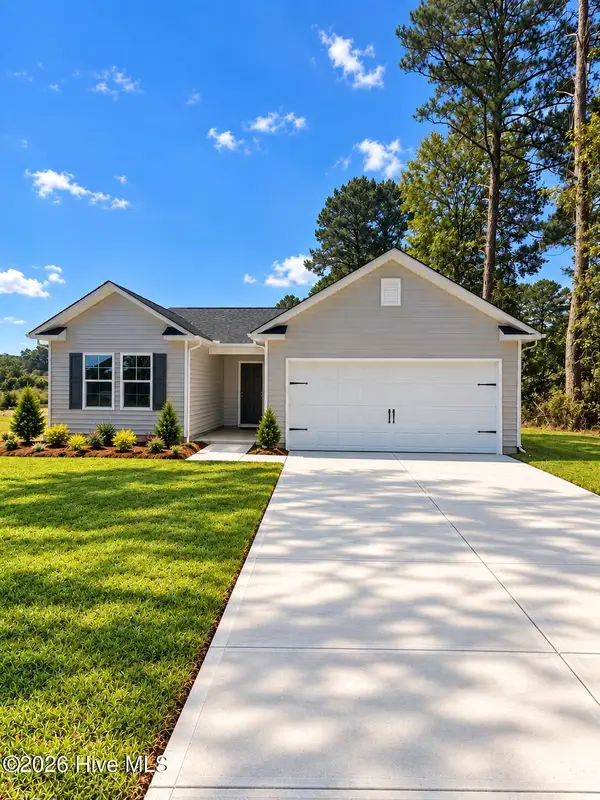 $243,990Active3 beds 2 baths1,253 sq. ft.
6436 Country Club Drive, Grifton, NC 28530
MLS# 100608395Listed by: OSBORNE REAL ESTATE SOLUTIONS, LLC - New
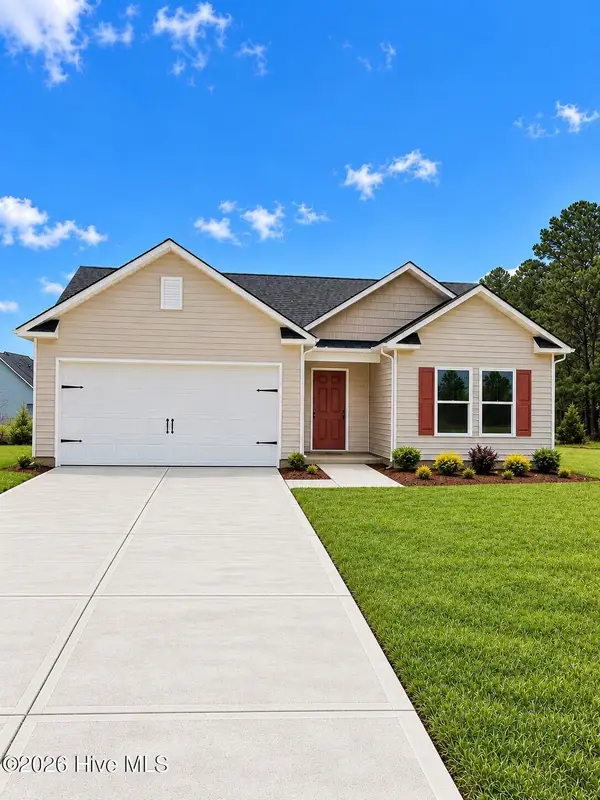 $245,988Active3 beds 2 baths1,253 sq. ft.
6446 Country Club Drive, Grifton, NC 28530
MLS# 100608301Listed by: OSBORNE REAL ESTATE SOLUTIONS, LLC - New
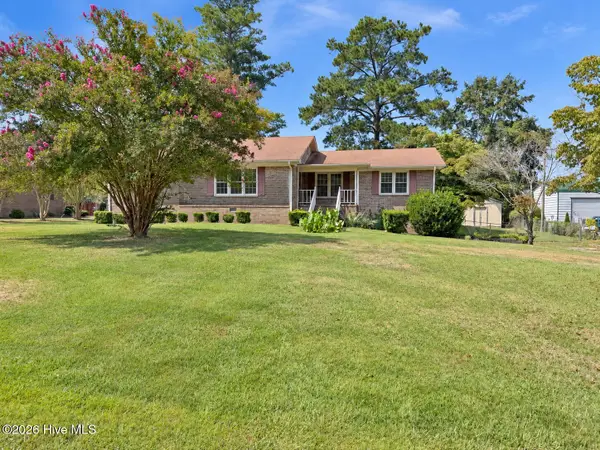 $140,000Active3 beds 2 baths1,752 sq. ft.
6264 Brassie Drive, Grifton, NC 28530
MLS# 100607546Listed by: KELLER WILLIAMS REALTY POINTS EAST - New
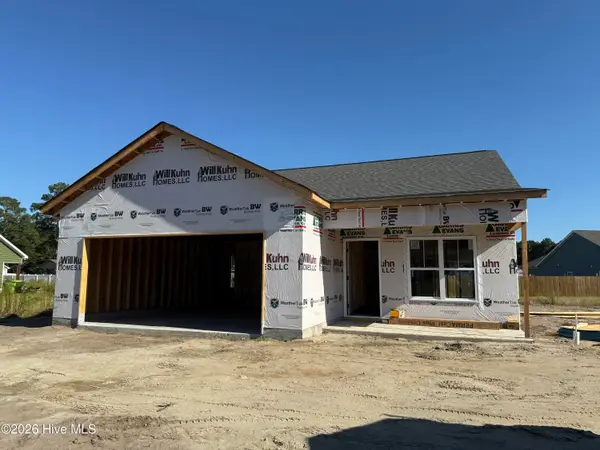 $289,900Active3 beds 2 baths1,452 sq. ft.
6611 Pollock Court, Grifton, NC 28530
MLS# 100607103Listed by: BERKSHIRE HATHAWAY HOMESERVICES PRIME PROPERTIES - New
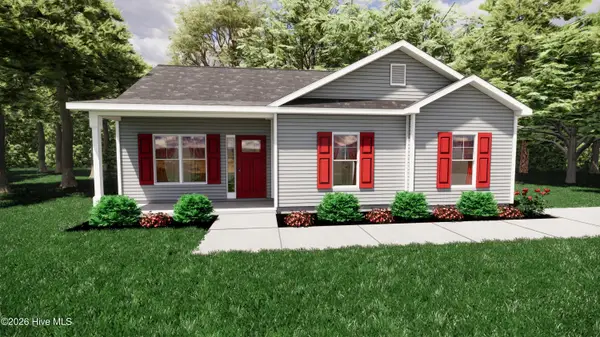 $252,900Active3 beds 2 baths1,257 sq. ft.
6617 Pollock Court, Grifton, NC 28530
MLS# 100607116Listed by: BERKSHIRE HATHAWAY HOMESERVICES PRIME PROPERTIES - New
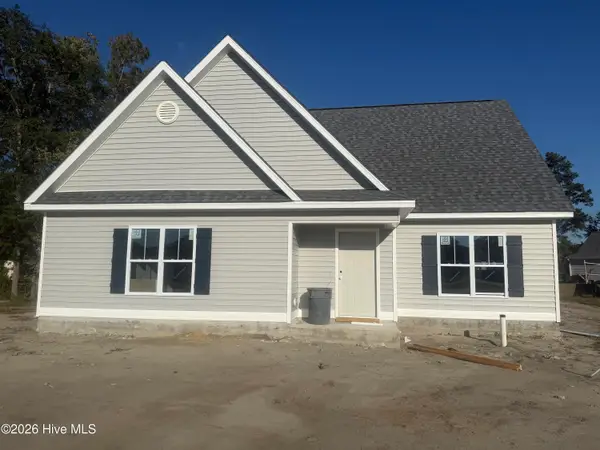 $299,900Active3 beds 2 baths1,683 sq. ft.
6701 Taryn Place, Grifton, NC 28530
MLS# 100607123Listed by: BERKSHIRE HATHAWAY HOMESERVICES PRIME PROPERTIES - New
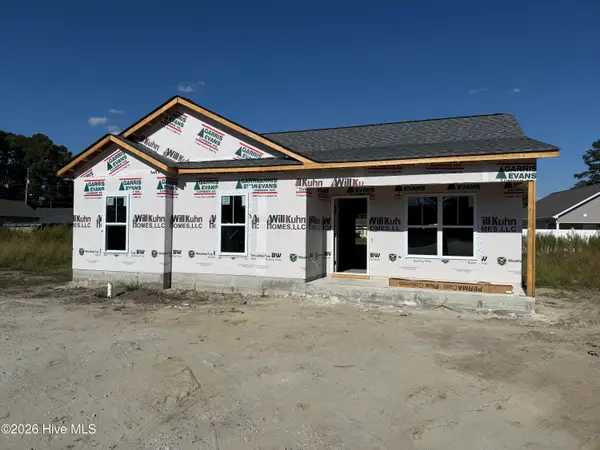 $252,900Active1 beds 2 baths1,257 sq. ft.
6603 Pollock Court, Grifton, NC 28530
MLS# 100606964Listed by: BERKSHIRE HATHAWAY HOMESERVICES PRIME PROPERTIES - New
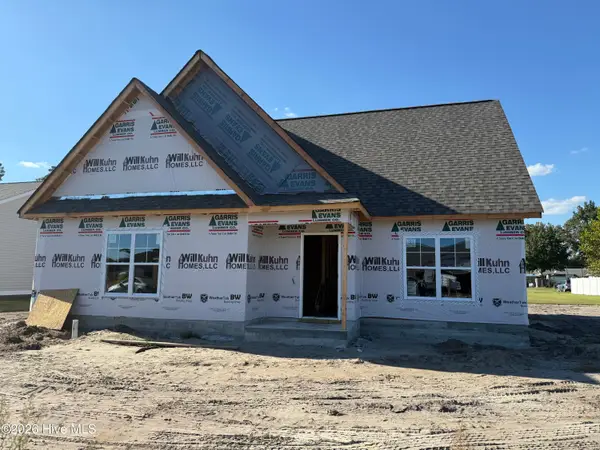 $299,900Active3 beds 2 baths1,683 sq. ft.
6610 Pollock Court, Grifton, NC 28530
MLS# 100606948Listed by: BERKSHIRE HATHAWAY HOMESERVICES PRIME PROPERTIES - New
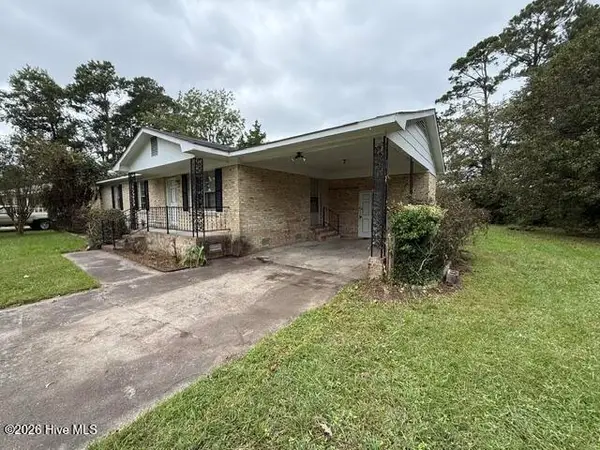 $129,900Active3 beds 2 baths1,125 sq. ft.
6572 Dogwood Lane, Grifton, NC 28530
MLS# 100606483Listed by: EAST COAST PROPERTIES 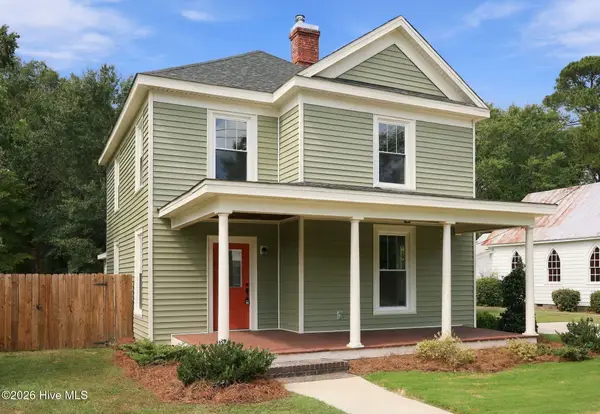 $270,000Active3 beds 3 baths2,076 sq. ft.
6984 Church Street, Grifton, NC 28530
MLS# 100604873Listed by: KELLER WILLIAMS REALTY POINTS EAST


Protect your home and budget from life's surprises with an Assurant Home Warranty, backed by a partner that supports you through every step of homeownership. Explore Plans.
© 2023 - 2026 ERA Franchise Systems LLC. All rights reserved. ERA Franchise Systems LLC fully supports the principles of the Fair Housing Act and the Equal Opportunity Act. ERA, ERA Real Estate powered, and their respective logos are registered service marks of ERA Franchise Systems LLC. Each office is independently owned and operated.