
101 Beaumont Circle, Hampstead, NC 28443
Local realty services provided by:ERA Wilder Realty
101 Beaumont Circle,Hampstead, NC 28443
$714,900
- 4 Beds
- 3 Baths
- 2,541 sq. ft.
- Single family
- Active
Listed by: the summers real estate team, erin r hogston
Office: keller williams innovate-wilmington
MLS#:100607386
Source:NC_CCAR
Price summary
- Price:$714,900
- Price per sq. ft.:$281.35
About this home
Nestled on a quiet cul-de-sac on more than .6 acres in the highly sought-after waterfront community of Crown Pointe, this stunning custom home offers a rare combination of space, privacy, luxury, and connection to nature. With 4 bedrooms, 3 full bathrooms, a custom side-load 2.5-car garage, and an exceptional homesite backing to a natural preserve, this property is designed to be enjoyed both inside and out.
The backyard is truly something special offering total privacy. So much love and attention have gone into creating this private, nature-filled retreat, where mature landscaping and the wooded preserve provide a peaceful backdrop for everyday living. The expansive outdoor living space features an oversized gray Trex deck with white trim, surrounding a sunken Caldera brand hot tub (no more stepping up), matching outdoor shower with (hot and cold water), a covered screened porch and even a charming trail created with four-legged family members in mind. Whether enjoying a quiet morning surrounded by nature, entertaining friends, or unwinding in the hot tub at the end of the day, this backyard feels like a natural extension of the home.
Inside, the open-concept floor plan is equally inviting, with upscale finishes and thoughtful custom details throughout. The spacious living room is anchored by a gas fireplace with shiplap accents and built-in cabinetry, while the adjoining dining area adds architectural character with beautiful wainscoting and a coffered ceiling.
The chef's kitchen is designed for both everyday living and entertaining, featuring quartz countertops, a large center island with an oversized single-basin sink, electric range with microwave above, tile backsplash, soft-close cabinetry, and a walk-in pantry offering plenty of additional storage.
The first-floor primary suite provides a relaxing retreat highlighted by a tray ceiling. The primary bath features his and her vanities, a fully tiled walk-in shower with rain head and wall-mounted fixture, and a custom walk-in closet with wood shelving and built-ins. There are an additional two bedrooms on primary floor and another full bath.
Upstairs, a generously sized bonus room with its own full bath provides wonderful flexibility as a fourth bedroom or guest suite, media room, home office, or gym. The custom side-load 2.5-car garage was an intentional upgrade, providing valuable additional space for vehicles, storage, hobbies, and all the extras that come with coastal living.
Crown Pointe residents enjoy resort-style amenities including sidewalks, a community pool and clubhouse, waterfront gazebo and dock, and a kayak launch offering easy access to Hampstead's beautiful coastal waterways.
Just minutes from Surf City and Topsail Island, with convenient access to Wilmington, marinas, golf, dining, and area schools, this home offers much more than beautiful interiors. It's the combination of a spacious .6+ acre cul-de-sac homesite, side-load garage, preserve views, thoughtfully designed outdoor spaces, and an unmistakable sense of privacy that truly sets this property apart....
Contact an agent
Home facts
- Year built:2018
- Subdivision & Development:Crown Pointe
- Listing ID #:100607386
- Added:1 day(s) ago
- Updated:October 02, 2026 at 02:55 AM
Rooms and interior
- Bedrooms:4
- Total bathrooms:3
- Full bathrooms:3
- Rooms Total:9
- Flooring:Carpet
- Kitchen Description:Pantry
- Bedroom Description:Master Downstairs, Walk-In Closet(s)
- Living area:2,541 sq. ft.
Heating and cooling
- Cooling:Central Air
- Heating:Electric, Fireplace(s), Heat Pump, Heating
- Central air:Yes
Structure and exterior
- Roof:Architectural Shingle
- Year built:2018
- Building area:2,541 sq. ft.
- Lot area:0.64 Acres
- Lot Features:Wooded
- Construction Materials:Brick, Wood Frame
- Exterior Features:Covered, Deck, Enclosed, Irrigation System, Porch, Screened
- Foundation Description:Raised, Slab
- Levels:1.5 Story
Schools
- High school:Topsail
- Middle school:Topsail
- Elementary school:Topsail
Utilities
- Water:Water Connected, Well
Finances and disclosures
- Price:$714,900
- Price per sq. ft.:$281.35
Features and amenities
- Laundry features:Laundry Room
- Amenities:Boat Dock, Ceiling Fan(s), Clubhouse, Community Pool, Tray Ceiling(s), Vaulted Ceiling(s), Walk-In Closet(s)
- Pool features:Community Pool
Parking
- Total parking spaces:2
- Parking description:Attached Garage, Concrete, Garage, Garage Door Opener, Paved
- Garage:Yes
- Garage spaces:2.5

New listings near 101 Beaumont Circle
- New
 $319,500Active3 beds 2 baths1,549 sq. ft.
107 Egret Court, Hampstead, NC 28443
MLS# 100607561Listed by: REAL BROKER LLC - New
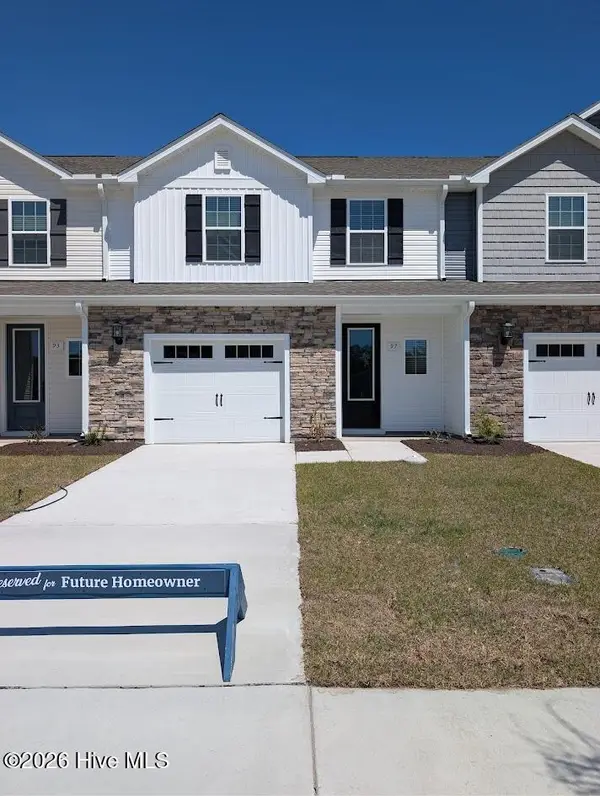 $284,900Active3 beds 3 baths1,467 sq. ft.
97 Commons View Drive, Hampstead, NC 28443
MLS# 100607497Listed by: LGI REALTY NC, LLC - New
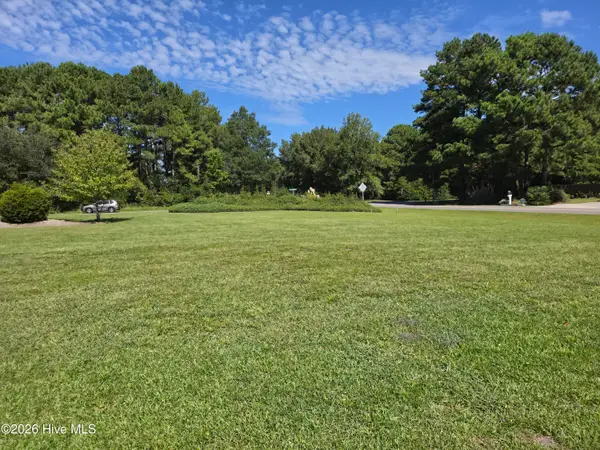 $139,900Active0.5 Acres
1 Long Leaf Drive, Hampstead, NC 28443
MLS# 100607499Listed by: COASTAL REALTY ASSOCIATES LLC - Open Sat, 10am to 12pmNew
 $317,000Active3 beds 2 baths1,144 sq. ft.
404 Jamaica Drive, Hampstead, NC 28443
MLS# 100607376Listed by: COLDWELL BANKER SEA COAST ADVANTAGE-HAMPSTEAD 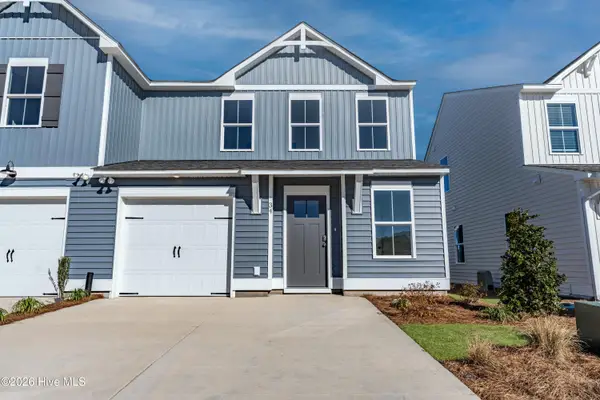 $330,688Pending3 beds 3 baths1,592 sq. ft.
52 W Pioneer Way #123, Hampstead, NC 28443
MLS# 100607251Listed by: COLDWELL BANKER SEA COAST ADVANTAGE- $330,688Pending3 beds 3 baths1,592 sq. ft.
52 W Pioneer Way #123, Hampstead, NC 28443
MLS# 100607251Listed by: COLDWELL BANKER SEA COAST ADVANTAGE - $330,688Pending3 beds 3 baths1,592 sq. ft.
52 W Pioneer Way #123, Hampstead, NC 28443
MLS# 100607251Listed by: COLDWELL BANKER SEA COAST ADVANTAGE - $330,688Pending3 beds 3 baths1,592 sq. ft.
52 W Pioneer Way #123, Hampstead, NC 28443
MLS# 100607251Listed by: COLDWELL BANKER SEA COAST ADVANTAGE - $330,688Pending3 beds 3 baths1,592 sq. ft.
52 W Pioneer Way #123, Hampstead, NC 28443
MLS# 100607251Listed by: COLDWELL BANKER SEA COAST ADVANTAGE


Protect your home and budget from life's surprises with an Assurant Home Warranty, backed by a partner that supports you through every step of homeownership. Explore Plans.
© 2023 - 2026 ERA Franchise Systems LLC. All rights reserved. ERA Franchise Systems LLC fully supports the principles of the Fair Housing Act and the Equal Opportunity Act. ERA, ERA Real Estate powered, and their respective logos are registered service marks of ERA Franchise Systems LLC. Each office is independently owned and operated.