
111 E Barred Owl Drive, Hampstead, NC 28443
Local realty services provided by:ERA Wilder Realty
111 E Barred Owl Drive,Hampstead, NC 28443
$539,400
- 4 Beds
- 4 Baths
- 2,897 sq. ft.
- Single family
- Active
Listed by: the summers real estate team, lauren rogers
Office: keller williams innovate-wilmington
MLS#:100595667
Source:NC_CCAR
Price summary
- Price:$539,400
- Price per sq. ft.:$186.19
About this home
1% Buyer Credit of loan amount available with preferred lender! Coastal living meets everyday comfort in this beautifully designed 4-bedroom, 3.5-bath (plus a large bonus room) home just minutes from the beaches of Surf City! The spacious first-floor primary suite offers a comfortable private retreat, complete with a large ensuite bathroom. The open-concept layout features stylish finishes and flexible spaces designed for both relaxing and entertaining. The spacious kitchen boasts granite countertops, a large center island, and plenty of room to gather, while durable LVP flooring flows throughout the main living areas. The inviting living room showcases a shiplap-accented electric fireplace, creating a warm focal point for cozy evenings. A separate dining room adds functionality and charm with custom built-ins and beautiful barn doors.
Upstairs, you'll find 3 spacious bedrooms and two full bathrooms, providing plenty of space and privacy. The versatile bonus room adds even more valuable living space and can easily serve as a 5th bedroom, home office, media room, playroom, gym, or guest retreat. Step outside to the fully fenced backyard, offering plenty of room for pets, play, gardening, or outdoor entertaining, plus a storage shed for added convenience.
Enjoy the best of the coastal lifestyle with a FREE Surf City Parking Pass included! Conveniently located near the Surf City bridge and beaches with easy access to Hwy 17 for commuting to Wilmington, Jacksonville, and Camp Lejeune. Whether you're looking for a primary residence, coastal retreat, or a home with room to grow, this property offers the space, flexibility, and location to enjoy it all. Come see why this could be the coastal home you've been looking for!...
Contact an agent
Home facts
- Year built:2022
- Subdivision & Development:Magnolia Reserve
- Listing ID #:100595667
- Added:45 day(s) ago
- Updated:September 27, 2026 at 10:22 AM
Rooms and interior
- Bedrooms:4
- Total bathrooms:4
- Full bathrooms:3
- Half bathrooms:1
- Rooms Total:9
- Flooring:Carpet
- Kitchen Description:Disposal, Pantry
- Bedroom Description:Master Downstairs, Walk-In Closet(s)
- Living area:2,897 sq. ft.
Heating and cooling
- Cooling:Zoned
- Heating:Electric, Heat Pump, Heating
Structure and exterior
- Roof:Architectural Shingle
- Year built:2022
- Building area:2,897 sq. ft.
- Lot area:0.26 Acres
- Construction Materials:Vinyl Siding, Wood Frame
- Exterior Features:Covered, Patio, Porch
- Foundation Description:Slab
- Levels:2 Story
Schools
- High school:Topsail
- Middle school:Topsail
- Elementary school:North Topsail
Finances and disclosures
- Price:$539,400
- Price per sq. ft.:$186.19
Features and amenities
- Appliances:Disposal
- Laundry features:Laundry Room
- Amenities:Blinds/Shades, Ceiling Fan(s), Community Pool, Management, Walk-In Closet(s)
- Pool features:Community Pool
Parking
- Total parking spaces:2
- Parking description:Attached Garage, On Site, Paved
- Garage:Yes
- Garage spaces:2

New listings near 111 E Barred Owl Drive
- New
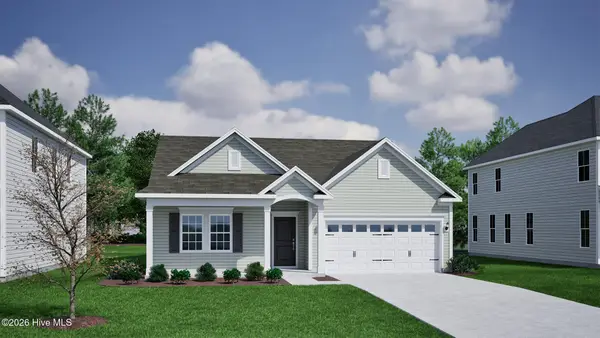 $633,244Active4 beds 3 baths2,196 sq. ft.
188 Lookout Point, Hampstead, NC 28443
MLS# 100606317Listed by: MUNGO HOMES - New
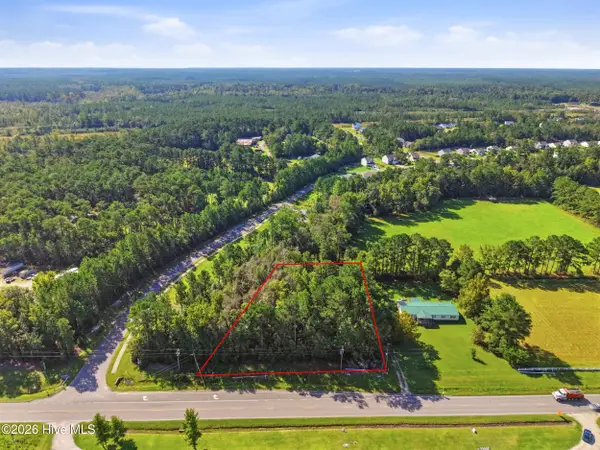 $180,000Active0.83 Acres
Tract 2 Nc-210, Hampstead, NC 28443
MLS# 100605935Listed by: KELLER WILLIAMS INNOVATE-WILMINGTON - New
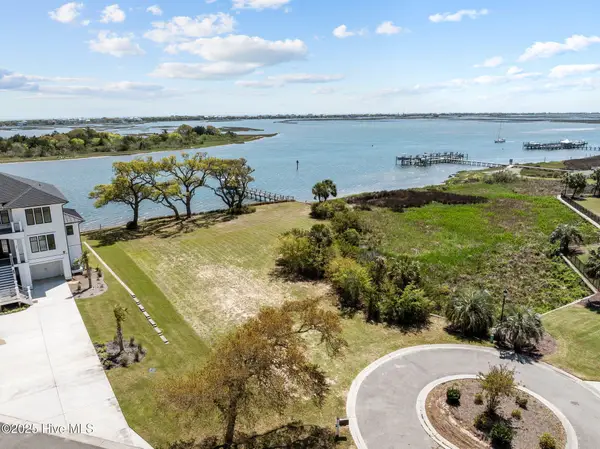 $1,675,000Active0.88 Acres
Lot 21r Shipyard Lane, Hampstead, NC 28443
MLS# 100605851Listed by: RE/MAX ESSENTIAL - Open Sun, 12 to 3pmNew
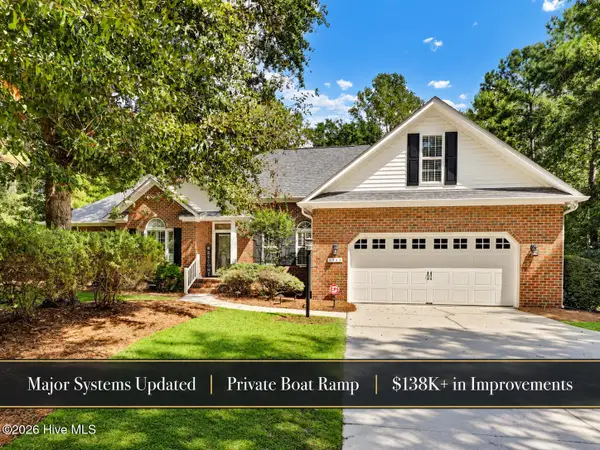 $619,000Active3 beds 3 baths2,561 sq. ft.
645 Sawgrass Road, Hampstead, NC 28443
MLS# 100605707Listed by: COASTAL REALTY ASSOCIATES LLC - New
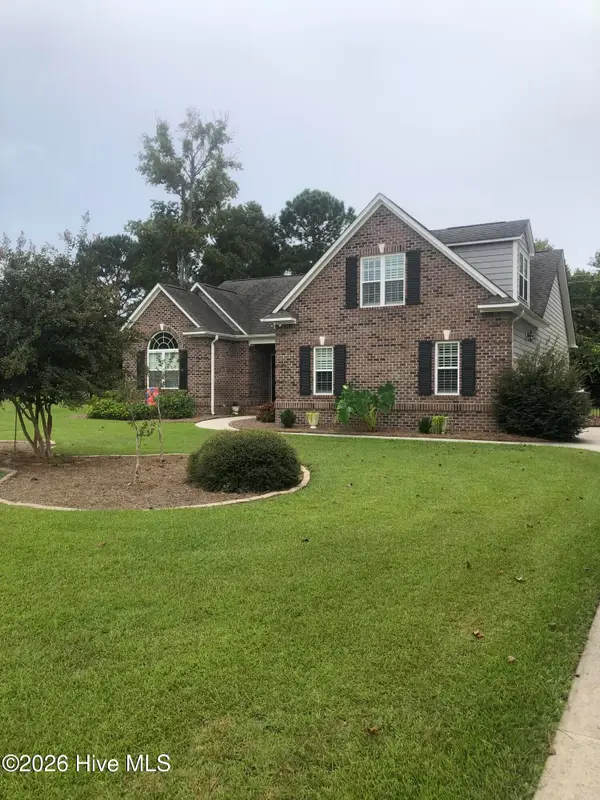 $565,000Active3 beds 2 baths2,122 sq. ft.
25 Sailview Court, Hampstead, NC 28443
MLS# 100605644Listed by: DOYLE EVANS REALTY, INC. 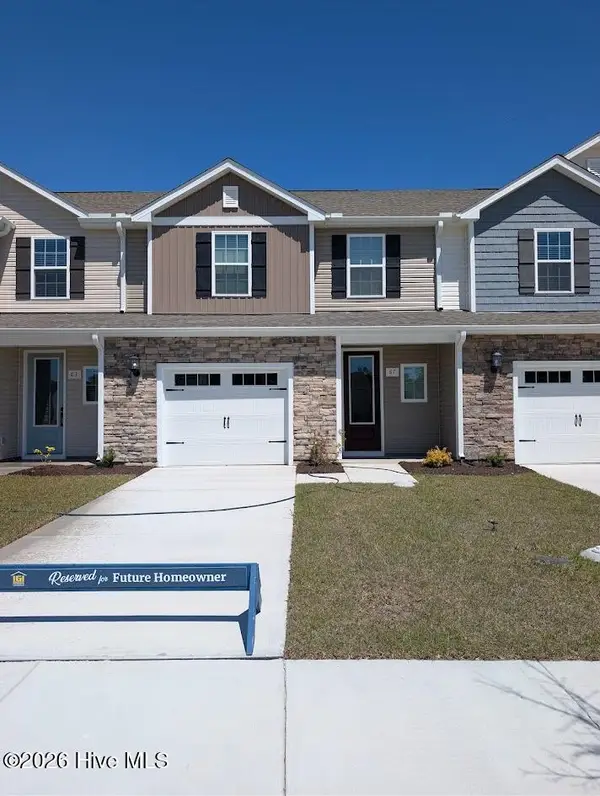 $284,900Pending3 beds 3 baths1,467 sq. ft.
87 Commons View Drive, Hampstead, NC 28443
MLS# 100605600Listed by: LGI REALTY NC, LLC- New
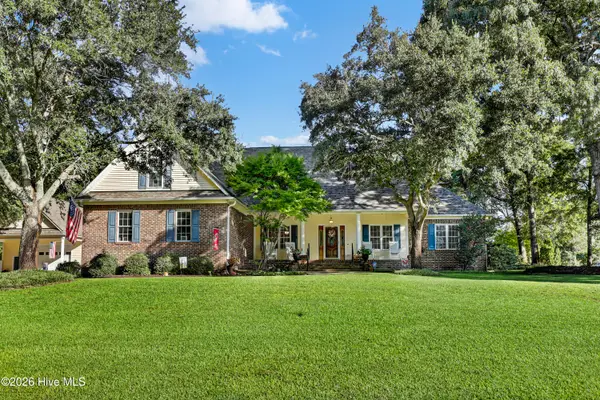 $795,000Active4 beds 3 baths2,856 sq. ft.
302 Pecan Court, Hampstead, NC 28443
MLS# 100605587Listed by: RE/MAX EXECUTIVE - New
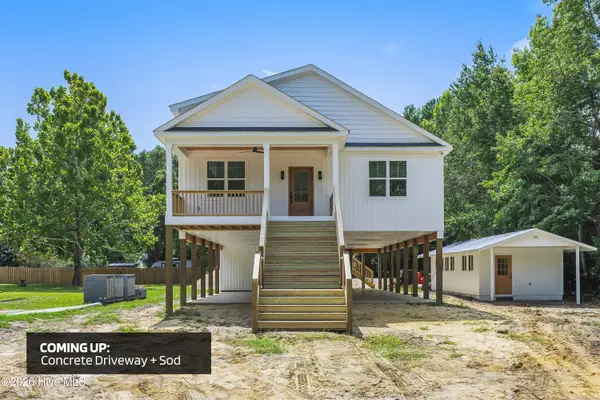 $653,000Active3 beds 2 baths2,163 sq. ft.
203 Sand Dollar Lane, Hampstead, NC 28443
MLS# 100605287Listed by: LIVE LOVE BRUNSWICK - New
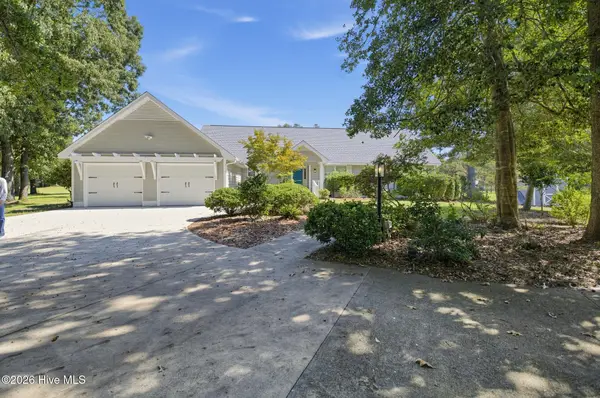 $650,000Active4 beds 3 baths2,427 sq. ft.
711 N Green Tee Road, Hampstead, NC 28443
MLS# 100605240Listed by: NORTHGROUP REAL ESTATE LLC - New
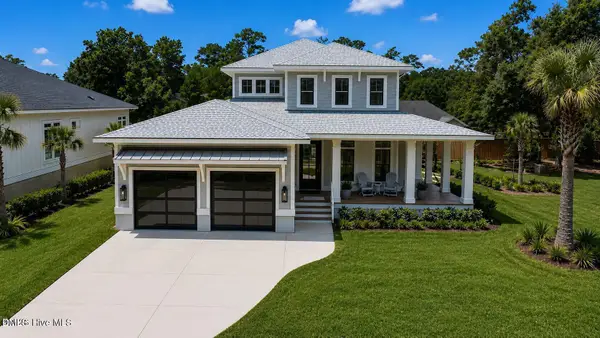 $1,199,999Active3 beds 3 baths2,891 sq. ft.
58 E Wayfinder Lane, Hampstead, NC 28443
MLS# 10194112Listed by: DESTINATION REALTY CORPORATION


Protect your home and budget from life's surprises with an Assurant Home Warranty, backed by a partner that supports you through every step of homeownership. Explore Plans.
© 2023 - 2026 ERA Franchise Systems LLC. All rights reserved. ERA Franchise Systems LLC fully supports the principles of the Fair Housing Act and the Equal Opportunity Act. ERA, ERA Real Estate powered, and their respective logos are registered service marks of ERA Franchise Systems LLC. Each office is independently owned and operated.