
404 Jamaica Drive, Hampstead, NC 28443
Local realty services provided by:ERA Strother Real Estate
404 Jamaica Drive,Hampstead, NC 28443
$317,000
- 3 Beds
- 2 Baths
- 1,144 sq. ft.
- Single family
- Active
Upcoming open houses
- Sat, Oct 0310:00 am - 12:00 pm
Listed by: christina c howard
Office: coldwell banker sea coast advantage-hampstead
MLS#:100607376
Source:NC_CCAR
Price summary
- Price:$317,000
- Price per sq. ft.:$277.1
About this home
Good vibes on Jamaica Drive... This 2022-built coastal retreat in Snug Harbor is located .2-miles to the Intracoastal Waterway. With no HOA, this property offers the freedom to enjoy the coastal lifestyle your way - with room for your boat, kayaks, golf cart and other toys. Inside, the open-concept floor plan is bright, inviting and designed for energy efficient living. The kitchen features crisp white cabinetry with soft-close drawers, stainless steel appliances and island, a farmhouse sink, reverse osmosis water and pantry. Crown molding adds a polished touch, and large front windows fill the space with beautiful natural light. The spacious primary suite offers a private retreat with an ensuite bathroom featuring dual vanities and a walk-in shower. Two additional bedrooms and a full bathroom provide space for your needs. Out back, the fenced yard is where this property really comes to life. A 12x10 steel Quonset hut provides versatile storage for beach gear, tools, bikes or hobbies, while the garden area offers the makings of your own seasonal veggie patch. A fruitful pomegranate tree, eastern blue cedars, gardenia, roses, and the impressive Natchez crepe myrtle are a good start to the lush landscaping. Native passiflora produce impressive and intricate flowers in the summer. Deer, birds and turtles can be found roaming the grounds. Located just 6.3 miles from the sugary sands of Topsail Island, Surf City is about 10 minutes away. If you want to visit the vibrant port city of Wilmington, it is about 30-miles. Whether you're looking for a full-time home or salty beach cottage, this Jamaica Drive property could be your happy place....
Contact an agent
Home facts
- Year built:2022
- Subdivision & Development:Snug Harbor
- Listing ID #:100607376
- Added:1 day(s) ago
- Updated:October 01, 2026 at 09:00 PM
Rooms and interior
- Bedrooms:3
- Total bathrooms:2
- Full bathrooms:2
- Rooms Total:5
- Kitchen Description:Dishwasher, Pantry, Refrigerator
- Bedroom Description:Master Downstairs, Walk-In Closet(s)
- Living area:1,144 sq. ft.
Heating and cooling
- Cooling:Central Air
- Heating:Electric, Forced Air, Heating
- Central air:Yes
Structure and exterior
- Roof:Architectural Shingle
- Year built:2022
- Building area:1,144 sq. ft.
- Lot area:0.15 Acres
- Construction Materials:Vinyl Siding, Wood Frame
- Foundation Description:Crawl Space
- Levels:1 Story
Schools
- High school:Topsail
- Middle school:Surf City
- Elementary school:Surf City
Utilities
- Water:Water Connected
Finances and disclosures
- Price:$317,000
- Price per sq. ft.:$277.1
Features and amenities
- Appliances:Dishwasher, Dryer, Refrigerator, Washer
- Laundry features:Dryer, Laundry Closet, Washer
- Amenities:Ceiling Fan(s), Ramp, Walk-In Closet(s)
Parking
- Parking description:Gravel

New listings near 404 Jamaica Drive
- New
 $319,500Active3 beds 2 baths1,549 sq. ft.
107 Egret Court, Hampstead, NC 28443
MLS# 100607561Listed by: REAL BROKER LLC - New
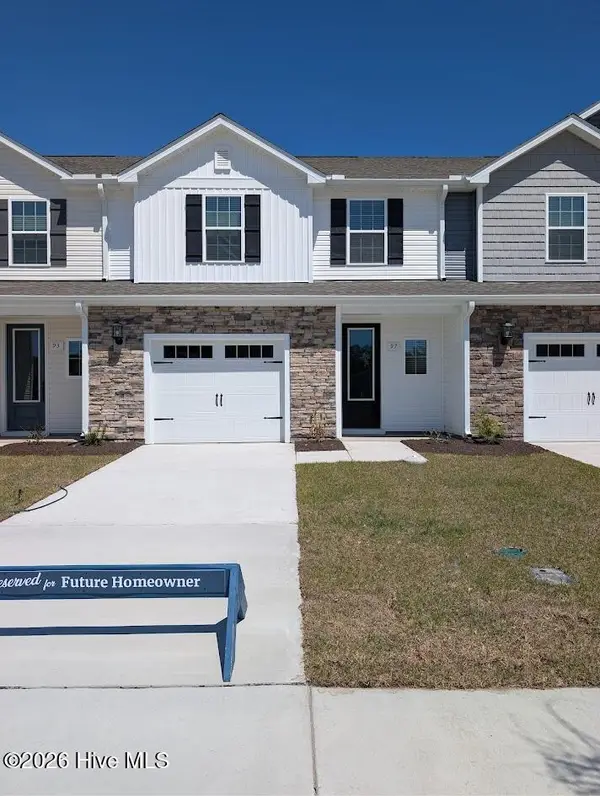 $284,900Active3 beds 3 baths1,467 sq. ft.
97 Commons View Drive, Hampstead, NC 28443
MLS# 100607497Listed by: LGI REALTY NC, LLC - New
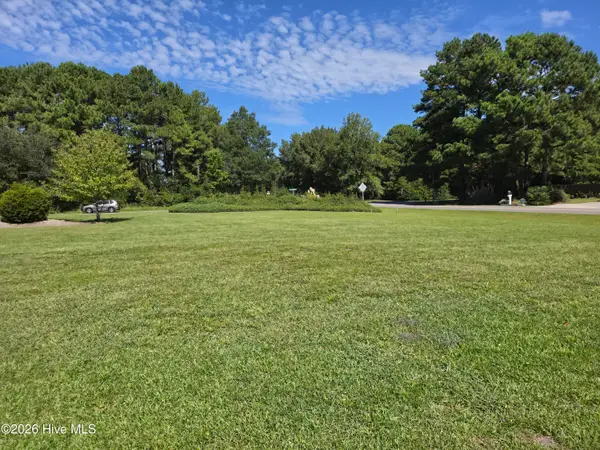 $139,900Active0.5 Acres
1 Long Leaf Drive, Hampstead, NC 28443
MLS# 100607499Listed by: COASTAL REALTY ASSOCIATES LLC - New
 $714,900Active4 beds 3 baths2,541 sq. ft.
101 Beaumont Circle, Hampstead, NC 28443
MLS# 100607386Listed by: KELLER WILLIAMS INNOVATE-WILMINGTON 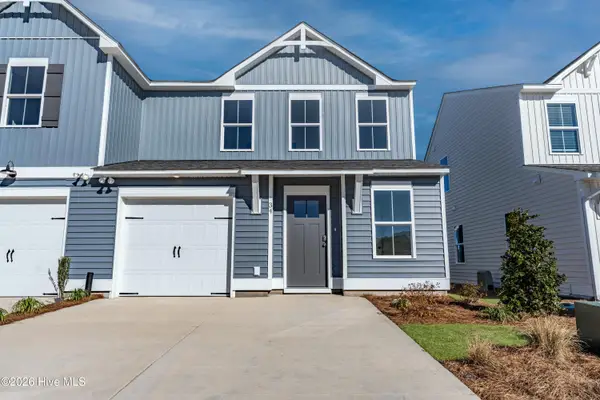 $330,688Pending3 beds 3 baths1,592 sq. ft.
52 W Pioneer Way #123, Hampstead, NC 28443
MLS# 100607251Listed by: COLDWELL BANKER SEA COAST ADVANTAGE- $330,688Pending3 beds 3 baths1,592 sq. ft.
52 W Pioneer Way #123, Hampstead, NC 28443
MLS# 100607251Listed by: COLDWELL BANKER SEA COAST ADVANTAGE - $330,688Pending3 beds 3 baths1,592 sq. ft.
52 W Pioneer Way #123, Hampstead, NC 28443
MLS# 100607251Listed by: COLDWELL BANKER SEA COAST ADVANTAGE - $330,688Pending3 beds 3 baths1,592 sq. ft.
52 W Pioneer Way #123, Hampstead, NC 28443
MLS# 100607251Listed by: COLDWELL BANKER SEA COAST ADVANTAGE - $330,688Pending3 beds 3 baths1,592 sq. ft.
52 W Pioneer Way #123, Hampstead, NC 28443
MLS# 100607251Listed by: COLDWELL BANKER SEA COAST ADVANTAGE


Protect your home and budget from life's surprises with an Assurant Home Warranty, backed by a partner that supports you through every step of homeownership. Explore Plans.
© 2023 - 2026 ERA Franchise Systems LLC. All rights reserved. ERA Franchise Systems LLC fully supports the principles of the Fair Housing Act and the Equal Opportunity Act. ERA, ERA Real Estate powered, and their respective logos are registered service marks of ERA Franchise Systems LLC. Each office is independently owned and operated.