
473 Jackline Drive, Hampstead, NC 28443
Local realty services provided by:ERA Strother Real Estate
Listed by: kim crouch
Office: exp realty
MLS#:100596952
Source:NC_CCAR
Price summary
- Price:$936,000
- Price per sq. ft.:$288.18
About this home
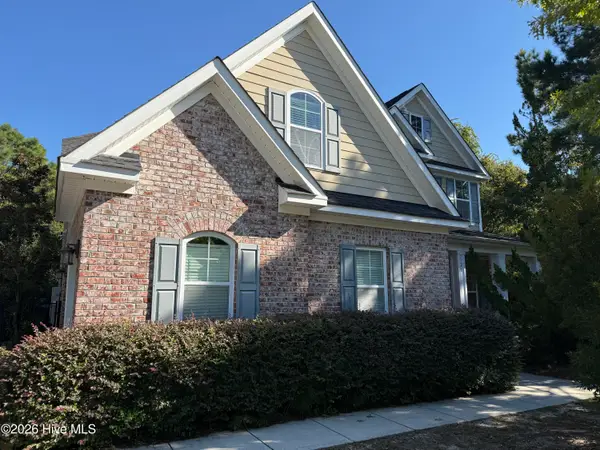
Better than new in Salters Haven, one of Hampstead's most sought-after Intracoastal Waterway access communities. Completed in May 2026 by Atlantic Builders and barely lived in, this home is available only because the owners' plans changed. Their change of course is your opportunity: every upgrade is already done, the landscaping is established, and there is no build timeline to wait out.Inside, a bright open floor plan connects the kitchen, dining, and living areas for easy everyday living and effortless entertaining, finished with quartz countertops, custom built-in shelving, and high-end selections throughout. The first-floor primary suite features dual vanities and a tiled walk-in shower. The all-season porch extends the living space year-round and overlooks a fully fenced backyard the owners thoughtfully landscaped themselves with privacy and fruit trees, roses, and flowering beds.The two-car garage offers epoxy floors, generous storage, and a separate golf cart door, a Salters Haven essential. Builder details continue with excellent insulation, a generator hookup, a buried leased propane tank with a grill hookup, and an attic with potential to finish for future expansion. Since closing, the owners have added a water softener and whole-house reverse osmosis system, plus blinds throughout.Salters Haven residents enjoy a marina on the Intracoastal Waterway, a resort-style pool, and a clubhouse for gatherings, in a community built around coastal living and boating access. You are roughly 25 minutes to Mayfaire's shopping and dining in Wilmington and 25 minutes to the Surf City Bridge and the beaches of Topsail Island, with Hampstead's everyday conveniences just minutes away.This is new construction quality without the wait, with the kind of thoughtful upgrades that are difficult to replicate. Equally suited to full-time coastal living or a low-maintenance second home near the water. Schedule your private showing today....
Contact an agent
Home facts
- Year built:2026
- Subdivision & Development:Salters Haven at Lea Marina
- Listing ID #:100596952
- Added:49 day(s) ago
- Updated:October 06, 2026 at 10:36 AM
Rooms and interior
- Bedrooms:4
- Total bathrooms:4
- Full bathrooms:3
- Half bathrooms:1
- Rooms Total:9
- Flooring:Carpet
- Dining Description:Eat-in Kitchen
- Bathrooms Description:Walk-in Shower
- Kitchen Description:Dishwasher, Disposal, Eat-in Kitchen, Kitchen Island, Pantry
- Bedroom Description:Master Downstairs, Walk-In Closet(s)
- Living area:3,248 sq. ft.
Heating and cooling
- Cooling:Central Air
- Heating:Electric, Heat Pump, Heating
- Central air:Yes
Structure and exterior
- Roof:Architectural Shingle
- Year built:2026
- Building area:3,248 sq. ft.
- Lot area:0.28 Acres
- Construction Materials:Fiber Cement, Wood Frame
- Exterior Features:Irrigation System, Patio
- Foundation Description:Slab
- Levels:2 Story
Schools
- High school:Topsail
- Middle school:Topsail
- Elementary school:Topsail
Utilities
- Water:Water Connected
- Sewer:Sewer Connected
Finances and disclosures
- Price:$936,000
- Price per sq. ft.:$288.18
Features and amenities
- Appliances:Dishwasher, Disposal, Water Softener
- Laundry features:Laundry Room
- Amenities:Blinds/Shades, Boat Dock, Ceiling Fan(s), Clubhouse, Community Pool, Marina, RV/Boat Storage, Tray Ceiling(s), Walk-In Closet(s)
- Pool features:Community Pool
Parking
- Total parking spaces:4
- Parking description:Attached Garage, Concrete, Garage, Golf Cart Parking, Off Street, Paved
- Garage:Yes
- Garage spaces:2

New listings near 473 Jackline Drive
- New
 $225,000Active0.28 Acres
Lot#111 Anchors Away Road, Hampstead, NC 28443
MLS# 100607888Listed by: COLDWELL BANKER SEA COAST ADVANTAGE - New
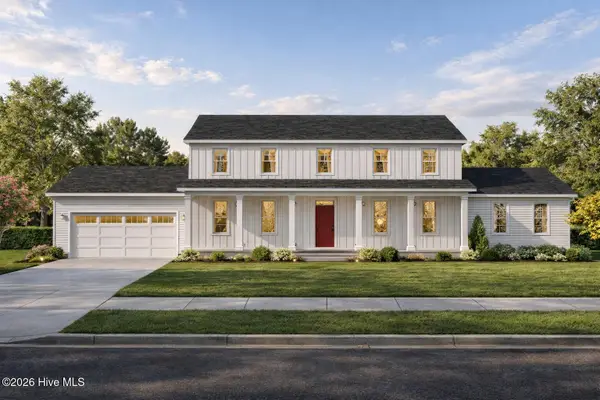
 $939,000Active4 beds 4 baths3,625 sq. ft.
126 Summerset Landing, Hampstead, NC 28443
MLS# 100607803Listed by: PREMIER REALTY GROUP - New
 $479,600Active3 beds 3 baths2,136 sq. ft.
212 S Bandwheel Way, Hampstead, NC 28443
MLS# 100607732Listed by: COLDWELL BANKER SEA COAST ADVANTAGE 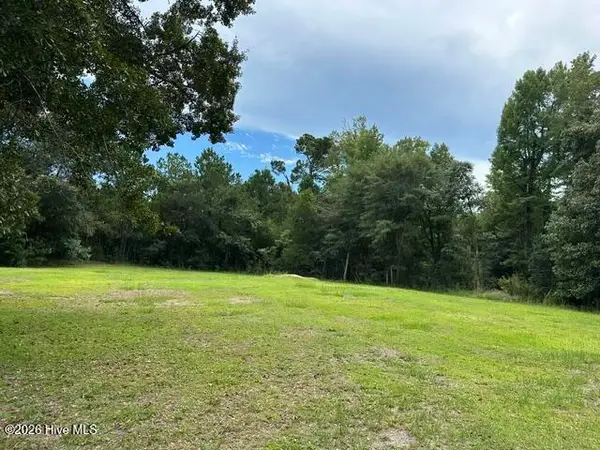 $49,900Pending0.6 Acres
270 Williams Store Road, Hampstead, NC 28443
MLS# 100607738Listed by: COASTAL REALTY ASSOCIATES LLC- Open Fri, 1 to 3pmNew
 $319,500Active3 beds 2 baths1,549 sq. ft.
107 Egret Court, Hampstead, NC 28443
MLS# 100607561Listed by: REAL BROKER LLC - New
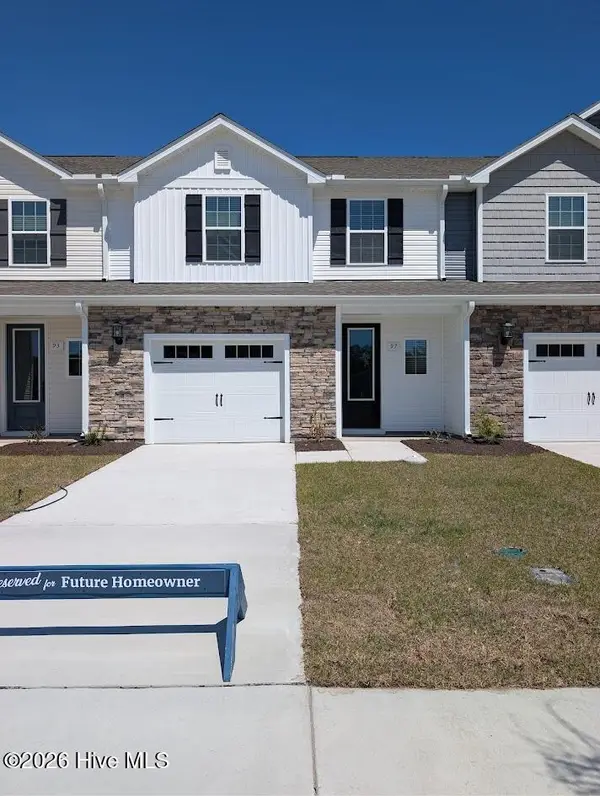 $284,900Active3 beds 3 baths1,467 sq. ft.
97 Commons View Drive, Hampstead, NC 28443
MLS# 100607497Listed by: LGI REALTY NC, LLC - New
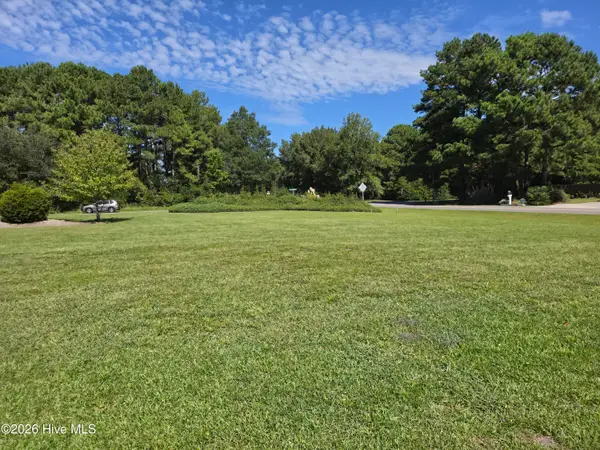 $139,900Active0.5 Acres
1 Long Leaf Drive, Hampstead, NC 28443
MLS# 100607499Listed by: COASTAL REALTY ASSOCIATES LLC - New
 $317,000Active3 beds 2 baths1,144 sq. ft.
404 Jamaica Drive, Hampstead, NC 28443
MLS# 100607376Listed by: COLDWELL BANKER SEA COAST ADVANTAGE-HAMPSTEAD - New
 $714,900Active4 beds 3 baths2,541 sq. ft.
101 Beaumont Circle, Hampstead, NC 28443
MLS# 100607386Listed by: KELLER WILLIAMS INNOVATE-WILMINGTON 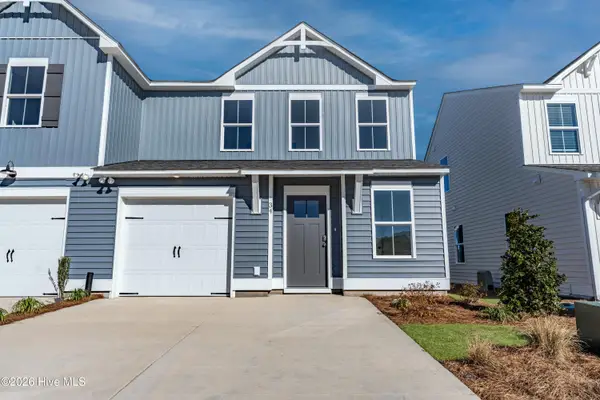 $330,688Pending3 beds 3 baths1,592 sq. ft.
52 W Pioneer Way #123, Hampstead, NC 28443
MLS# 100607251Listed by: COLDWELL BANKER SEA COAST ADVANTAGE


Protect your home and budget from life's surprises with an Assurant Home Warranty, backed by a partner that supports you through every step of homeownership. Explore Plans.
© 2023 - 2026 ERA Franchise Systems LLC. All rights reserved. ERA Franchise Systems LLC fully supports the principles of the Fair Housing Act and the Equal Opportunity Act. ERA, ERA Real Estate powered, and their respective logos are registered service marks of ERA Franchise Systems LLC. Each office is independently owned and operated.