
75 W Weatherbee Way, Hampstead, NC 28443
Local realty services provided by:ERA Strother Real Estate
75 W Weatherbee Way,Hampstead, NC 28443
$515,000
- 4 Beds
- 3 Baths
- - sq. ft.
- Single family
- Sold
Listed by: kellie dentel
Office: terri alphin smith & co
MLS#:100563348
Source:NC_CCAR
Sorry, we are unable to map this address
Price summary
- Price:$515,000
About this home
Welcome to Bridgewater Landing! This thoughtfully designed two-story home offers a comfortable blend of style, space, and everyday functionality. From the moment you walk in, you'll notice the inviting main living area that flows easily into the rest of the home, making it perfect for both relaxing and gathering with others. The custom-built ins in the living room are a standout feature - an elevated upgrade that adds both character and functional elegance you won't want to overlook. Out back, a covered porch oversees a fully fenced yard...ideal for enjoying a little fresh air, entertaining, or simply unwinding. The backyard truly shines with expansive flowerbeds and an extended irrigation system designed to keep them thriving with ease.
Just off the main living space, a bright study with French doors provides flexibility to fit your needs - whether it's a home office, playroom, or quiet retreat. The casual dining area connects seamlessly to the kitchen, creating a natural hub for daily life.
The kitchen itself is both beautiful and practical, featuring quality cabinetry, a large island for prep or seating, and a spacious pantry to keep everything organized. Upstairs, the primary suite offers a peaceful escape with two walk-in closets, a tiled shower, and a dual vanity. Three additional bedrooms and a versatile bonus/loft area give you plenty of room to spread out.
With its open layout, functional design, extra garage storage AND a professional fresh coat of paint throughout, this home is easy to live in and easy to love. Schedule your showing today!...
Contact an agent
Home facts
- Year built:2023
- Listing ID #:100563348
- Added:112 day(s) ago
- Updated:July 19, 2026 at 07:16 AM
Rooms and interior
- Bedrooms:4
- Total bathrooms:3
- Full bathrooms:2
- Half bathrooms:1
- Rooms Total:9
- Flooring:Carpet, Tile
- Bathrooms Description:Walk-in Shower
- Kitchen Description:Dishwasher, Disposal, Kitchen Island, Pantry, Refrigerator
- Bedroom Description:Walk-In Closet(s)
Heating and cooling
- Cooling:Heat Pump
- Heating:Electric, Heat Pump, Heating
Structure and exterior
- Roof:Architectural Shingle
- Year built:2023
- Construction Materials:Vinyl Siding, Wood Frame
- Exterior Features:Covered, Irrigation System, Porch
- Foundation Description:Slab
- Levels:2 Story
Schools
- High school:Topsail
- Middle school:Surf City
- Elementary school:Surf City
Utilities
- Water:Water Connected
- Sewer:Sewer Connected
Finances and disclosures
- Price:$515,000
Features and amenities
- Appliances:Dishwasher, Disposal, Refrigerator
- Amenities:Ceiling Fan(s), Clubhouse, Community Pool, Playground, Street Lights, Walk-In Closet(s)
- Pool features:Community Pool
Parking
- Total parking spaces:2
- Parking description:Attached, Attached Garage, Concrete, Garage
- Garage:Yes
- Garage spaces:2

New listings near 75 W Weatherbee Way
- New
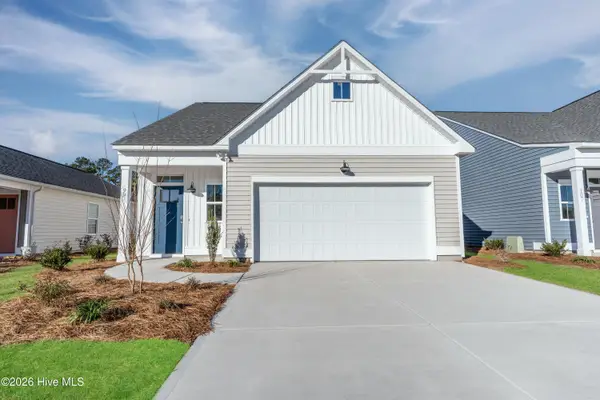 $425,769Active3 beds 3 baths1,728 sq. ft.
119 W Farley Drive #85, Hampstead, NC 28443
MLS# 100589905Listed by: COLDWELL BANKER SEA COAST ADVANTAGE - New
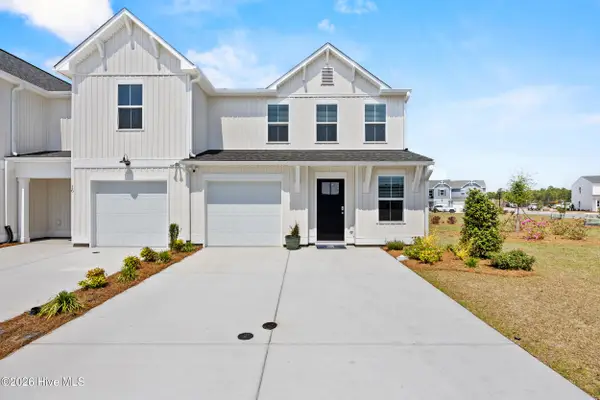 $319,840Active3 beds 3 baths1,588 sq. ft.
Tbd W Creamery Lane #149, Hampstead, NC 28443
MLS# 100589908Listed by: COLDWELL BANKER SEA COAST ADVANTAGE - New
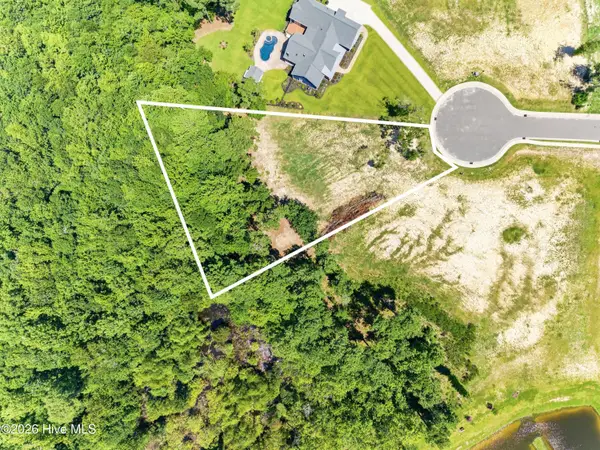 $359,000Active0.64 Acres
29 W Scarborough Court, Hampstead, NC 28443
MLS# 100589823Listed by: INTRACOASTAL REALTY CORPORATION - New
 $795,900Active3 beds 3 baths2,547 sq. ft.
218 Long Leaf Drive, Hampstead, NC 28443
MLS# 100589704Listed by: BERKSHIRE HATHAWAY HOMESERVICES CAROLINA PREMIER PROPERTIES - New
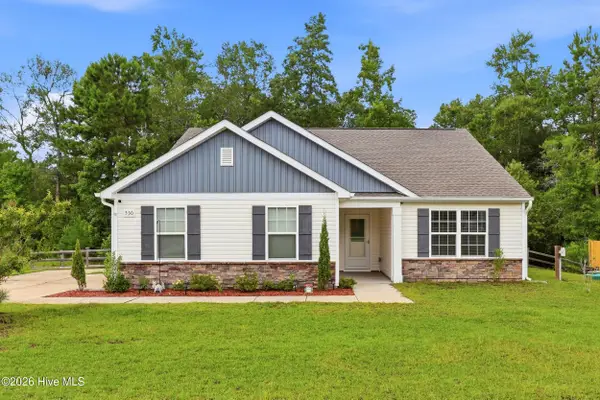 $385,000Active3 beds 2 baths1,317 sq. ft.
530 Poppleton Drive, Hampstead, NC 28443
MLS# 100589647Listed by: INTRACOASTAL REALTY CORPORATION - New
 $484,900Active3 beds 5 baths2,540 sq. ft.
320 Belt Road, Hampstead, NC 28443
MLS# 100589699Listed by: ACCESS REALTY GROUP - New
 $305,000Active3 beds 3 baths1,854 sq. ft.
1947 Sloop Point Loop Road, Hampstead, NC 28443
MLS# 100589584Listed by: COLDWELL BANKER SEA COAST ADVANTAGE-HAMPSTEAD  $1,890,000Active5 beds 5 baths4,267 sq. ft.
131 W Scarborough Court, Hampstead, NC 28443
MLS# 100567527Listed by: CRAGER REALTY GROUP- New
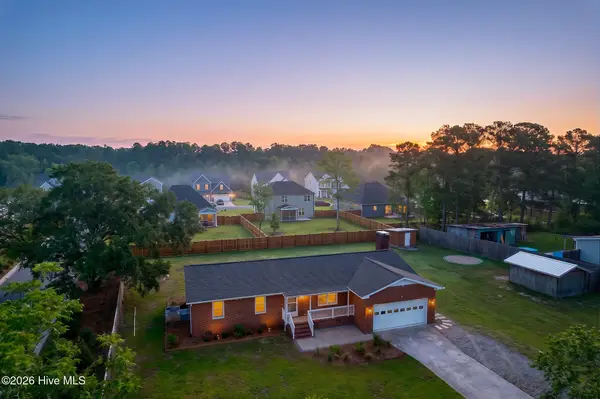 $359,900Active3 beds 2 baths1,407 sq. ft.
685 Edens Lane, Hampstead, NC 28443
MLS# 100589483Listed by: BRAKEN, LLC 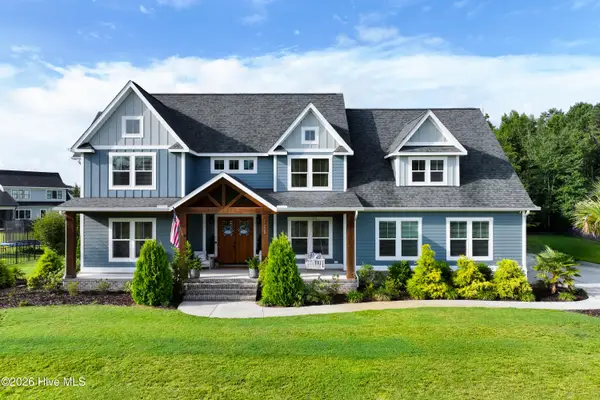 $1,295,000Pending4 beds 4 baths3,592 sq. ft.
125 W Colonnade Drive, Hampstead, NC 28443
MLS# 100589432Listed by: NEST REALTY


Protect your home and budget from life's surprises with an Assurant Home Warranty, backed by a partner that supports you through every step of homeownership. Explore Plans.
© 2023 - 2026 ERA Franchise Systems LLC. All rights reserved. ERA Franchise Systems LLC fully supports the principles of the Fair Housing Act and the Equal Opportunity Act. ERA, ERA Real Estate powered, and their respective logos are registered service marks of ERA Franchise Systems LLC. Each office is independently owned and operated.