
87 Delphi Trace, Hampstead, NC 28443
Local realty services provided by:ERA Wilder Realty
87 Delphi Trace,Hampstead, NC 28443
$819,800
- 4 Beds
- 4 Baths
- 2,945 sq. ft.
- Single family
- Active
Listed by: team thirty 4 north, matt t freeman
Office: coldwell banker sea coast advantage
MLS#:100570919
Source:NC_CCAR
Price summary
- Price:$819,800
- Price per sq. ft.:$278.37
About this home
The Sycamore by Hardison Building is currently under construction in Halcyon, with an estimated late-summer completion. Designed for relaxed coastal living with room to gather, grow, and unwind, this thoughtfully crafted home pairs timeless finishes with the natural beauty of one of Hampstead's newest boutique communities.
The main level welcomes you with an open, light-filled layout centered around a spacious living room featuring a gas fireplace and custom built-ins. The living area flows seamlessly into the kitchen and breakfast space, creating an effortless setting for everyday living, weekend entertaining, and quiet evenings at home. The kitchen is designed to be both beautiful and functional, with a large center island, farmhouse-style sink, quartz countertops, stainless steel appliances, gas range, and tile backsplash. Sliding doors open to a covered rear porch, extending the living space outdoors and inviting in fresh air, natural light, and peaceful views across the landscaped yard.
Tucked privately at the rear of the home, the main-level primary suite offers a true retreat with vaulted ceilings, a generous walk-in closet, and a spa-inspired bath featuring spacious double vanities, a fully tiled walk-in shower with glass enclosure, private water closet, and linen storage. A formal dining room near the entry provides flexible space for special gatherings, a study, or an additional sitting area, while well-planned pantry and storage spaces make daily life feel easy and organized.
Upstairs, additional bedrooms each include walk-in closets and are connected by a central loft that can serve as a second living room, media lounge, play space, or home office. A covered front porch on the second floor offers a charming place to enjoy coastal breezes and take in sweeping views across the community. Additional highlights include wide-plank laminate flooring throughout the home, excluding bathrooms, and a tankless natural gas water heater.
Located off Sloop Point Road along Virginia Creek, Halcyon offers a rare opportunity to enjoy a nature-inspired lifestyle in a brand-new coastal community. Future planned amenities include a pool and community pier with day dock, creating opportunities to spend more time outdoors and on the water. Virginia Creek provides an ideal backdrop for kayaking, paddleboarding, and tidal access toward the Intracoastal Waterway, while nearby Sloop Point Marina offers convenient access for boating enthusiasts.
Perfectly positioned between Wilmington and Jacksonville, Halcyon places you close to everyday conveniences, dining, entertainment, and coastal recreation. Spend the morning on the water, the afternoon on nearby Topsail Island, and the evening relaxing at home in a community designed around natural beauty, connection, and modern coastal living. *HOA dues have not been established. Amount TBD...
Contact an agent
Home facts
- Year built:2026
- Subdivision & Development:Halcyon
- Listing ID #:100570919
- Added:154 day(s) ago
- Updated:October 01, 2026 at 10:57 AM
Rooms and interior
- Bedrooms:4
- Total bathrooms:4
- Full bathrooms:3
- Half bathrooms:1
- Rooms Total:9
- Flooring:Laminate, Tile
- Dining Description:Eat-in Kitchen
- Bathrooms Description:Walk-in Shower
- Kitchen Description:Dishwasher, Eat-in Kitchen, Gas Range, Kitchen Island, Pantry, Self Cleaning Oven
- Bedroom Description:Master Downstairs, Walk-In Closet(s)
- Living area:2,945 sq. ft.
Heating and cooling
- Cooling:Central Air, Heat Pump, Zoned
- Heating:Electric, Forced Air, Heat Pump, Heating
- Central air:Yes
Structure and exterior
- Roof:Architectural Shingle
- Year built:2026
- Building area:2,945 sq. ft.
- Lot area:0.39 Acres
- Construction Materials:Fiber Cement, Wood Frame
- Exterior Features:Covered, Irrigation System, Porch
- Foundation Description:Slab
- Levels:2 Story
Schools
- High school:Topsail
- Middle school:Surf City
- Elementary school:Surf City
Utilities
- Water:Water Connected
Finances and disclosures
- Price:$819,800
- Price per sq. ft.:$278.37
Features and amenities
- Appliances:Dishwasher, Self Cleaning Oven
- Laundry features:Laundry Room
- Amenities:Boat Dock, Ceiling Fan(s), Community Pool, Management, Solid Surface, Walk-In Closet(s)
- Pool features:Community Pool
Parking
- Total parking spaces:2
- Parking description:Attached Garage, Concrete, Garage Door Opener
- Garage:Yes
- Garage spaces:2

New listings near 87 Delphi Trace
- New
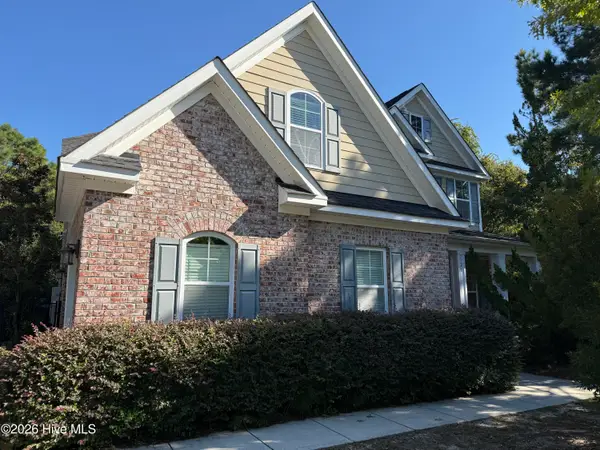 $939,000Active4 beds 4 baths3,625 sq. ft.
126 Summerset Landing, Hampstead, NC 28443
MLS# 100607803Listed by: PREMIER REALTY GROUP - New
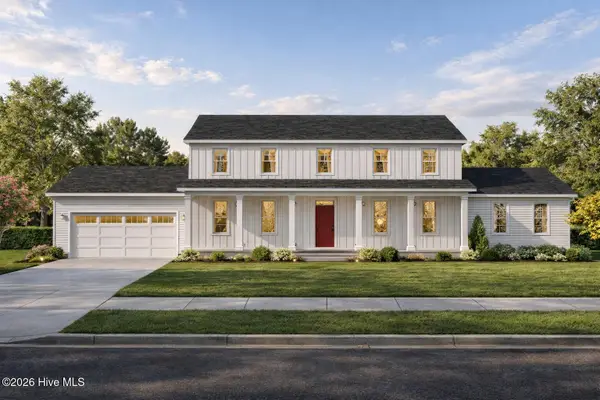 $479,600Active3 beds 3 baths2,136 sq. ft.
212 S Bandwheel Way, Hampstead, NC 28443
MLS# 100607732Listed by: COLDWELL BANKER SEA COAST ADVANTAGE - New
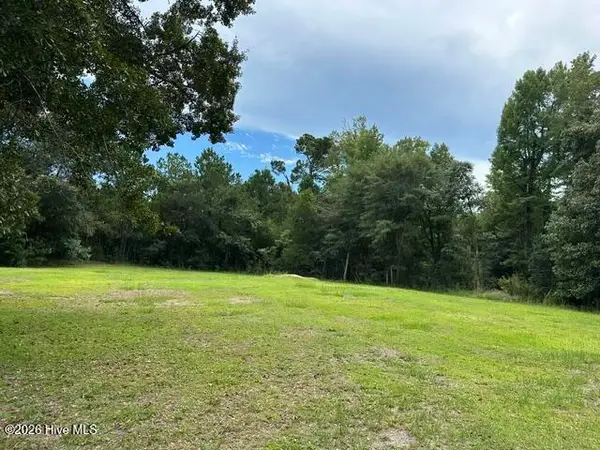 $49,900Active0.6 Acres
270 Williams Store Road, Hampstead, NC 28443
MLS# 100607738Listed by: COASTAL REALTY ASSOCIATES LLC - New
 $319,500Active3 beds 2 baths1,549 sq. ft.
107 Egret Court, Hampstead, NC 28443
MLS# 100607561Listed by: REAL BROKER LLC - New
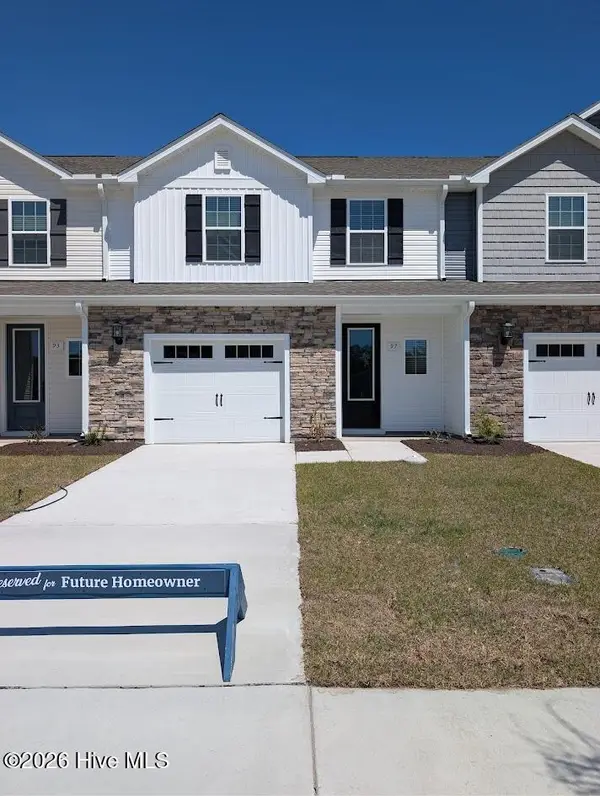 $284,900Active3 beds 3 baths1,467 sq. ft.
97 Commons View Drive, Hampstead, NC 28443
MLS# 100607497Listed by: LGI REALTY NC, LLC - New
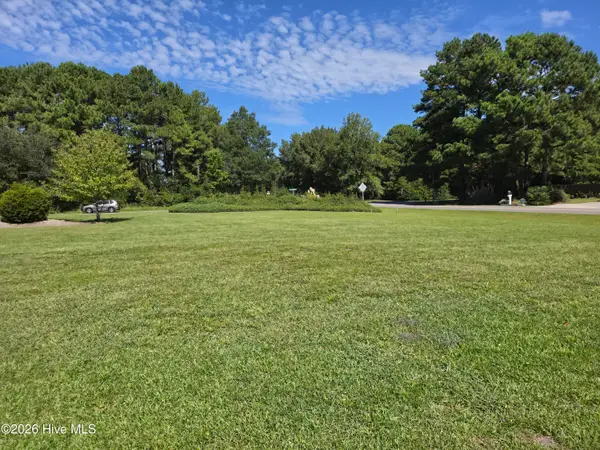 $139,900Active0.5 Acres
1 Long Leaf Drive, Hampstead, NC 28443
MLS# 100607499Listed by: COASTAL REALTY ASSOCIATES LLC - Open Sat, 10am to 12pmNew
 $317,000Active3 beds 2 baths1,144 sq. ft.
404 Jamaica Drive, Hampstead, NC 28443
MLS# 100607376Listed by: COLDWELL BANKER SEA COAST ADVANTAGE-HAMPSTEAD - Open Sat, 11am to 12:30pmNew
 $714,900Active4 beds 3 baths2,541 sq. ft.
101 Beaumont Circle, Hampstead, NC 28443
MLS# 100607386Listed by: KELLER WILLIAMS INNOVATE-WILMINGTON 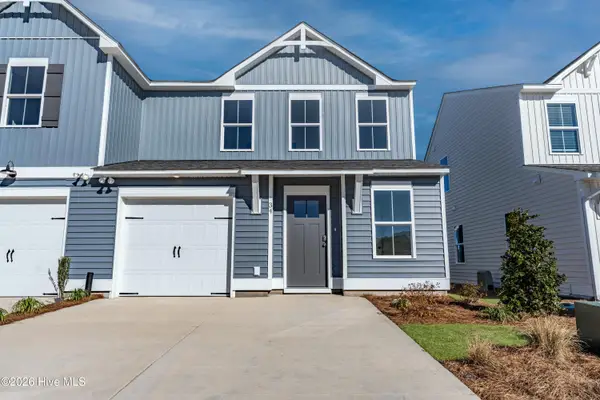 $330,688Pending3 beds 3 baths1,592 sq. ft.
52 W Pioneer Way #123, Hampstead, NC 28443
MLS# 100607251Listed by: COLDWELL BANKER SEA COAST ADVANTAGE- $330,688Pending3 beds 3 baths1,592 sq. ft.
52 W Pioneer Way #123, Hampstead, NC 28443
MLS# 100607251Listed by: COLDWELL BANKER SEA COAST ADVANTAGE


Protect your home and budget from life's surprises with an Assurant Home Warranty, backed by a partner that supports you through every step of homeownership. Explore Plans.
© 2023 - 2026 ERA Franchise Systems LLC. All rights reserved. ERA Franchise Systems LLC fully supports the principles of the Fair Housing Act and the Equal Opportunity Act. ERA, ERA Real Estate powered, and their respective logos are registered service marks of ERA Franchise Systems LLC. Each office is independently owned and operated.