
97 Turner Way, Hampstead, NC 28443
Local realty services provided by:ERA Strother Real Estate
97 Turner Way,Hampstead, NC 28443
$649,900
- 3 Beds
- 3 Baths
- 2,955 sq. ft.
- Single family
- Active
Listed by: irena b kohler
Office: coldwell banker sea coast advantage-hampstead
MLS#:100613380
Source:NC_CCAR
Price summary
- Price:$649,900
- Price per sq. ft.:$257.79
About this home
Welcome to this freshly remodeled home situated on an acre-plus lot with NO HOA! This property is every handyman's dream - a two-car attached garage with an additional detached 837 sq ft heated and cooled garage that would be a great workshop or even a gym with a heated bonus room above and over 400 sq.ft. that can be used as an office, another 323 sq ft storage shed and a carport. Gentlemen, you will feel like Alice in Wonderland! Ladies, let's explore the home. As you walk in, you will immediately notice brand-new beautiful LVP floors, brand-new light fixtures and ceiling fans and that the entire home was freshly painted. On your right is the formal dining room and straight ahead a large living room with a custom molding accent wall. Enjoy your cozy evenings with a nice glass of wine while reading your favorite author, playing family games, conducting deep conversations or just watching movies. The open concept connects the living room with the kitchen. The gourmet kitchen offers new stainless-steel appliances, ample storage cabinets, a breakfast bar, a breakfast nook and a walk-in pantry. A mudroom, a half bathroom and a coat closet complete the main level. Upstairs you can explore the large Master Suite with a double vanity, a Jacuzzi tub, a tiled walk-in shower and an oversized walk-in closet. Two huge spare bedrooms share a full bathroom. A laundry room is conveniently located next to the bedrooms. Relax on your deck with a lovely pergola while overlooking your large and fenced backyard and watching wildlife passing by - an abundance of birds, butterflies, fox, deer, owls, turtles, bunnies and opossums. Hit a ball at your own private basketball court installed in 2019 or get wild with your gardening skills. The absolutely amazing location of this property is another attractive feature to consider. Situated along the sparkling Intracoastal Waterway, with a short commute to the fabulous Kiwanis Park as well as the vibrant town of Surf City which is full of shops and restaurants, highly rated schools, many golf courses, public ICW access, Topsail Island and Wrightsville beaches, and the city of Wilmington with a world class university, an international airport, a tremendously growing network of businesses, and a historic river district. This property is Southern Living at its finest! Just simply eat, shop and play. You can join the boat ramp access at Washington Acres for an annual fee. The home also features new septic drainage field and pumped septic tank (2026), Reverse Osmosis water softener system with under kitchen sink filter (2020), new water heater (2023), upstairs A/C unit (2022) and downstairs A/C unit (2024), house roof replaced (2024), water softener was inspected in 2026....
Contact an agent
Home facts
- Year built:2006
- Subdivision & Development:Washington Acres
- Listing ID #:100613380
- Added:1 day(s) ago
- Updated:October 30, 2026 at 04:51 AM
Rooms and interior
- Bedrooms:3
- Total bathrooms:3
- Full bathrooms:2
- Half bathrooms:1
- Rooms Total:8
- Flooring:Carpet, Tile, Wood
- Bathrooms Description:Walk-in Shower
- Kitchen Description:Dishwasher, Pantry, Refrigerator
- Bedroom Description:Walk-In Closet(s)
- Living area:2,955 sq. ft.
Heating and cooling
- Cooling:Heat Pump
- Heating:Electric, Heat Pump, Heating
Structure and exterior
- Roof:Shingle
- Year built:2006
- Building area:2,955 sq. ft.
- Lot area:1.1 Acres
- Construction Materials:Composition, Wood Frame
- Exterior Features:Covered, Deck, Irrigation System
- Foundation Description:Crawl Space
- Levels:2 Story
Schools
- High school:Topsail
- Middle school:Topsail
- Elementary school:Topsail
Utilities
- Water:Well
Finances and disclosures
- Price:$649,900
- Price per sq. ft.:$257.79
Features and amenities
- Appliances:Dishwasher, Refrigerator, Water Softener
- Laundry features:Laundry Room
- Amenities:Ceiling Fan(s), Vaulted Ceiling(s), Walk-In Closet(s)
Parking
- Total parking spaces:5
- Parking description:Attached Garage, Garage Door Opener, Paved
- Garage:Yes
- Garage spaces:5
- Carport spaces:1

New listings near 97 Turner Way
- New
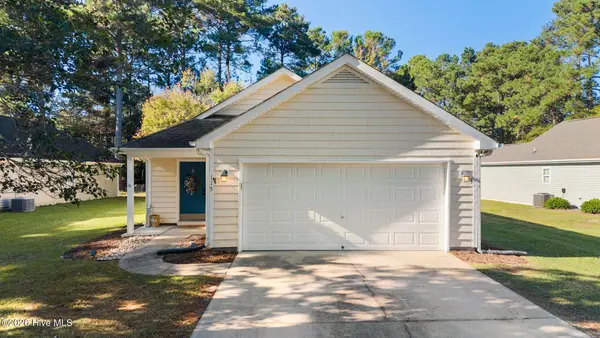 $359,900Active3 beds 2 baths1,450 sq. ft.
115 Red Bird Lane, Hampstead, NC 28443
MLS# 100613195Listed by: COLDWELL BANKER SEA COAST ADVANTAGE 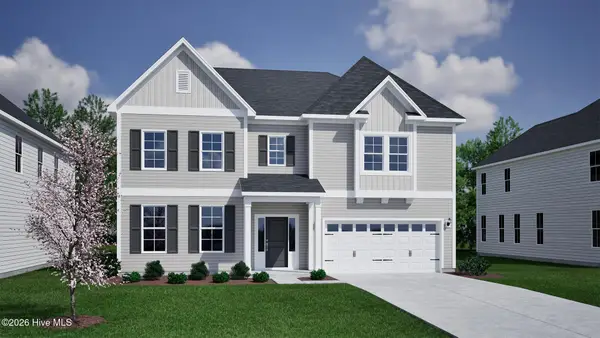 $792,390Pending5 beds 5 baths4,157 sq. ft.
167 Lookout Point, Hampstead, NC 28443
MLS# 100612976Listed by: MUNGO HOMES- New
 $95,900Active0.92 Acres
306 Howards Landing Road, Hampstead, NC 28443
MLS# 100612794Listed by: COASTAL PROPERTIES - New
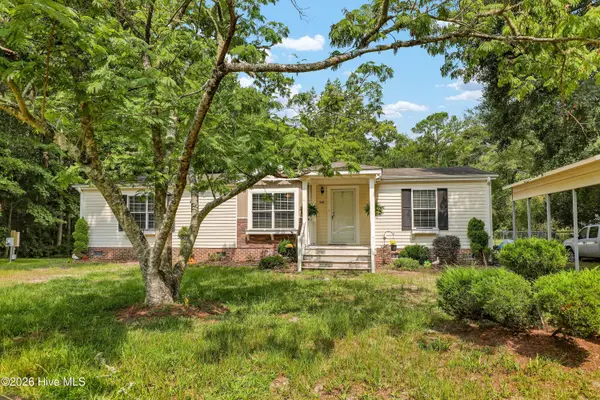 $295,000Active3 beds 2 baths1,512 sq. ft.
570 King Drive, Hampstead, NC 28443
MLS# 100612459Listed by: COASTAL CAROLINA REAL ESTATE - New
 $289,000Active3 beds 2 baths990 sq. ft.
114 Antler Drive, Hampstead, NC 28443
MLS# 100612940Listed by: LIVING BY THE COAST REALTY GROUP LLC - New
 $470,000Active4 beds 3 baths2,474 sq. ft.
36 Milano Court, Hampstead, NC 28443
MLS# 100612291Listed by: REAL BROKER LLC - New
 $479,500Active4 beds 3 baths2,404 sq. ft.
166 Highlands Drive, Hampstead, NC 28443
MLS# 100612191Listed by: NC GOLDEN HOMES LLC - New
 $495,000Active3 beds 3 baths2,024 sq. ft.
126 Pebble Beach Drive, Hampstead, NC 28443
MLS# 100612111Listed by: EXP REALTY - New
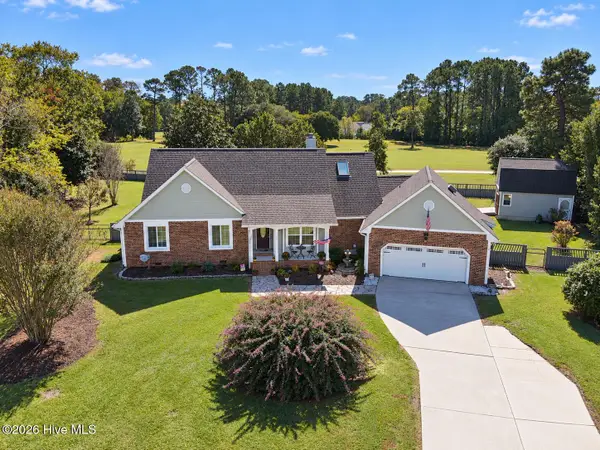 $534,900Active3 beds 2 baths1,842 sq. ft.
107 Bogey Court, Hampstead, NC 28443
MLS# 100612102Listed by: CRAGER REALTY GROUP


Protect your home and budget from life's surprises with an Assurant Home Warranty, backed by a partner that supports you through every step of homeownership. Explore Plans.
© 2023 - 2026 ERA Franchise Systems LLC. All rights reserved. ERA Franchise Systems LLC fully supports the principles of the Fair Housing Act and the Equal Opportunity Act. ERA, ERA Real Estate powered, and their respective logos are registered service marks of ERA Franchise Systems LLC. Each office is independently owned and operated.