
3672 Charolais Lane, Harrisburg, NC 28075
Local realty services provided by:ERA Sunburst Realty
Listed by: glen tucker
Office: re/max leading edge
MLS#:4387299
Source:CH
3672 Charolais Lane,Harrisburg, NC 28075
$510,000
- 3 Beds
- 3 Baths
- 2,057 sq. ft.
- Single family
- Active
Price summary
- Price:$510,000
- Price per sq. ft.:$247.93
About this home
Welcome home to this beautifully maintained one owner brick ranch on almost 1/2 acre with NO HOA. When you arrive, the covered rocking chair front porch invites you to come in and stay a while. Inside, you will find spacious rooms with 9' ceilings, tons of natural light, premium architectural features and upgraded woodwork throughout. Great split bedroom floor plan offering a primary suite on one side with dual sinks, a garden tub/separate shower and a walk-in closet. On the other side of this home, a Jack and Jill bathroom (also with dual sinks) allows for ensuite access for both secondary bedrooms. Great room with gas log fireplace and built-ins; nice office/flex space; floored walkup attic area providing excellent storage; oversized two car garage and an extended driveway. Outside, the fenced backyard feels peaceful with the wooded subdivision open space just beyond the property line. Desirable Stallings Farm is known for its generous lot sizes, handsome brick exteriors and excellent Harrisburg location - very convenient to Hwy 49, I-485, parks, schools, shopping & restaurants....
Contact an agent
Home facts
- Year built:2002
- Listing ID #:4387299
- Updated:May 29, 2026 at 07:10 PM
Rooms and interior
- Bedrooms:3
- Total bathrooms:3
- Full bathrooms:2
- Half bathrooms:1
- Flooring:Carpet, Hardwood, Vinyl
- Kitchen Description:Dishwasher, Disposal, Electric Range, Microwave
- Living area:2,057 sq. ft.
Heating and cooling
- Heating:Forced Air, Natural Gas
- Central air:Yes
Structure and exterior
- Year built:2002
- Building area:2,057 sq. ft.
- Lot area:0.47 Acres
- Construction Materials:Vinyl
- Foundation Description:Crawl Space
Schools
- High school:Hickory Ridge
- Elementary school:Harrisburg
Utilities
- Sewer:Public Sewer
Finances and disclosures
- Price:$510,000
- Price per sq. ft.:$247.93
Features and amenities
- Laundry features:Laundry Room
- Amenities:Attic Stairs Fixed, Walk-In Closet(s)
Parking
- Parking description:Attached Garage, Driveway
- Garage:Yes
- Garage spaces:2
 Listings courtesy of Canopy MLS as distributed by MLS GRID. Copyright 2021 Canopy MLS. All rights reserved. Canopy MLS, provides content displayed here (“provided content”) on an “as is” basis and makes no representations or warranties regarding the provided content, including, but not limited to those of non-infringement, timeliness, accuracy, or completeness. Individuals and companies using information presented are responsible for verification and validation of information they utilize and present to their customers and clients. Canopy MLS will not be liable for any damage or loss resulting from use of the provided content or the products available through Portals, IDX, VOW, and/or Syndication. Recipients of this information shall not resell, redistribute, reproduce, modify, or otherwise copy any portion thereof without the expressed written consent of Canopy MLS.
New listings near 3672 Charolais Lane
- Open Sun, 2 to 4pmNew
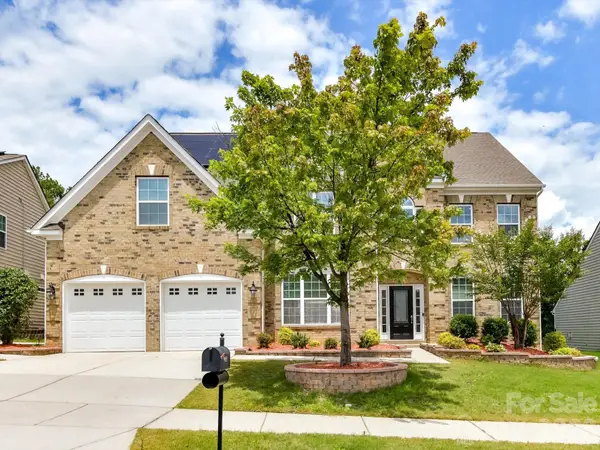 $725,000Active7 beds 5 baths4,524 sq. ft.
9154 Perseverance Drive, Harrisburg, NC 28075
MLS# 4380403Listed by: COMPASS - Coming Soon
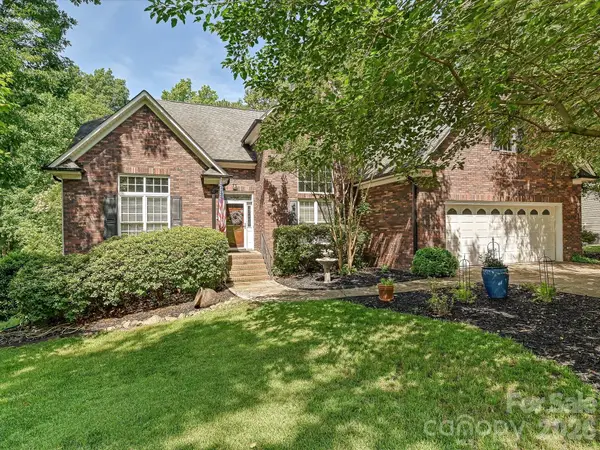 $499,000Coming Soon3 beds 2 baths
261 Ford Street, Harrisburg, NC 28075
MLS# 4386766Listed by: HOWARD HANNA ALLEN TATE FORT MILL - Open Sun, 11am to 1pmNew
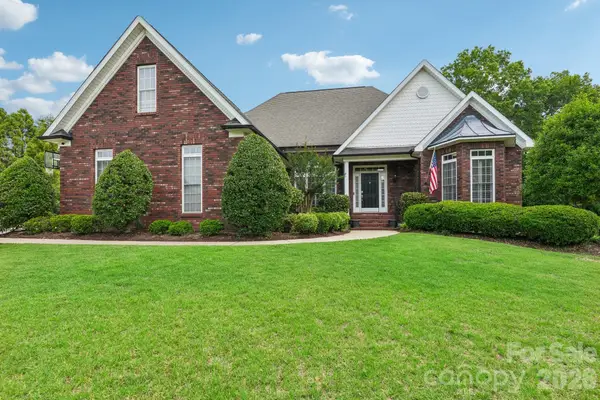 $559,900Active4 beds 2 baths2,419 sq. ft.
8576 Cabot Court, Harrisburg, NC 28075
MLS# 4381568Listed by: DASH CAROLINA - New
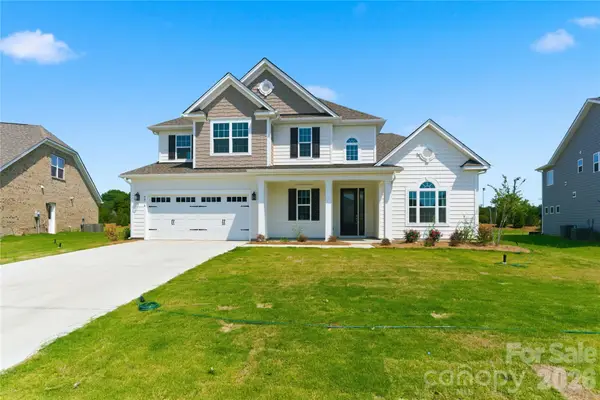 $919,000Active5 beds 4 baths3,603 sq. ft.
4016 Dahlia Drive, Harrisburg, NC 28075
MLS# 4384479Listed by: RED BRICKS REALTY LLC - Coming Soon
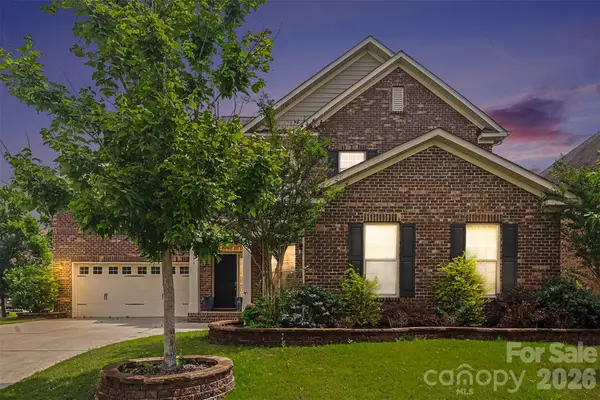 $724,900Coming Soon4 beds 3 baths
8455 Rosemary Way, Harrisburg, NC 28075
MLS# 4387275Listed by: BETTER HOMES AND GARDEN REAL ESTATE PARACLE - Open Sat, 1 to 3pmNew
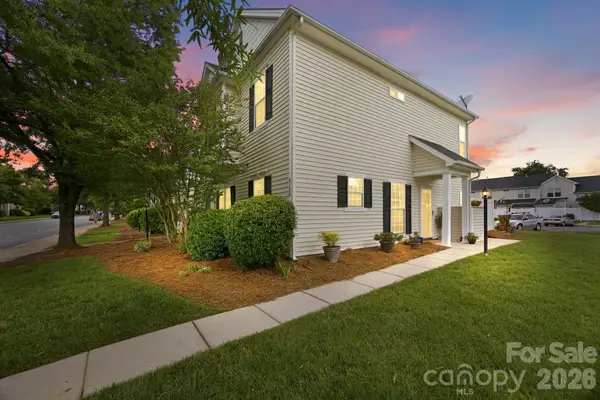 $294,900Active2 beds 3 baths1,502 sq. ft.
4130 Town Center Road, Harrisburg, NC 28075
MLS# 4386180Listed by: STONE REALTY GROUP - Coming Soon
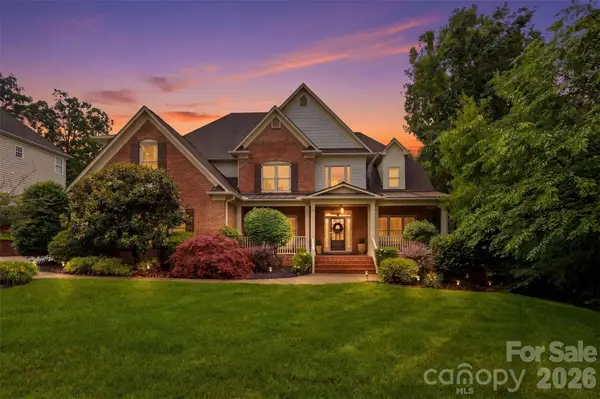 $790,000Coming Soon4 beds 4 baths
4077 French Fields Lane, Harrisburg, NC 28075
MLS# 4386717Listed by: HOWARD HANNA ALLEN TATE MOORESVILLE/LKN - New
 $625,000Active4 beds 3 baths2,352 sq. ft.
8225 Kensington Lane, Harrisburg, NC 28075
MLS# 4371602Listed by: CAROLINA REALTY SOLUTIONS - New
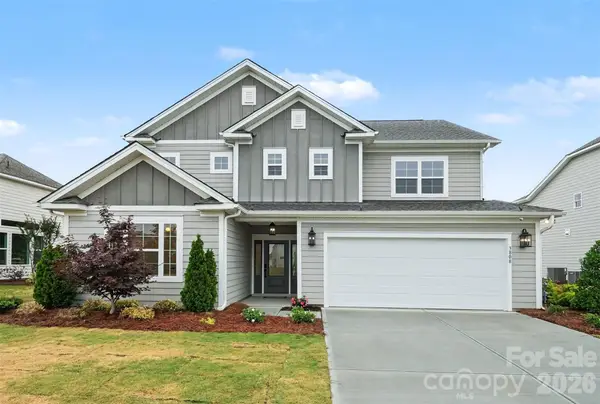 $748,500Active4 beds 3 baths2,619 sq. ft.
3808 Dahlia Drive, Harrisburg, NC 28075
MLS# 4385206Listed by: NARESH HOMES REALTY LLC


Protect your home and budget from life's surprises with an Assurant Home Warranty, backed by a partner that supports you through every step of homeownership. Explore Plans.
© 2023 - 2026 ERA Franchise Systems LLC. All rights reserved. ERA Franchise Systems LLC fully supports the principles of the Fair Housing Act and the Equal Opportunity Act. ERA, ERA Real Estate powered, and their respective logos are registered service marks of ERA Franchise Systems LLC. Each office is independently owned and operated.