
2848 Barksdale Drive, Haw River, NC 27258
Local realty services provided by:ERA Live Moore
2848 Barksdale Drive,Haw River, NC 27258
$315,000
- 3 Beds
- 2 Baths
- 1,576 sq. ft.
- Single family
- Active
Listed by: donna davis
Office: diamond realty group866-367-4578
MLS#:1237550
Source:NC_TRIAD
Price summary
- Price:$315,000
- Price per sq. ft.:$199.87
- Monthly HOA dues:$26.67
About this home
This well-maintained 3 bedroom, 2 bath is move-in ready with fresh new paint and new LVP flooring. The split floor plan offers privacy in the primary bedroom, yet great space in the 2 guest bedrooms. The spacious living area flows into the kitchen and dining spaces; the pantry is oversized with nice shelving. The vaulted ceiling makes the home feel very spacious. This location is premier with easy access to major highways 40 and 54. The back has a patio and backs up to woods. The HOA is very low at 318.88 per year; it is paid on a quarterly basis.
Contact an agent
Home facts
- Year built:2013
- Subdivision & Development:Autumn Trace
- Listing ID #:1237550
- Added:1 day(s) ago
- Updated:October 02, 2026 at 08:01 PM
Rooms and interior
- Bedrooms:3
- Total bathrooms:2
- Full bathrooms:2
- Flooring:Carpet, Vinyl
- Kitchen Description:Dishwasher, Microwave
- Living area:1,576 sq. ft.
Heating and cooling
- Cooling:Ceiling Fan(s), Central Air
- Heating:Forced Air, Natural Gas
- Central air:Yes
Structure and exterior
- Year built:2013
- Building area:1,576 sq. ft.
- Lot area:0.23 Acres
- Construction Materials:Vinyl Siding
- Foundation Description:Slab
Utilities
- Water:Public
- Sewer:Public Sewer
Finances and disclosures
- Price:$315,000
- Price per sq. ft.:$199.87
- Tax amount:$1,564
Features and amenities
- Appliances:Dishwasher
- Amenities:Ceiling Fan(s)
Parking
- Parking description:Attached, Attached Garage, Driveway
- Garage spaces:2
 2026 Triad MLS, Inc. All rights reserved. IDX information is provided exclusively for personal, non-commercial use, and may not be used for any purpose other than to identify prospective properties consumers may be interested in purchasing. Information is deemed reliable but not guaranteed. This site will be monitored for ‘scraping’ and any use of search facilities of data on the site other than by potential buyers/sellers is prohibited. All Sale data is for informational purposes only and is not an indication of a market analysis or appraisal. Properties marked with the Triad MLS, Inc. icon are provided courtesy of the Triad MLS, Inc.’s, Internet Data Exchange Database.
New listings near 2848 Barksdale Drive
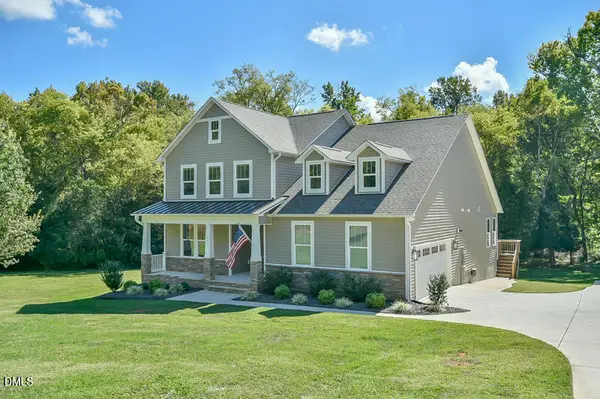 $569,000Pending3 beds 3 baths2,613 sq. ft.
4328 Salem Church Road, Haw River, NC 27258
MLS# 10195840Listed by: BORO REALTY- New
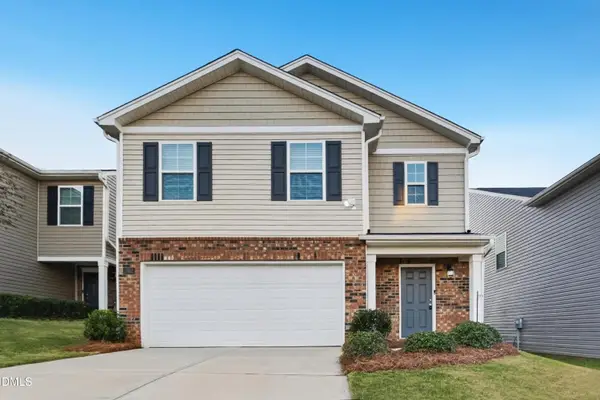 $359,900Active5 beds 3 baths2,461 sq. ft.
2502 Lily Drive, Haw River, NC 27258
MLS# 10195691Listed by: OFFERPAD BROKERAGE LLC - Open Sat, 12 to 2pmNew
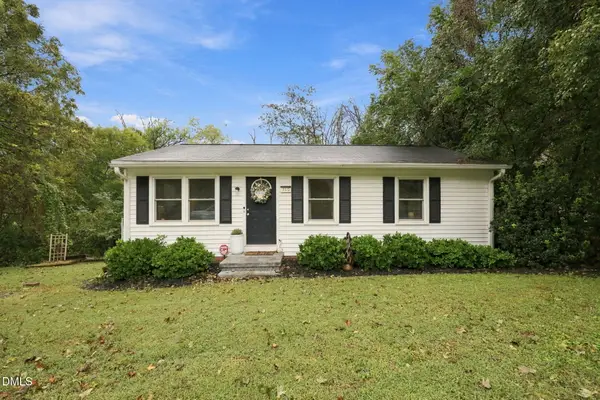 $190,000Active3 beds 1 baths787 sq. ft.
315 Lang Court, Haw River, NC 27258
MLS# 10195302Listed by: ABOVE & BEYOND REALTY LLC - New
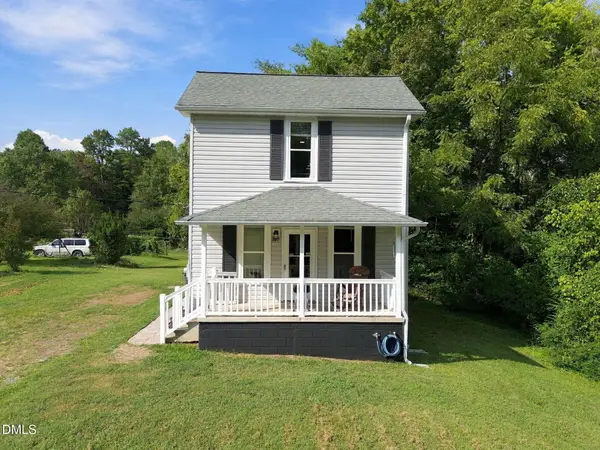 $180,000Active1 beds 1 baths904 sq. ft.
507 River Street, Haw River, NC 27258
MLS# 10195272Listed by: ELEVATION REALTY, LLC - New
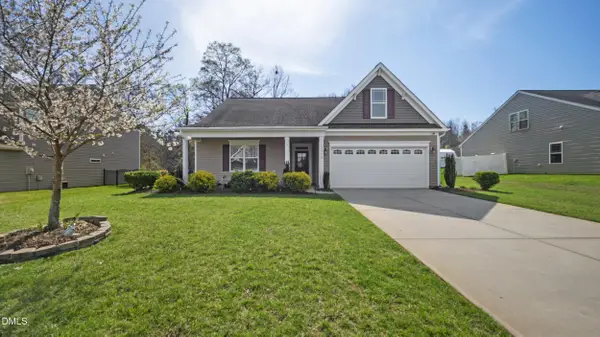 $394,900Active3 beds 2 baths2,250 sq. ft.
3159 Perrin Drive, Haw River, NC 27258
MLS# 10195116Listed by: LPT REALTY, LLC - Open Sun, 12 to 2pm
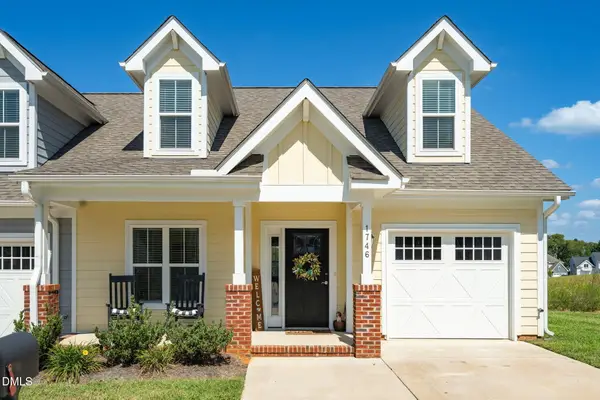 $317,980Active3 beds 3 baths1,752 sq. ft.
1746 Old Fields Boulevard, Haw River, NC 27258
MLS# 10192979Listed by: HOPE'S REALTY AND RENOVATIONS - Open Sat, 1 to 3pm
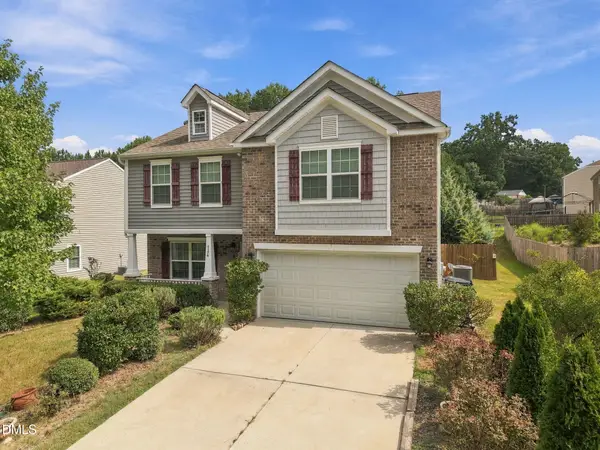 $340,000Active4 beds 3 baths2,273 sq. ft.
4176 Northrop Drive, Haw River, NC 27258
MLS# 10192769Listed by: KELLER WILLIAMS CENTRAL 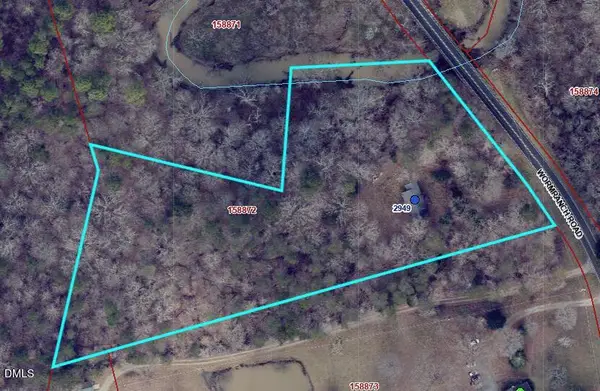 $149,000Pending4.86 Acres
2949 Wormranch Road, Haw River, NC 27258
MLS# 10192689Listed by: BARBOUR & COMPANY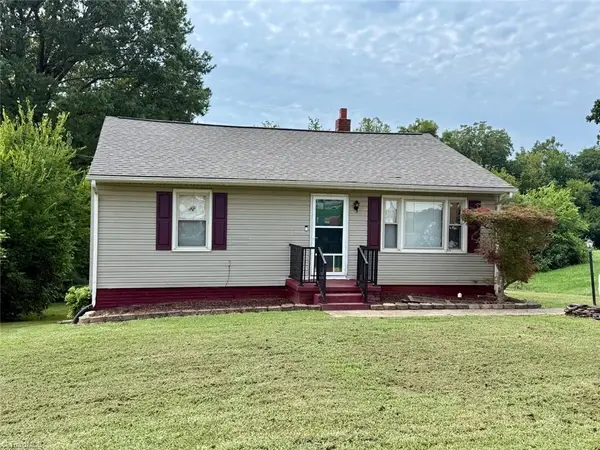 $175,000Active3 beds 1 baths1,020 sq. ft.
417 Boundary Street, Haw River, NC 27258
MLS# 1235348Listed by: HOWARD HANNA ALLEN TATE - BURLINGTON


Protect your home and budget from life's surprises with an Assurant Home Warranty, backed by a partner that supports you through every step of homeownership. Explore Plans.
© 2023 - 2026 ERA Franchise Systems LLC. All rights reserved. ERA Franchise Systems LLC fully supports the principles of the Fair Housing Act and the Equal Opportunity Act. ERA, ERA Real Estate powered, and their respective logos are registered service marks of ERA Franchise Systems LLC. Each office is independently owned and operated.