
2851 Needham Lane, Haw River, NC 27258
Local realty services provided by:ERA Strother Real Estate
2851 Needham Lane,Haw River, NC 27258
$547,920
- 4 Beds
- 3 Baths
- 2,557 sq. ft.
- Single family
- Active
Upcoming open houses
- Mon, Oct 0501:30 pm - 05:00 pm
- Tue, Oct 0602:00 pm - 04:00 pm
- Wed, Oct 0712:00 pm - 05:00 pm
- Fri, Oct 1612:00 pm - 05:00 pm
Listed by: kenneth capo
Office: vennterra real estate group llc.
MLS#:10196552
Source:RD
Price summary
- Price:$547,920
- Price per sq. ft.:$214.28
- Monthly HOA dues:$50
About this home
Welcome to the Cotswold, a spacious 4-bedroom, 3-full-bath home designed for comfortable living and effortless entertaining. The main level features a welcoming Great Room with a gas-log fireplace, creating a cozy focal point for relaxing or gathering with family and friends. The formal Dining Room showcases a coffered ceiling, adding an elegant touch for special occasions. The well-appointed kitchen offers abundant 42" cabinetry and generous countertop space, along with granite countertops, tile backsplash, and stainless-steel appliances including a gas range, dishwasher, and microwave. The main-level Primary Suite provides a peaceful retreat with a large walk-in closet and a private bath featuring a 5' walk-in tile shower and double vanity. A second bedroom on the main level offers flexibility for guests, a home office, or other needs. Upstairs, two additional bedrooms share a full bath and a versatile loft area that can serve as a media space, playroom, office, or additional living area. Thoughtful finishes throughout include LVP flooring on the main level, tile flooring in the bathrooms and laundry room, hardwood stairs, and crown molding. With its spacious layout, flexible living areas, and quality finishes, the Cotswold offers a comfortable blend of style and functionality. Needham Estates, where comfortable living meets a peaceful setting just minutes from the charm of Historic Saxapahaw Village. Located less than 3 miles from local dining, live music, and the village's relaxed atmosphere, this quiet neighborhood offers spacious, private-feeling lots and convenient access to Chapel Hill and Burlington, both approximately 20 minutes away...
Contact an agent
Home facts
- Year built:2026
- Subdivision & Development:To Be Added
- Listing ID #:10196552
- Added:1 day(s) ago
- Updated:October 04, 2026 at 11:00 PM
Rooms and interior
- Bedrooms:4
- Total bathrooms:3
- Full bathrooms:3
- Rooms Total:8
- Flooring:Carpet, Ceramic Tile, Luxury Vinyl
- Kitchen Description:Gas Range, Gas Water Heater, Microwave, Stainless Steel Appliance(s), Tankless Water Heater
- Living area:2,557 sq. ft.
Heating and cooling
- Cooling:Central Air
- Heating:Forced Air, Natural Gas
- Central air:Yes
Structure and exterior
- Roof:Architectural Shingle
- Year built:2026
- Building area:2,557 sq. ft.
- Lot area:0.69 Acres
- Architectural Style:Transitional
- Construction Materials:Brick Veneer, Vinyl Siding
- Exterior Features:Covered, Deck, Front Porch, Porch, Rear Porch
- Levels:Two
Schools
- High school:Alamance Burlington - Southeast Alamance High School
- Middle school:Alamance Burlington - Hawfields Middle
- Elementary school:Alamance Burlington - Alexander Wilson Elementary
Utilities
- Water:Community Water, Shared Well
- Sewer:Septic Tank
Finances and disclosures
- Price:$547,920
- Price per sq. ft.:$214.28
- Tax amount:$20
Parking
- Parking description:Attached, Driveway
- Garage:Yes
- Garage spaces:2
 Listings marked with a Doorify MLS icon are provided courtesy of the Doorify MLS, of North Carolina, Internet Data Exchange Database. Brokers make an effort to deliver accurate information, but buyers should independently verify any information on which they will rely in a transaction. The listing broker shall not be responsible for any typographical errors, misinformation, or misprints, and they shall be held totally harmless from any damages arising from reliance upon this data. This data is provided exclusively for consumers’ personal, non-commercial use. Copyright 2026 Doorify MLS of North Carolina. All rights reserved.
New listings near 2851 Needham Lane
- Open Mon, 2 to 5pmNew
 $499,980Active4 beds 3 baths2,612 sq. ft.
2857 Needham Lane, Haw River, NC 27258
MLS# 10196398Listed by: VENNTERRA REAL ESTATE GROUP LLC - New
 $315,000Active3 beds 2 baths1,576 sq. ft.
2848 Barksdale Drive, Haw River, NC 27258
MLS# 1237550Listed by: DIAMOND REALTY GROUP 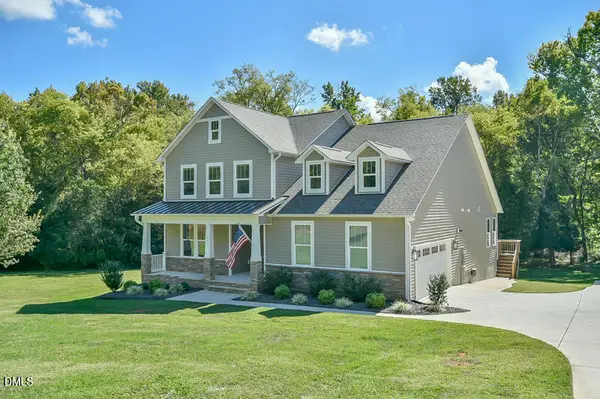 $569,000Pending3 beds 3 baths2,613 sq. ft.
4328 Salem Church Road, Haw River, NC 27258
MLS# 10195840Listed by: BORO REALTY- New
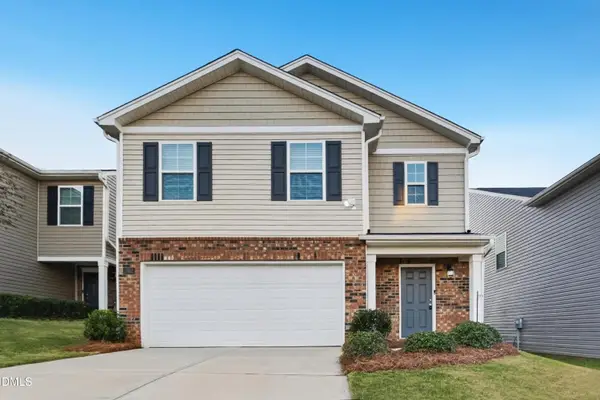 $359,900Active5 beds 3 baths2,461 sq. ft.
2502 Lily Drive, Haw River, NC 27258
MLS# 10195691Listed by: OFFERPAD BROKERAGE LLC - New
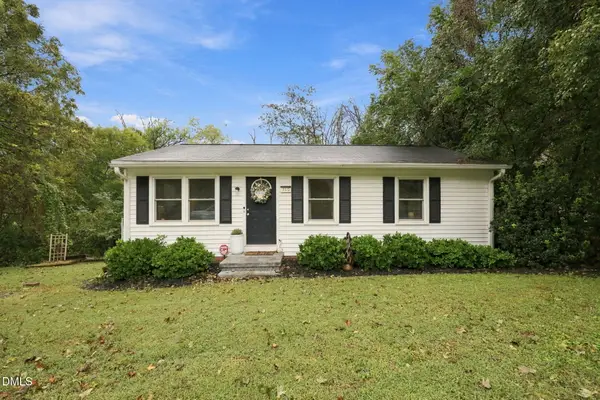 $190,000Active3 beds 1 baths787 sq. ft.
315 Lang Court, Haw River, NC 27258
MLS# 10195302Listed by: ABOVE & BEYOND REALTY LLC - New
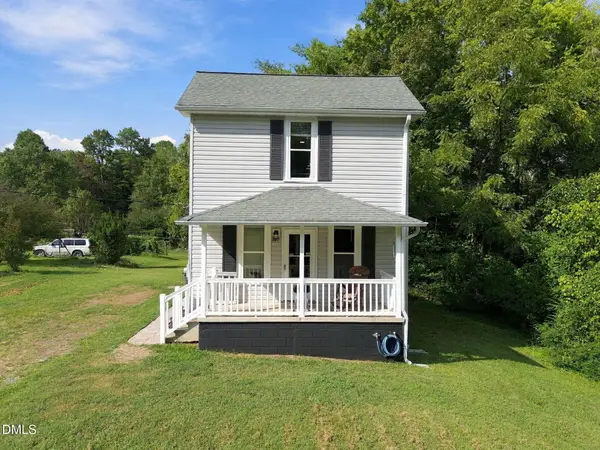 $180,000Active1 beds 1 baths904 sq. ft.
507 River Street, Haw River, NC 27258
MLS# 10195272Listed by: ELEVATION REALTY, LLC - New
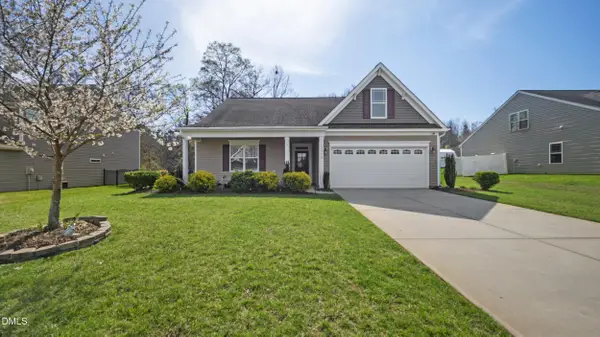 $394,900Active3 beds 2 baths2,250 sq. ft.
3159 Perrin Drive, Haw River, NC 27258
MLS# 10195116Listed by: LPT REALTY, LLC - Open Sun, 12 to 2pm
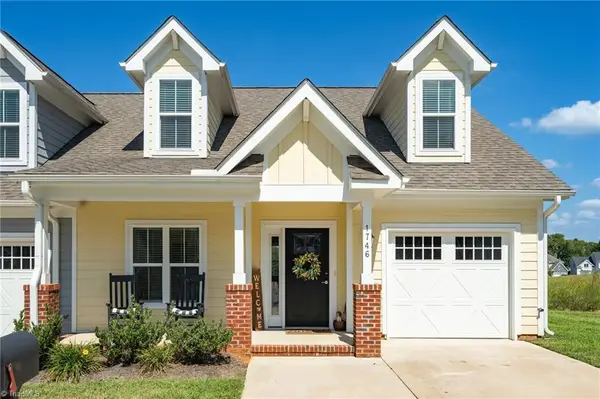 $317,980Active3 beds 3 baths1,752 sq. ft.
1746 Old Fields Boulevard, Haw River, NC 27258
MLS# 1235679Listed by: HOPE'S REALTY AND RENOVATIONS 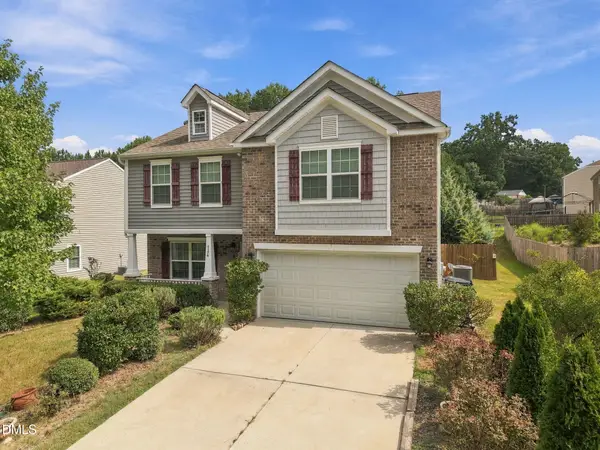 $340,000Active4 beds 3 baths2,273 sq. ft.
4176 Northrop Drive, Haw River, NC 27258
MLS# 10192769Listed by: KELLER WILLIAMS CENTRAL


Protect your home and budget from life's surprises with an Assurant Home Warranty, backed by a partner that supports you through every step of homeownership. Explore Plans.
© 2023 - 2026 ERA Franchise Systems LLC. All rights reserved. ERA Franchise Systems LLC fully supports the principles of the Fair Housing Act and the Equal Opportunity Act. ERA, ERA Real Estate powered, and their respective logos are registered service marks of ERA Franchise Systems LLC. Each office is independently owned and operated.