
417 Boundary Street, Haw River, NC 27258
Local realty services provided by:ERA Live Moore
Listed by: barbara a acosta
Office: howard hanna allen tate burlington
MLS#:10187763
Source:RD
Price summary
- Price:$175,000
- Price per sq. ft.:$171.57
About this home
This three-bedroom, one-bathroom single-family residence in Haw River. The half acre lot provides substantial outdoor space for expansion, recreation, or landscaping projects. Beautiful hardwoods except in kitchen which has laminate flooring. Kitchen was updated just a few years ago, roof was replaced about 5 years ago. Huge deck overlooks a beautiful and lush half acre lot. This home is a hidden gem just waiting for the buyer that wants to make it their own.
Contact an agent
Home facts
- Year built:1954
- Subdivision & Development:Not in a Subdivision
- Listing ID #:10187763
- Added:45 day(s) ago
- Updated:October 05, 2026 at 03:47 PM
Rooms and interior
- Bedrooms:3
- Total bathrooms:1
- Full bathrooms:1
- Rooms Total:5
- Flooring:Hardwood, Laminate
- Dining Description:Kitchen/Dining Room Combination
- Bathrooms Description:Bathtub/Shower Combination
- Kitchen Description:Dryer, Electric Range, Exhaust Fan, Free-Standing Refrigerator, Range Hood, Refrigerator, Washer, Water Heater
- Basement:Yes
- Basement Description:Block, Concrete, Daylight, Exterior Entry, Unfinished, Walk-Out Access, Workshop
- Living area:1,020 sq. ft.
Heating and cooling
- Cooling:Ceiling Fan(s), Central Air, Window Unit(s)
- Heating:Floor Furnace, Natural Gas
- Central air:Yes
Structure and exterior
- Roof:Shingle
- Year built:1954
- Building area:1,020 sq. ft.
- Lot area:0.55 Acres
- Lot Features:Cleared
- Architectural Style:Ranch
- Construction Materials:Vinyl Siding
- Exterior Features:Deck, Lighting, Patio, Rain Gutters
- Foundation Description:Brick/Mortar
- Levels:One
Schools
- High school:Alamance Burlington - Eastern Alamance High
- Middle school:Alamance Burlington - Woodlawn Middle
- Elementary school:Alamance Burlington - Haw River Elementary
Utilities
- Water:Public
- Sewer:Public Sewer
Finances and disclosures
- Price:$175,000
- Price per sq. ft.:$171.57
- Tax amount:$1,441
Features and amenities
- Laundry features:In Basement, Inside
Parking
- Parking description:Gravel
 Listings marked with a Doorify MLS icon are provided courtesy of the Doorify MLS, of North Carolina, Internet Data Exchange Database. Brokers make an effort to deliver accurate information, but buyers should independently verify any information on which they will rely in a transaction. The listing broker shall not be responsible for any typographical errors, misinformation, or misprints, and they shall be held totally harmless from any damages arising from reliance upon this data. This data is provided exclusively for consumers’ personal, non-commercial use. Copyright 2026 Doorify MLS of North Carolina. All rights reserved.
New listings near 417 Boundary Street
- Open Mon, 1:30 to 5pmNew
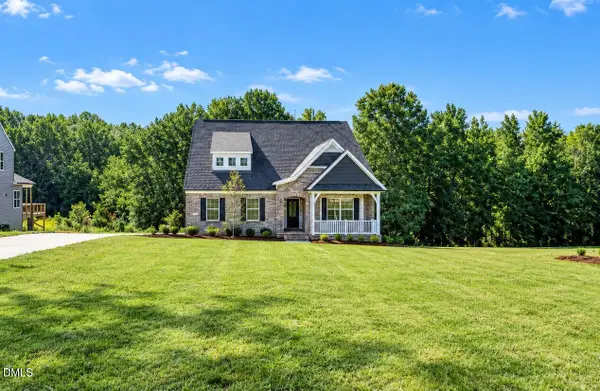 $547,920Active4 beds 3 baths2,557 sq. ft.
2851 Needham Lane, Haw River, NC 27258
MLS# 10196552Listed by: VENNTERRA REAL ESTATE GROUP LLC - Open Mon, 2 to 5pmNew
 $499,980Active4 beds 3 baths2,612 sq. ft.
2857 Needham Lane, Haw River, NC 27258
MLS# 10196398Listed by: VENNTERRA REAL ESTATE GROUP LLC - New
 $315,000Active3 beds 2 baths1,576 sq. ft.
2848 Barksdale Drive, Haw River, NC 27258
MLS# 1237550Listed by: DIAMOND REALTY GROUP 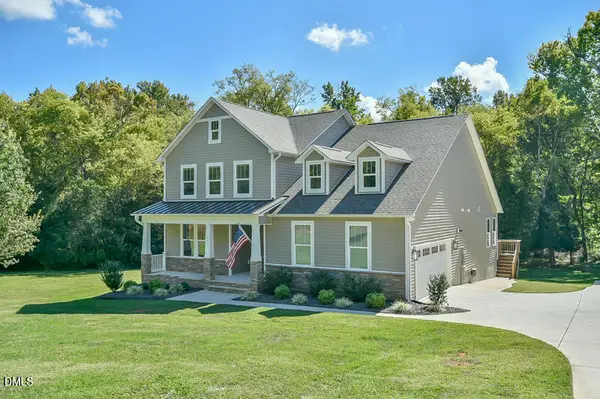 $569,000Pending3 beds 3 baths2,613 sq. ft.
4328 Salem Church Road, Haw River, NC 27258
MLS# 10195840Listed by: BORO REALTY- New
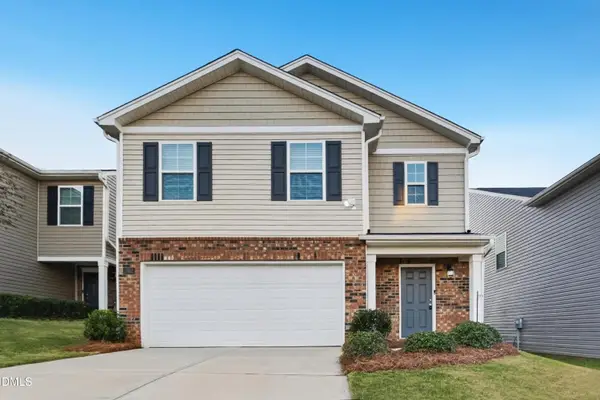 $359,900Active5 beds 3 baths2,461 sq. ft.
2502 Lily Drive, Haw River, NC 27258
MLS# 10195691Listed by: OFFERPAD BROKERAGE LLC - New
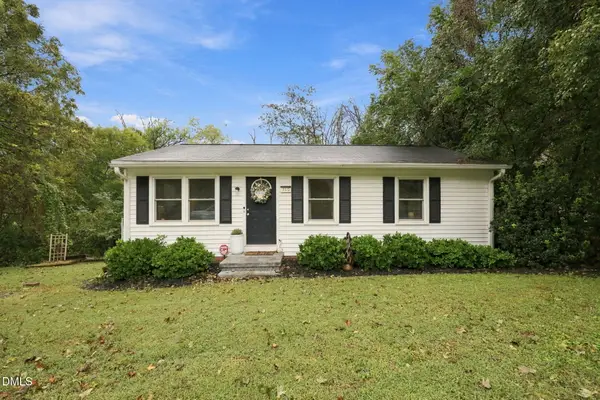 $190,000Active3 beds 1 baths787 sq. ft.
315 Lang Court, Haw River, NC 27258
MLS# 10195302Listed by: ABOVE & BEYOND REALTY LLC - New
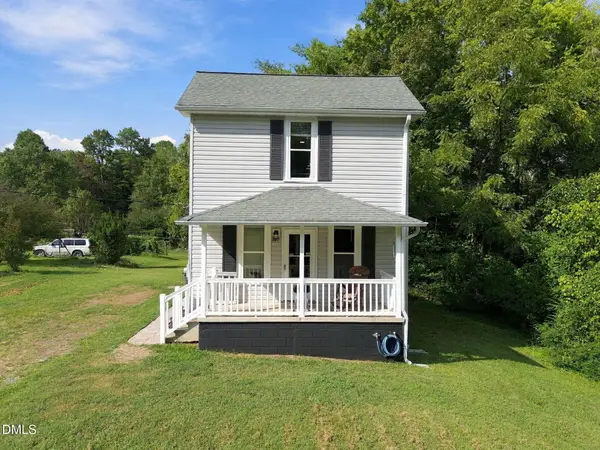 $180,000Active1 beds 1 baths904 sq. ft.
507 River Street, Haw River, NC 27258
MLS# 10195272Listed by: ELEVATION REALTY, LLC - New
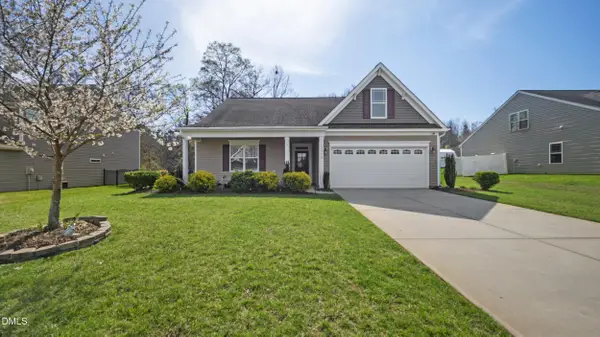 $394,900Active3 beds 2 baths2,250 sq. ft.
3159 Perrin Drive, Haw River, NC 27258
MLS# 10195116Listed by: LPT REALTY, LLC 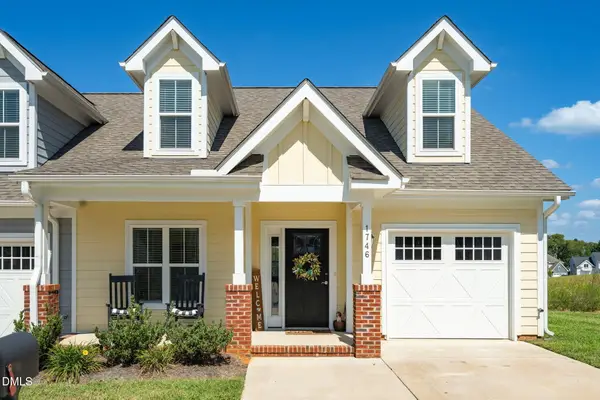 $317,980Active3 beds 3 baths1,752 sq. ft.
1746 Old Fields Boulevard, Haw River, NC 27258
MLS# 10192979Listed by: HOPE'S REALTY AND RENOVATIONS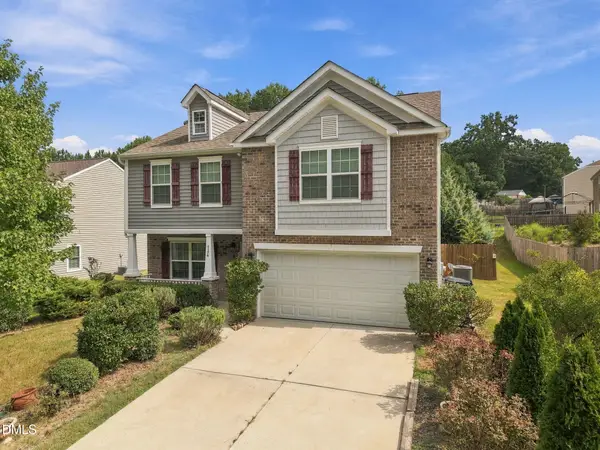 $340,000Active4 beds 3 baths2,273 sq. ft.
4176 Northrop Drive, Haw River, NC 27258
MLS# 10192769Listed by: KELLER WILLIAMS CENTRAL


Protect your home and budget from life's surprises with an Assurant Home Warranty, backed by a partner that supports you through every step of homeownership. Explore Plans.
© 2023 - 2026 ERA Franchise Systems LLC. All rights reserved. ERA Franchise Systems LLC fully supports the principles of the Fair Housing Act and the Equal Opportunity Act. ERA, ERA Real Estate powered, and their respective logos are registered service marks of ERA Franchise Systems LLC. Each office is independently owned and operated.