
4328 Salem Church Road, Haw River, NC 27258
Local realty services provided by:ERA Parrish Realty Legacy Group
4328 Salem Church Road,Haw River, NC 27258
$569,000
- 3 Beds
- 3 Baths
- 2,613 sq. ft.
- Single family
- Active
Listed by: amy pulliam
Office: boro realty
MLS#:10195840
Source:RD
Price summary
- Price:$569,000
- Price per sq. ft.:$217.76
About this home
How is this beloved home better than new? The meticulous owners have lived lightly and added incredible value with their care and attention to detail. Upgrades abound! After chasing down every punch list item with the builder, they also upgraded the wood flooring in the primary bedroom & soaking tub in the primary bathroom, added custom blinds on the windows & an awning over the deck to protect you from rain & sun, installed a water softener & filtration system, installed dimmers in main living areas and in primary suite, and motion-activated security lights and ring camera, several TVs + TV mounts, plus many other thoughtful details. On the main level, you have an airy and bright open concept kitchen/dining/living room, spacious primary suite, private office, laundry, ½ bath, and oodles of storage. Upstairs is perfect for guests or family with a roomy loft, two bedrooms and an extra bathroom. Side-entrace garage has abundant light and workshop space, as well as freezer and on-demand water heater. Outside, an extra-deep parking pad is ready for your boat, RV, basketball hoop, or chalk. The natural barrier between the yard and road means the soccer ball will stay in bounds, and the wooded edge is habitat for friendly neighborhood birds, deer, and fox. The wooded area near the creek has a clear understory, creating a bird paradise, mini-trail, and shady play area. The Artesian well has abundant supply and spring-fed creek almost always runs. A north-facing screened porch is comfortable even on the hottest days. Only 5 minutes from the quaint village of Saxapahaw, and within easy commuting distance of Chapel Hill, Mebane, Hillsborough, and Burlington. Come enjoy a beautiful home on a large lot at the lovely edge of the neighborhood!...
Contact an agent
Home facts
- Year built:2023
- Subdivision & Development:Tatums Ridge
- Listing ID #:10195840
- Added:1 day(s) ago
- Updated:October 01, 2026 at 08:11 PM
Rooms and interior
- Bedrooms:3
- Total bathrooms:3
- Full bathrooms:2
- Rooms Total:8
- Flooring:Carpet, Hardwood, Tile
- Dining Description:Kitchen/Dining Room Combination
- Bathrooms Description:Double Vanity, Separate Shower, Soaking Tub
- Kitchen Description:Dishwasher, Exhaust Fan, Gas Water Heater, Microwave, Other, Range Hood, Refrigerator, Stainless Steel Appliance(s), Tankless Water Heater, Washer/Dryer, Water Softener
- Living area:2,613 sq. ft.
Heating and cooling
- Cooling:Ceiling Fan(s), Central Air
- Heating:Electric, Heat Pump
- Central air:Yes
Structure and exterior
- Roof:Shingle
- Year built:2023
- Building area:2,613 sq. ft.
- Lot area:1.1 Acres
- Lot Features:Back Yard, Many Trees, Partially Cleared
- Architectural Style:Craftsman, Traditional
- Construction Materials:Stone Veneer, Vinyl Siding
- Exterior Features:Awning(s), Front Porch, Lighting, Rain Gutters, Rear Porch, Screened
- Levels:Two
Schools
- High school:Alamance Burlington - Southeast Alamance High School
- Middle school:Alamance Burlington - Hawfields Middle
- Elementary school:Alamance Burlington - B Everett Jordan Elementary
Utilities
- Water:Private, Well
- Sewer:Septic Tank
Finances and disclosures
- Price:$569,000
- Price per sq. ft.:$217.76
- Tax amount:$2,941
Features and amenities
- Laundry features:Laundry Room, Main Level
- Amenities:Window Coverings
Parking
- Parking description:Concrete, Garage, Garage Door Opener, Garage Faces Side
- Garage:Yes
- Garage spaces:2
 Listings marked with a Doorify MLS icon are provided courtesy of the Doorify MLS, of North Carolina, Internet Data Exchange Database. Brokers make an effort to deliver accurate information, but buyers should independently verify any information on which they will rely in a transaction. The listing broker shall not be responsible for any typographical errors, misinformation, or misprints, and they shall be held totally harmless from any damages arising from reliance upon this data. This data is provided exclusively for consumers’ personal, non-commercial use. Copyright 2026 Doorify MLS of North Carolina. All rights reserved.
New listings near 4328 Salem Church Road
- New
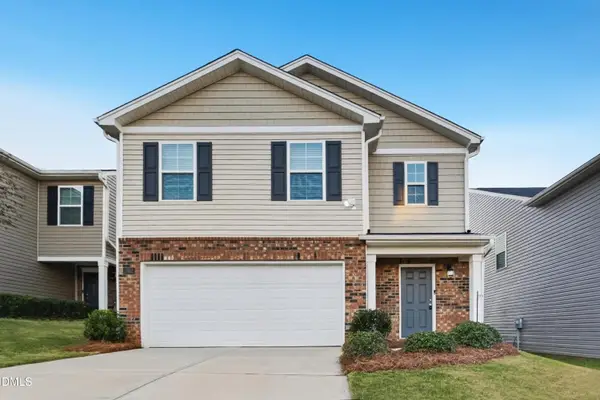 $359,900Active5 beds 3 baths2,461 sq. ft.
2502 Lily Drive, Haw River, NC 27258
MLS# 10195691Listed by: OFFERPAD BROKERAGE LLC - Open Sat, 12 to 2pmNew
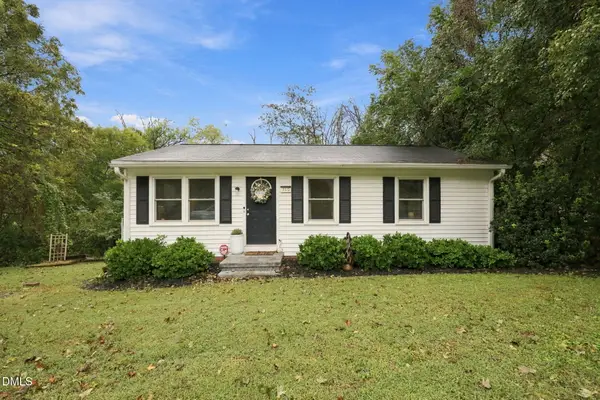 $190,000Active3 beds 1 baths787 sq. ft.
315 Lang Court, Haw River, NC 27258
MLS# 10195302Listed by: ABOVE & BEYOND REALTY LLC - New
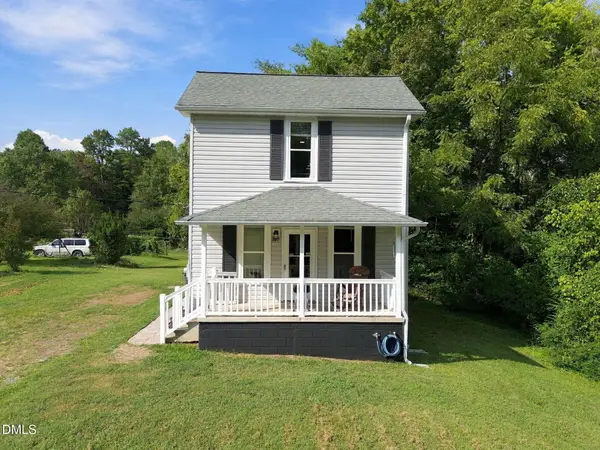 $180,000Active1 beds 1 baths904 sq. ft.
507 River Street, Haw River, NC 27258
MLS# 10195272Listed by: ELEVATION REALTY, LLC - New
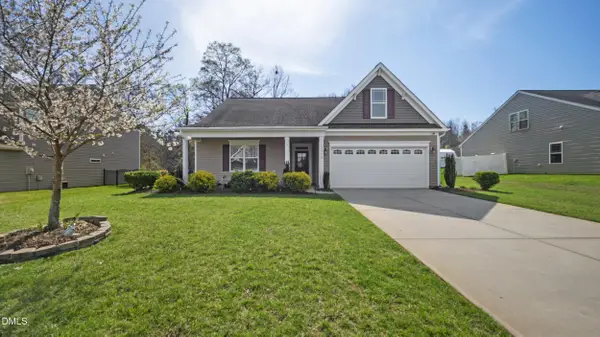 $394,900Active3 beds 2 baths2,250 sq. ft.
3159 Perrin Drive, Haw River, NC 27258
MLS# 10195116Listed by: LPT REALTY, LLC - Open Sun, 12 to 2pm
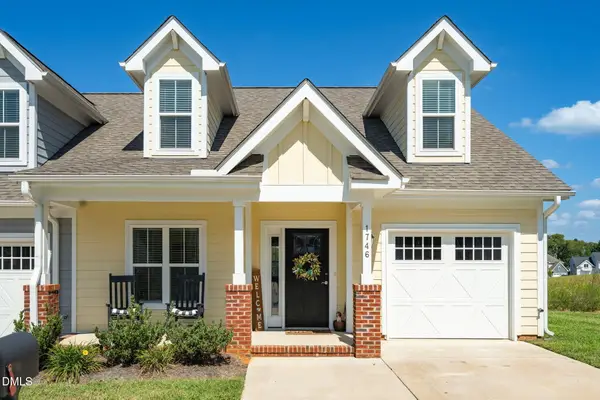 $317,980Active3 beds 3 baths1,752 sq. ft.
1746 Old Fields Boulevard, Haw River, NC 27258
MLS# 10192979Listed by: HOPE'S REALTY AND RENOVATIONS - Open Sat, 1 to 3pm
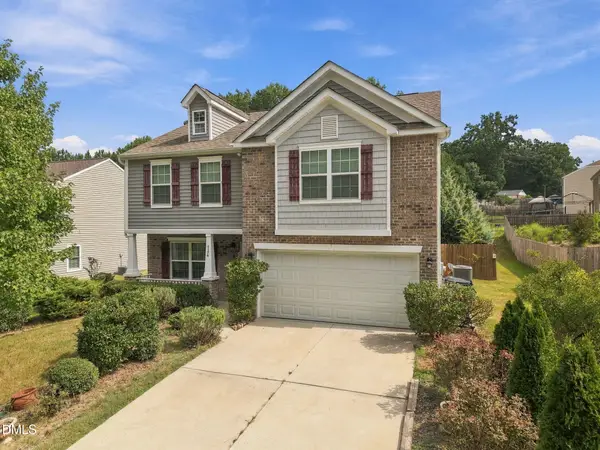 $340,000Active4 beds 3 baths2,273 sq. ft.
4176 Northrop Drive, Haw River, NC 27258
MLS# 10192769Listed by: KELLER WILLIAMS CENTRAL 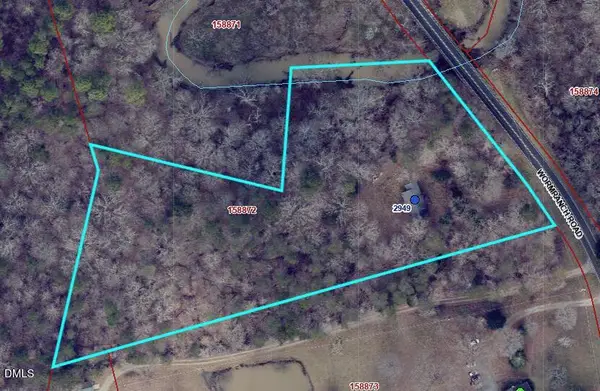 $149,000Pending4.86 Acres
2949 Wormranch Road, Haw River, NC 27258
MLS# 10192689Listed by: BARBOUR & COMPANY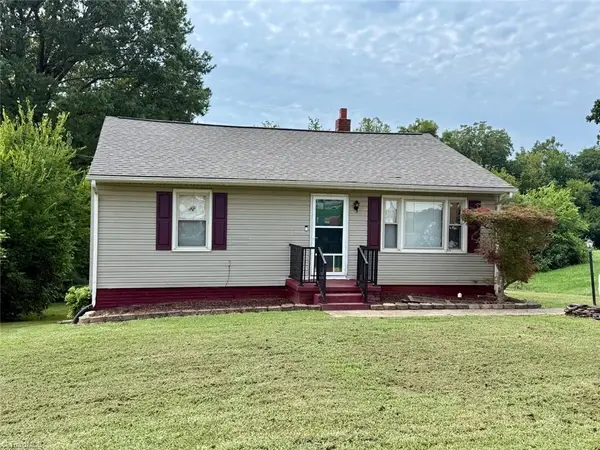 $175,000Active3 beds 1 baths1,020 sq. ft.
417 Boundary Street, Haw River, NC 27258
MLS# 1235348Listed by: HOWARD HANNA ALLEN TATE - BURLINGTON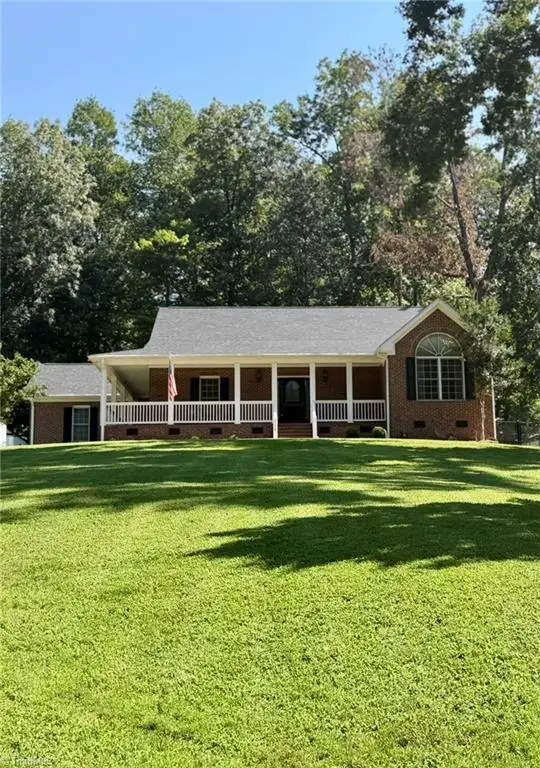 $499,900Active3 beds 2 baths2,280 sq. ft.
2329 Millbrook Drive, Haw River, NC 27258
MLS# 1234302Listed by: REALTY ONE GROUP RESULTS REIDSVILLE


Protect your home and budget from life's surprises with an Assurant Home Warranty, backed by a partner that supports you through every step of homeownership. Explore Plans.
© 2023 - 2026 ERA Franchise Systems LLC. All rights reserved. ERA Franchise Systems LLC fully supports the principles of the Fair Housing Act and the Equal Opportunity Act. ERA, ERA Real Estate powered, and their respective logos are registered service marks of ERA Franchise Systems LLC. Each office is independently owned and operated.