
4351 Salem Church Road, Haw River, NC 27258
Local realty services provided by:ERA Strother Real Estate
4351 Salem Church Road,Haw River, NC 27258
$559,000
- 3 Beds
- 3 Baths
- 2,606 sq. ft.
- Single family
- Active
Listed by: kenneth walker
Office: lpt realty, llc.
MLS#:10185736
Source:RD
Price summary
- Price:$559,000
- Price per sq. ft.:$214.5
About this home
BACK ON THE MARKET NO FAULT OF THE SELLER! Don't miss your opportunity to own this beautifully maintained, 3-bedroom, 2.5-bath home offering thoughtful design, and an impressive list of upgrades.The floor plan features a main-level primary suite, dedicated study, & open-concept living spaces. The main level showcases hardwood flooring throughout, finished moldings gas range, stainless steel appliances, a reverse osmosis drinking water system, & a tankless hot water heater. The primary suite is a true retreat, featuring a luxurious ensuite with a beautifully tiled shower and separate soaking tub. The 2nd level new carpet and fresh paint in the bedrooms. A convenient drop zone just off the 3-car garage, oversized laundry room & abundant storage throughout the home add everyday convenience. Energy efficiency and year-round comfort were also top priorities, with an Energy Star-rated design with encapsulated & conditioned crawl space. Outside, the oversized deck overlooks the spacious, fenced backyard, creating the perfect setting for morning coffee, weekend gatherings, outdoor entertaining. With its like-new condition, extensive upgrades, generous living spaces, & fantastic outdoor area, this home truly offers the best of comfort, style, and functionality. Come see it for yourself—this one is ready for its next owner!...
Contact an agent
Home facts
- Year built:2021
- Subdivision & Development:Tatums Ridge
- Listing ID #:10185736
- Added:52 day(s) ago
- Updated:October 03, 2026 at 04:40 PM
Rooms and interior
- Bedrooms:3
- Total bathrooms:3
- Full bathrooms:2
- Rooms Total:8
- Flooring:Carpet, Tile, Wood
- Bathrooms Description:Double Vanity, Separate Shower
- Kitchen Description:Dishwasher, Dryer, ENERGY STAR Qualified Appliances, Free-Standing Gas Range, Microwave, Refrigerator, Tankless Water Heater, Washer, Water Purifier Owned
- Living area:2,606 sq. ft.
Heating and cooling
- Cooling:Central Air
- Heating:Forced Air, Natural Gas
- Central air:Yes
Structure and exterior
- Roof:Shingle
- Year built:2021
- Building area:2,606 sq. ft.
- Lot area:0.91 Acres
- Lot Features:Cleared, Landscaped
- Architectural Style:Transitional
- Construction Materials:Attic/Crawl Hatchway(s) Insulated, Brick Veneer, Stone Veneer, Vinyl Siding
- Exterior Features:Deck, Fenced Yard, Front Porch
- Levels:One and One Half
Schools
- High school:Alamance Burlington - Southeast Alamance High School
- Middle school:Alamance Burlington - Hawfields Middle
- Elementary school:Alamance Burlington - Alexander Wilson Elementary
Utilities
- Water:Well
- Sewer:Septic Tank
Finances and disclosures
- Price:$559,000
- Price per sq. ft.:$214.5
- Tax amount:$2,938
Features and amenities
- Laundry features:Laundry Room, Main Level
Parking
- Parking description:Attached, Garage, Paved
- Garage:Yes
- Garage spaces:3
 Listings marked with a Doorify MLS icon are provided courtesy of the Doorify MLS, of North Carolina, Internet Data Exchange Database. Brokers make an effort to deliver accurate information, but buyers should independently verify any information on which they will rely in a transaction. The listing broker shall not be responsible for any typographical errors, misinformation, or misprints, and they shall be held totally harmless from any damages arising from reliance upon this data. This data is provided exclusively for consumers’ personal, non-commercial use. Copyright 2026 Doorify MLS of North Carolina. All rights reserved.
New listings near 4351 Salem Church Road
- Open Sat, 12 to 5pmNew
 $499,980Active4 beds 3 baths2,612 sq. ft.
2857 Needham Lane, Haw River, NC 27258
MLS# 10196398Listed by: VENNTERRA REAL ESTATE GROUP LLC - New
 $315,000Active3 beds 2 baths1,576 sq. ft.
2848 Barksdale Drive, Haw River, NC 27258
MLS# 1237550Listed by: DIAMOND REALTY GROUP 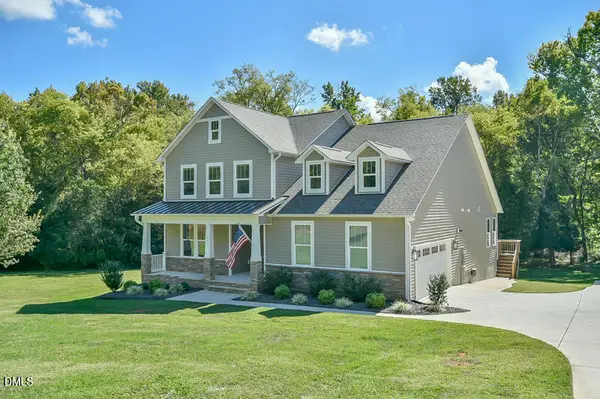 $569,000Pending3 beds 3 baths2,613 sq. ft.
4328 Salem Church Road, Haw River, NC 27258
MLS# 10195840Listed by: BORO REALTY- New
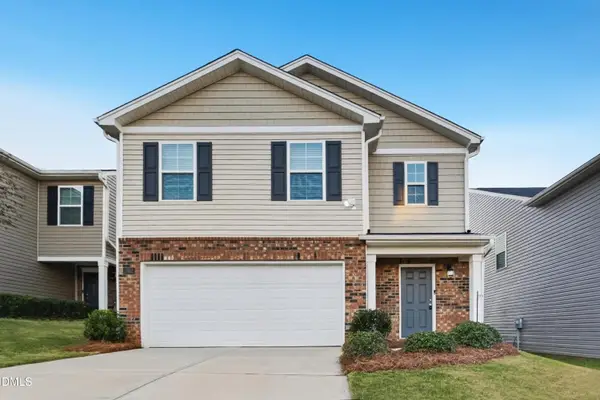 $359,900Active5 beds 3 baths2,461 sq. ft.
2502 Lily Drive, Haw River, NC 27258
MLS# 10195691Listed by: OFFERPAD BROKERAGE LLC - Open Sat, 12 to 2pmNew
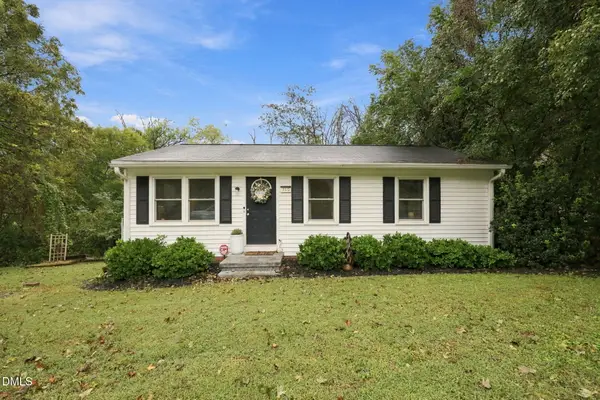 $190,000Active3 beds 1 baths787 sq. ft.
315 Lang Court, Haw River, NC 27258
MLS# 10195302Listed by: ABOVE & BEYOND REALTY LLC - New
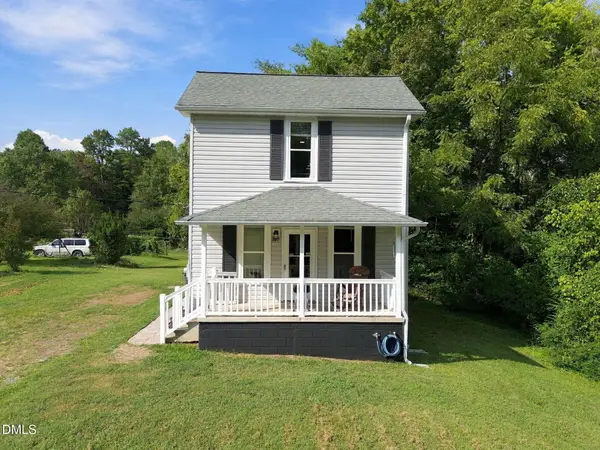 $180,000Active1 beds 1 baths904 sq. ft.
507 River Street, Haw River, NC 27258
MLS# 10195272Listed by: ELEVATION REALTY, LLC - New
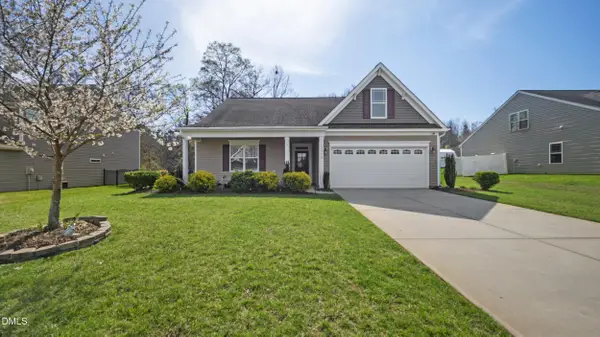 $394,900Active3 beds 2 baths2,250 sq. ft.
3159 Perrin Drive, Haw River, NC 27258
MLS# 10195116Listed by: LPT REALTY, LLC - Open Sun, 12 to 2pm
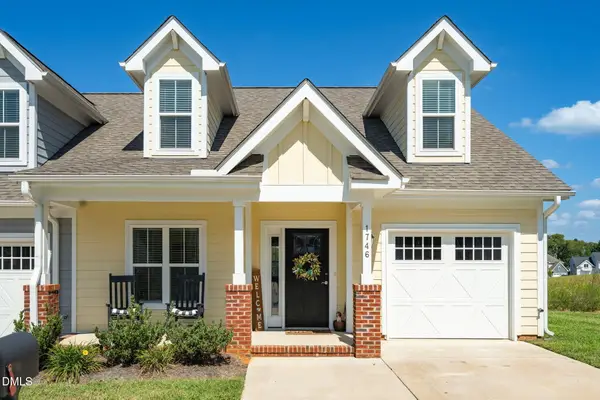 $317,980Active3 beds 3 baths1,752 sq. ft.
1746 Old Fields Boulevard, Haw River, NC 27258
MLS# 10192979Listed by: HOPE'S REALTY AND RENOVATIONS - Open Sat, 1 to 3pm
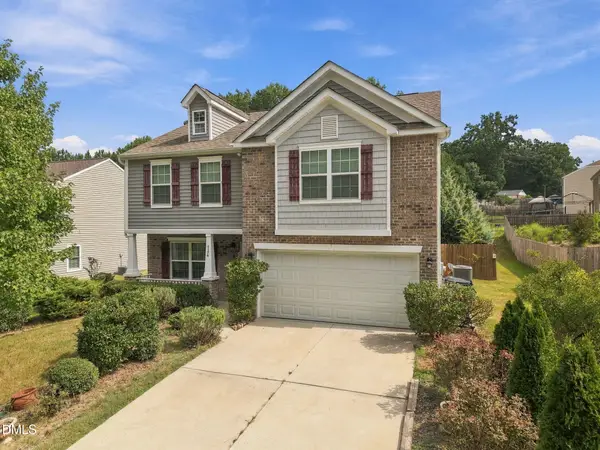 $340,000Active4 beds 3 baths2,273 sq. ft.
4176 Northrop Drive, Haw River, NC 27258
MLS# 10192769Listed by: KELLER WILLIAMS CENTRAL 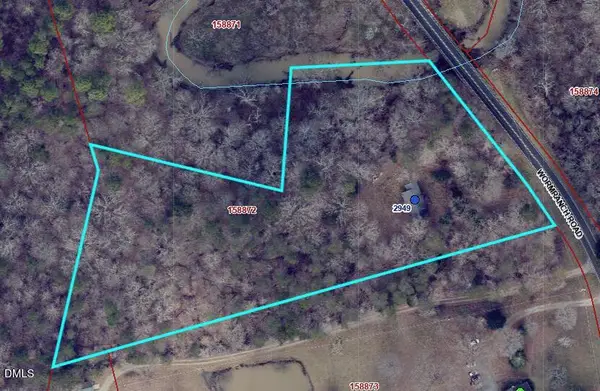 $149,000Pending4.86 Acres
2949 Wormranch Road, Haw River, NC 27258
MLS# 10192689Listed by: BARBOUR & COMPANY


Protect your home and budget from life's surprises with an Assurant Home Warranty, backed by a partner that supports you through every step of homeownership. Explore Plans.
© 2023 - 2026 ERA Franchise Systems LLC. All rights reserved. ERA Franchise Systems LLC fully supports the principles of the Fair Housing Act and the Equal Opportunity Act. ERA, ERA Real Estate powered, and their respective logos are registered service marks of ERA Franchise Systems LLC. Each office is independently owned and operated.