
731 Walker Point Road, Hayesville, NC 28904
Local realty services provided by:ERA Sunrise Realty
Listed by: donna srabian team
Office: remax town & country - murphy
MLS#:436847
Source:NEG
Price summary
- Price:$539,900
- Price per sq. ft.:$188.45
- Monthly HOA dues:$75
About this home
Beautifully remodeled kitchen, private guest quarters, and inviting outdoor living spaces! Located in the desirable Lake Chatuge area of Hayesville, this distinctive home offers a versatile floor plan with plenty of room to spread out. The beautifully remodeled kitchen is a standout, featuring white cabinetry, updated appliances, an oversized refrigerator, generous pantry storage, and a convenient butler's area. The main level also features a primary suite, an additional bedroom, comfortable living and dining areas, and a sunroom. The finished lower level offers exceptional flexibility, including a media room and a beautifully tiled bathroom with a shower and sauna. A wonderful added feature is the private guest living quarters, complete with a kitchen, bedroom, bathroom, and sitting room. With its own exterior entrance and a lockable interior door separating it from the rest of the lower level, this space is ideal for extended family, visiting guests, or those who appreciate additional privacy. Outside, a charming paver patio with an outdoor fireplace provides a welcoming spot to gather and enjoy cool mountain evenings. A screened porch offers another comfortable place to relax, while the attached two-car garage adds everyday convenience. Additional improvements include replacement of windows and patio sliding doors, along with a new HVAC system and water heater in 2025. All recent remodeling has been inspected & permitted, offering added peace of mind. Residents enjoy community lake access featuring a picnic area with a gazebo and a small swim dock that's also used for launching kayaks. HOA fees include water, road maintenance, and trash pickup. A wonderful combination of location, flexible living space, and distinctive features!...
Contact an agent
Home facts
- Year built:1980
- Subdivision & Development:Chatuge Village
- Listing ID #:436847
- Updated:October 14, 2026 at 03:34 PM
Rooms and interior
- Bedrooms:3
- Total bathrooms:3
- Full bathrooms:3
- Flooring:Laminate, Tile
- Kitchen Description:Dishwasher, Microwave, Range, Refrigerator
- Basement Description:Finished, Full
- Living area:2,865 sq. ft.
Heating and cooling
- Cooling:Electric, Heat Pump
- Heating:Central, Electric, Heat Pump
Structure and exterior
- Roof:Shingle
- Year built:1980
- Building area:2,865 sq. ft.
- Lot area:0.26 Acres
- Architectural Style:Ranch
- Construction Materials:Stone, Wood Siding
- Exterior Features:Garden
Utilities
- Water:Community
- Sewer:Septic Tank
Finances and disclosures
- Price:$539,900
- Price per sq. ft.:$188.45
Features and amenities
- Appliances:Dishwasher, Dryer, Microwave, Range, Refrigerator, Washer
- Laundry features:In Basement
- Amenities:Ceiling Fan(s), Pantry
Parking
- Parking description:Driveway, Garage
- Garage spaces:2
New listings near 731 Walker Point Road
- New
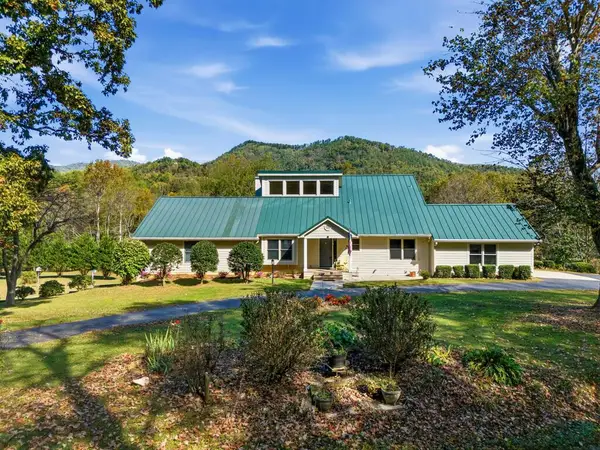 $839,900Active3 beds 4 baths
2563 Old Hwy 64, Hayesville, NC 28904
MLS# 437094Listed by: CENTURY 21 BLACK BEAR REALTY - New
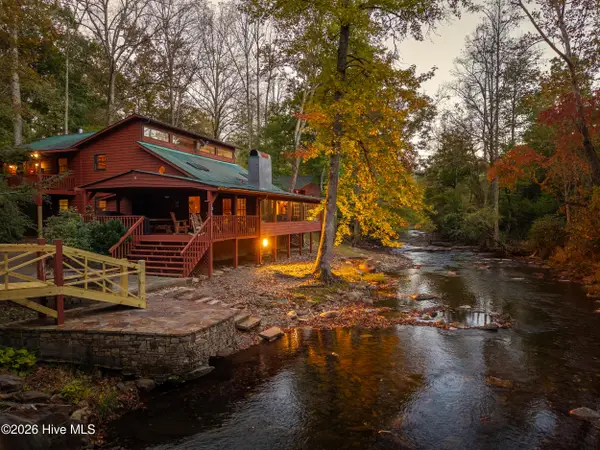 $949,000Active9 beds 10 baths6,610 sq. ft.
4549 Fires Creek Road, Hayesville, NC 28904
MLS# 100611945Listed by: KELLER WILLIAMS - ELEVATE - New
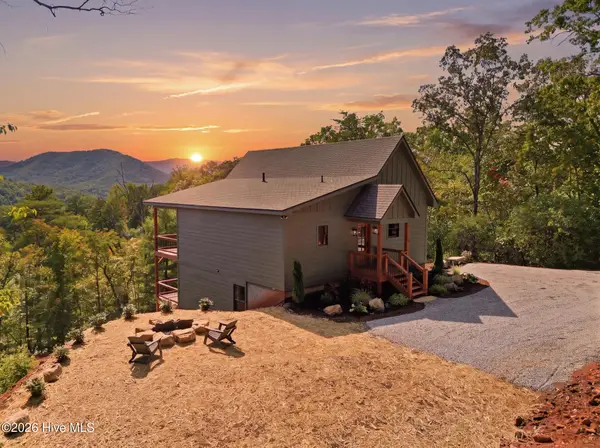 $675,000Active3 beds 3 baths2,000 sq. ft.
120 Echota Trail, Hayesville, NC 28904
MLS# 100611955Listed by: KELLER WILLIAMS - GREAT SMOKIES HAYESVILLE - New
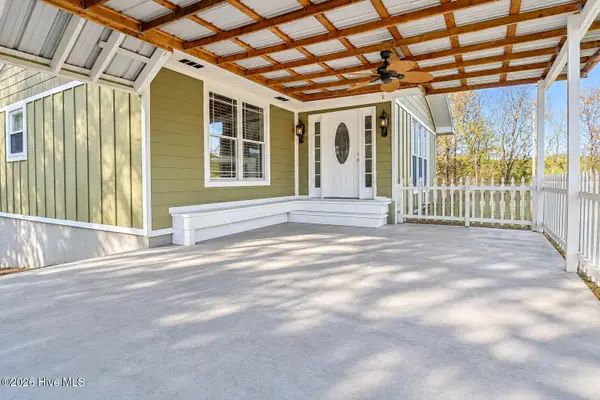 $279,000Active2 beds 2 baths1,816 sq. ft.
64 Moore View Homes Road, Hayesville, NC 28904
MLS# 100611814Listed by: RIVERBANKS REALTY LLC - New
 $65,000Active0.78 Acres
57 Highland Trace, Hayesville, NC 28904
MLS# 437056Listed by: ADVANTAGE CHATUGE REALTY - New
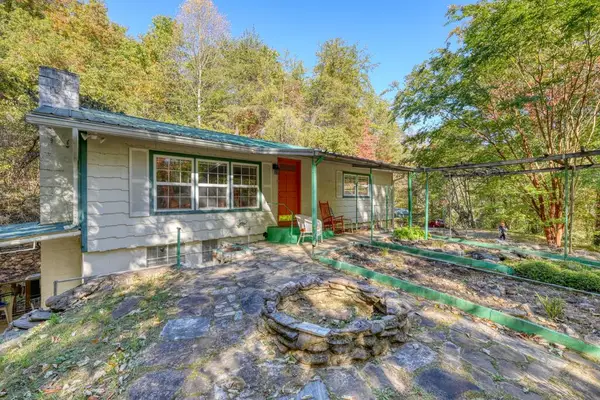 $499,000Active3 beds 2 baths1,260 sq. ft.
197 Pounding Mill Connector, Hayesville, NC 28904
MLS# 437044Listed by: REMAX TOWN & COUNTRY - BLAIRSVILLE - New
 $1,995,000Active6 beds 5 baths
360 Serenity Lane, Hayesville, NC 28904
MLS# 100611525Listed by: MOUNTAIN SOTHEBY'S INTERNATIONAL REALTY - New
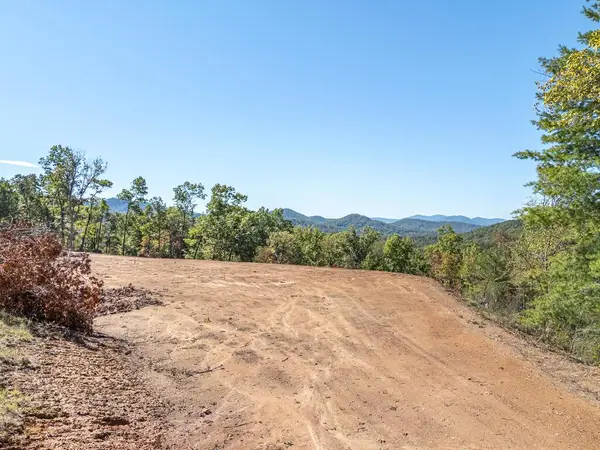 $250,000Active5 Acres
0 Peaks Drive, Hayesville, NC 28904
MLS# 437031Listed by: REMAX TOWN & COUNTRY - MURPHY - New
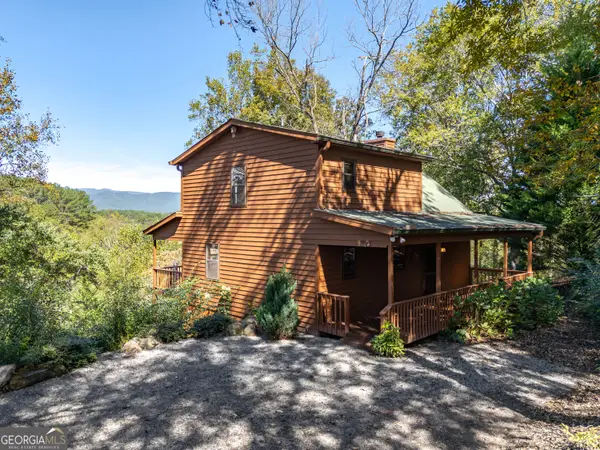 $429,000Active2 beds 3 baths1,962 sq. ft.
201 Primose Lane, Hayesville, NC 28904
MLS# 10875829Listed by: RE/MAX Town & Country
- New
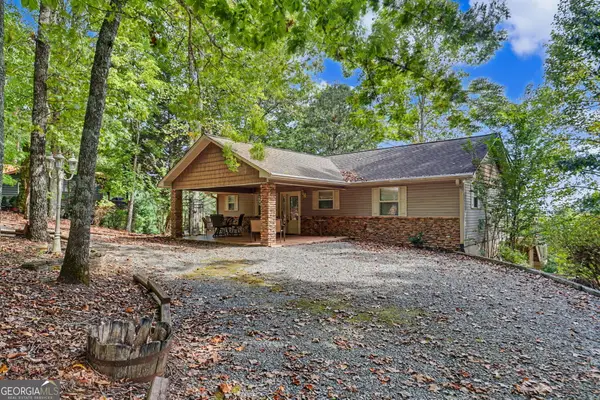 $465,000Active3 beds 3 baths2,000 sq. ft.
804 Wikle Road, Hayesville, NC 28904
MLS# 10875293Listed by: BHHS Georgia Properties


Protect your home and budget from life's surprises with an Assurant Home Warranty, backed by a partner that supports you through every step of homeownership. Explore Plans.
© 2023 - 2026 ERA Franchise Systems LLC. All rights reserved. ERA Franchise Systems LLC fully supports the principles of the Fair Housing Act and the Equal Opportunity Act. ERA, ERA Real Estate powered, and their respective logos are registered service marks of ERA Franchise Systems LLC. Each office is independently owned and operated.