
104 Whispering Hills Drive, Hendersonville, NC 28792
Local realty services provided by:ERA Live Moore
Listed by: dee gambrell
Office: bluaxis realty
MLS#:4440252
Source:CH
104 Whispering Hills Drive,Hendersonville, NC 28792
$525,000
- 3 Beds
- 3 Baths
- 1,978 sq. ft.
- Single family
- Active
Upcoming open houses
- Sun, Nov 2203:00 pm - 04:00 pm
Price summary
- Price:$525,000
- Price per sq. ft.:$265.42
About this home
NEW CONSTRUCTION IN HENDERSONVILLE! CUSTOM CRAFTSMANSHIP, FLEXIBLE LIVING SPACE & NO HOA! Discover the perfect blend of timeless Arts and Crafts style, quality craftsmanship, and modern convenience at 104 Whispering Hills Drive in Hendersonville! Offering approximately 1,978 square feet, this beautifully constructed home features 3 bedrooms, 2.5 bathrooms, and an additional flexible room ideal for a fourth bedroom, home office, hobby room, or whatever best suits your needs.
From the moment you arrive, the inviting covered front porch and attractive Hardie board siding set the tone for the thoughtful details found throughout. Step inside the custom front door to beautiful hardwood floors, impressive 10-foot ceilings on the main level, and an inviting living room featuring a fireplace with a custom maple mantle. There is also a custom mudroom wall near the front door in the foyer. The kitchen offers quartz countertops, stainless steel appliances, and a large island, as well as a pantry creating a stylish and functional space for everyday living and entertaining.
The spacious primary suite is a wonderful retreat, featuring vaulted ceilings and a peaceful accent wall, walk-in closet space, and a private en suite bathroom with double sinks, quartz countertops, and a beautifully tiled shower with a custom glass door. Additional bedrooms and flexible living space provide room to accommodate a variety of lifestyles and needs. Bedrooms, flex room and laundry room located on the upper-level for functionality.
Enjoy outdoor living from the covered rear deck overlooking a flat, usable backyard with plenty of possibilities for relaxing, entertaining, gardening, or play. A two-car garage adds everyday convenience, while the absence of an HOA offers added freedom and flexibility.
Location is another standout feature! Conveniently situated approximately one mile from AdventHealth, five miles from downtown Hendersonville, and seven miles from Asheville Regional Airport, this home offers easy access to healthcare, shopping, dining, and travel.
Beautiful new construction, flexible living space, a usable backyard, and NO HOA! Don’t miss the opportunity to make this Hendersonville home yours. Schedule your showing today!...
Contact an agent
Home facts
- Year built:2026
- Subdivision & Development:None
- Listing ID #:4440252
- Updated:November 12, 2026 at 07:45 PM
Rooms and interior
- Bedrooms:3
- Total bathrooms:3
- Full bathrooms:2
- Half bathrooms:1
- Flooring:Tile, Wood
- Kitchen Description:Dishwasher, Microwave, Oven, Refrigerator
- Living area:1,978 sq. ft.
Heating and cooling
- Cooling:Central Air
- Central air:Yes
Structure and exterior
- Year built:2026
- Building area:1,978 sq. ft.
- Lot area:0.25 Acres
- Lot Features:Cleared, Green Area, Level, Open Lot
- Architectural Style:Arts and Crafts
- Construction Materials:Hardboard
- Foundation Description:Slab
Schools
- High school:North Henderson
- Elementary school:Clear Creek
Utilities
- Sewer:Septic (At Site)
Finances and disclosures
- Price:$525,000
- Price per sq. ft.:$265.42
Features and amenities
- Laundry features:Laundry Room, Upper Level
- Amenities:Open Floorplan, Walk-In Closet(s)
Parking
- Parking description:Attached Garage, Driveway, Garage Door Opener
- Garage:Yes
- Garage spaces:2
 Listings courtesy of Canopy MLS as distributed by MLS GRID. Copyright 2021 Canopy MLS. All rights reserved. Canopy MLS, provides content displayed here (“provided content”) on an “as is” basis and makes no representations or warranties regarding the provided content, including, but not limited to those of non-infringement, timeliness, accuracy, or completeness. Individuals and companies using information presented are responsible for verification and validation of information they utilize and present to their customers and clients. Canopy MLS will not be liable for any damage or loss resulting from use of the provided content or the products available through Portals, IDX, VOW, and/or Syndication. Recipients of this information shall not resell, redistribute, reproduce, modify, or otherwise copy any portion thereof without the expressed written consent of Canopy MLS.
New listings near 104 Whispering Hills Drive
- Coming Soon
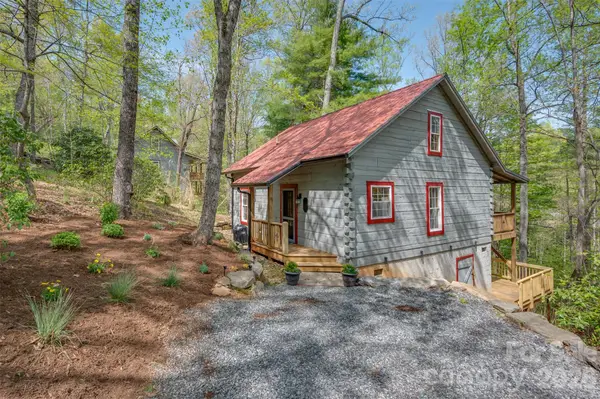 $425,000Coming Soon2 beds 1 baths1,012 sq. ft.
50 Falls Cabin Road, Hendersonville, NC 28739
MLS# 4441695Listed by: ROHE REAL ESTATE - Coming Soon
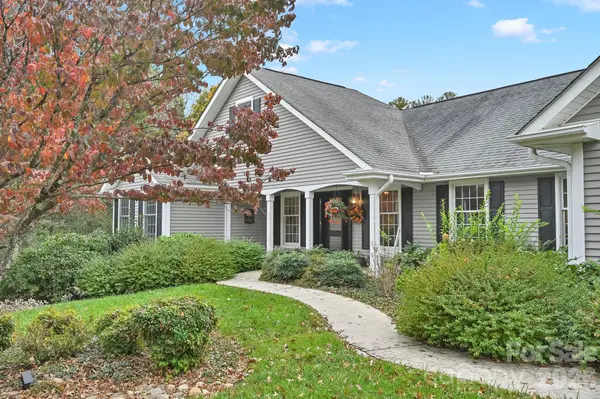 $899,000Coming Soon3 beds 3 baths2,734 sq. ft.
244 Sugar Hollow Road, Hendersonville, NC 28739
MLS# 4441735Listed by: SELLER SOLUTIONS - Coming Soon
 $289,900Coming Soon2 beds 2 baths1,012 sq. ft.
78 Katie Drive #3, Hendersonville, NC 28792
MLS# 4437126Listed by: KELLER WILLIAMS MTN PARTNERS, LLC - New
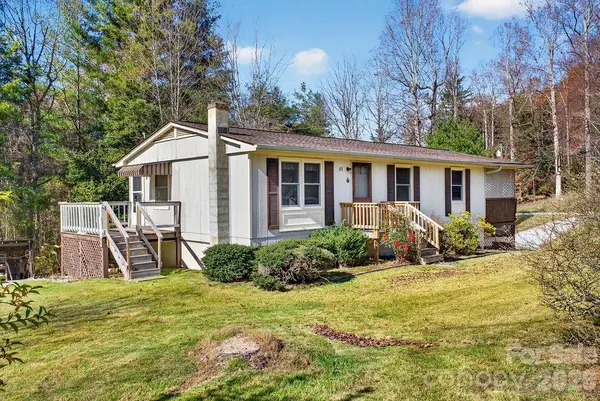 $335,000Active3 beds 1 baths1,008 sq. ft.
61 Broyles Road, Hendersonville, NC 28791
MLS# 4441759Listed by: STAYLAKENORMAN LLC - New
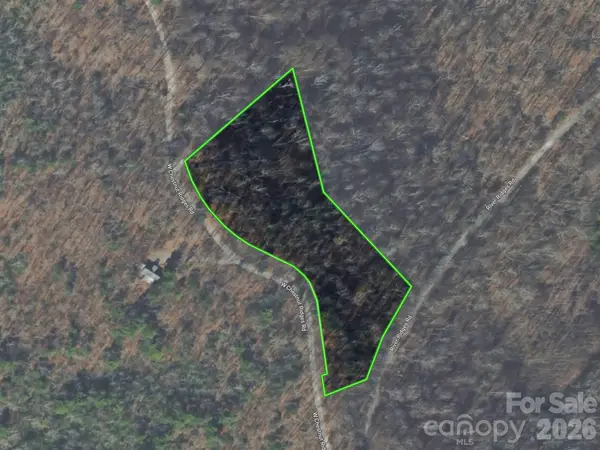 $65,000Active4 Acres
Lots 6 and 7 W Chestnut Ridges Road #6, 7, Hendersonville, NC 28739
MLS# 4442872Listed by: LOOKING GLASS REALTY - New
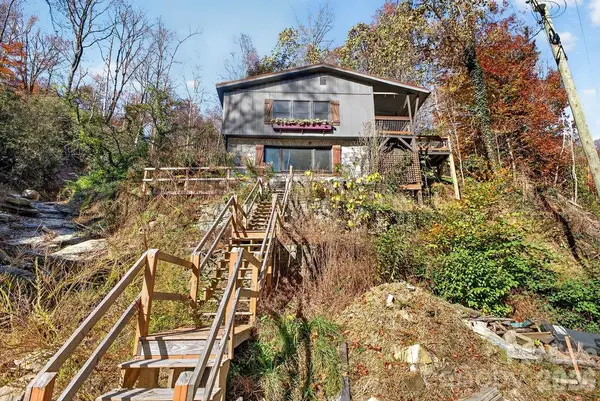 $420,000Active2 beds 1 baths1,234 sq. ft.
865 Middle Fork Road, Hendersonville, NC 28792
MLS# 4442907Listed by: REALTY ONE GROUP REVOLUTION - New
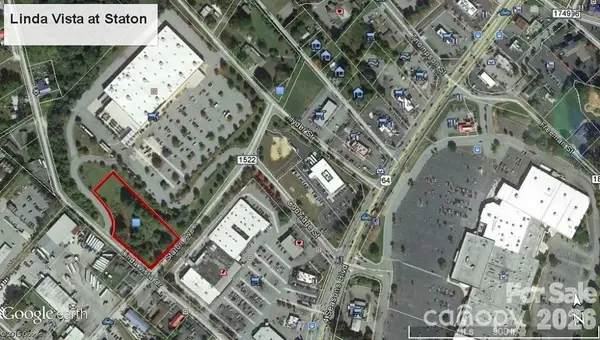 $575,000Active2 Acres
999 Linda Vista Drive, Hendersonville, NC 28792
MLS# 4442622Listed by: NAI BEVERLY-HANKS - New
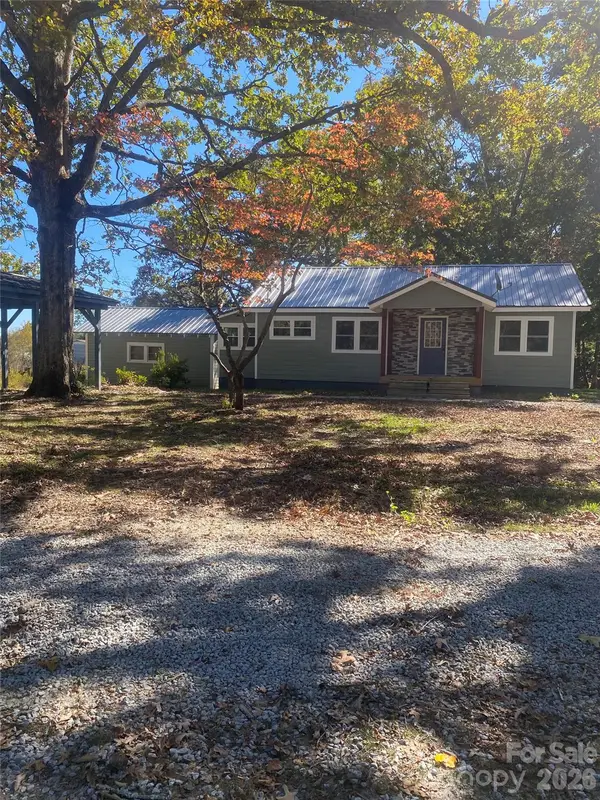 $325,000Active2 beds 1 baths864 sq. ft.
9 Manassas Drive, Hendersonville, NC 28791
MLS# 4442224Listed by: CENTURY 21 MOUNTAIN LIFESTYLES - New
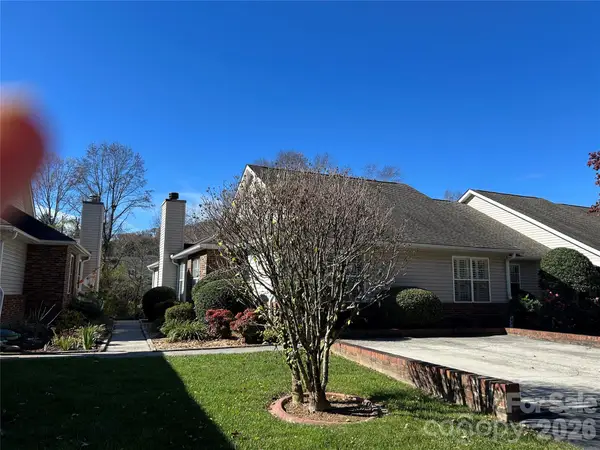 $339,000Active3 beds 2 baths1,441 sq. ft.
31 N Creekside Court, Hendersonville, NC 28791
MLS# 4442400Listed by: RE/MAX RESULTS - New
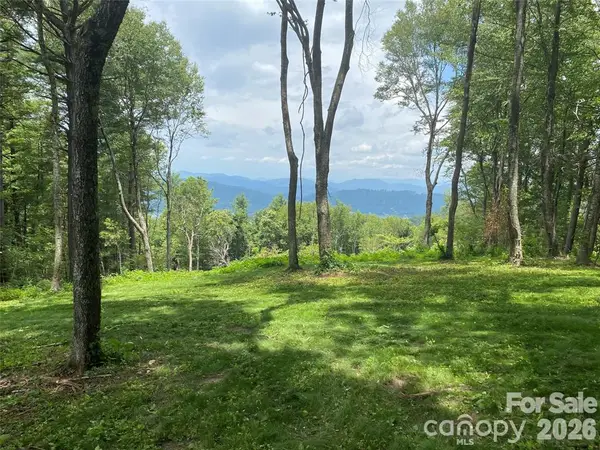 $399,900Active2.78 Acres
00000 W Garden Trail #18, Hendersonville, NC 28792
MLS# 4442479Listed by: TFM CAROLINA LLC


Protect your home and budget from life's surprises with an Assurant Home Warranty, backed by a partner that supports you through every step of homeownership. Explore Plans.
© 2023 - 2026 ERA Franchise Systems LLC. All rights reserved. ERA Franchise Systems LLC fully supports the principles of the Fair Housing Act and the Equal Opportunity Act. ERA, ERA Real Estate powered, and their respective logos are registered service marks of ERA Franchise Systems LLC. Each office is independently owned and operated.