
45 Gash Cove Road, Hendersonville, NC 28791
Local realty services provided by:ERA Live Moore
Listed by: caroline ericksen
Office: coldwell banker advantage
MLS#:4441556
Source:CH
45 Gash Cove Road,Hendersonville, NC 28791
$449,900
- 3 Beds
- 2 Baths
- 1,792 sq. ft.
- Single family
- Active
Price summary
- Price:$449,900
- Price per sq. ft.:$251.06
About this home
Exceptional Value Meets Modern Elegance in Hendersonville!
Built in 2026, this beautifully appointed 3-bedroom home offers 1,792 square feet of thoughtfully designed living space, blending contemporary style, comfort, and exceptional value. Situated on a generous 0.29-acre lot, this move-in-ready home delivers the benefits of newer construction without the wait. Enjoy an inviting front porch, a beautiful back deck perfect for entertaining, and a spacious garage. Inside, you’ll find attractive LVP flooring, built-in bookcases, and a desirable primary suite featuring a large walk-in closet and beautifully appointed walk-in shower. Additional highlights include a tankless water heater and modern finishes throughout. Conveniently located just 1.9 miles from Downtown Hendersonville and approximately 15 minutes from Asheville Regional Airport, this property offers an appealing combination of quality, convenience, and affordability. The home has been professionally inspected, and repairs have been completed. Buyers who have viewed the property in person may request a copy of the inspection report through the listing agent. A wonderful opportunity to own a nearly new home at an attractive value!...
Contact an agent
Home facts
- Year built:2025
- Subdivision & Development:None
- Listing ID #:4441556
- Updated:November 18, 2026 at 01:36 PM
Rooms and interior
- Bedrooms:3
- Total bathrooms:2
- Full bathrooms:2
- Flooring:Vinyl
- Kitchen Description:Bar Fridge, Convection Oven, Dishwasher, Disposal, ENERGY STAR Qualified Dishwasher, ENERGY STAR Qualified Refrigerator, Electric Cooktop, Electric Oven, Electric Range, Exhaust Fan, Microwave, Plumbed For Ice Maker
- Living area:1,792 sq. ft.
Heating and cooling
- Cooling:Central Air, Heat Pump
- Heating:Heat Pump
- Central air:Yes
Structure and exterior
- Roof:Composition
- Year built:2025
- Building area:1,792 sq. ft.
- Lot area:0.29 Acres
- Lot Features:Corner Lot, Level
- Architectural Style:Farmhouse
- Construction Materials:Hardboard
- Foundation Description:Crawl Space
Schools
- High school:Unspecified
- Elementary school:Unspecified
Utilities
- Sewer:Public Sewer
Finances and disclosures
- Price:$449,900
- Price per sq. ft.:$251.06
Features and amenities
- Laundry features:Laundry Room, Main Level
- Amenities:Attic Stairs Pulldown, Open Floorplan, Walk-In Closet(s), Walk-In Pantry
Parking
- Parking description:Attached Garage, Driveway, Garage Door Opener
- Garage:Yes
- Garage spaces:2
 Listings courtesy of Canopy MLS as distributed by MLS GRID. Copyright 2021 Canopy MLS. All rights reserved. Canopy MLS, provides content displayed here (“provided content”) on an “as is” basis and makes no representations or warranties regarding the provided content, including, but not limited to those of non-infringement, timeliness, accuracy, or completeness. Individuals and companies using information presented are responsible for verification and validation of information they utilize and present to their customers and clients. Canopy MLS will not be liable for any damage or loss resulting from use of the provided content or the products available through Portals, IDX, VOW, and/or Syndication. Recipients of this information shall not resell, redistribute, reproduce, modify, or otherwise copy any portion thereof without the expressed written consent of Canopy MLS.
New listings near 45 Gash Cove Road
- Coming Soon
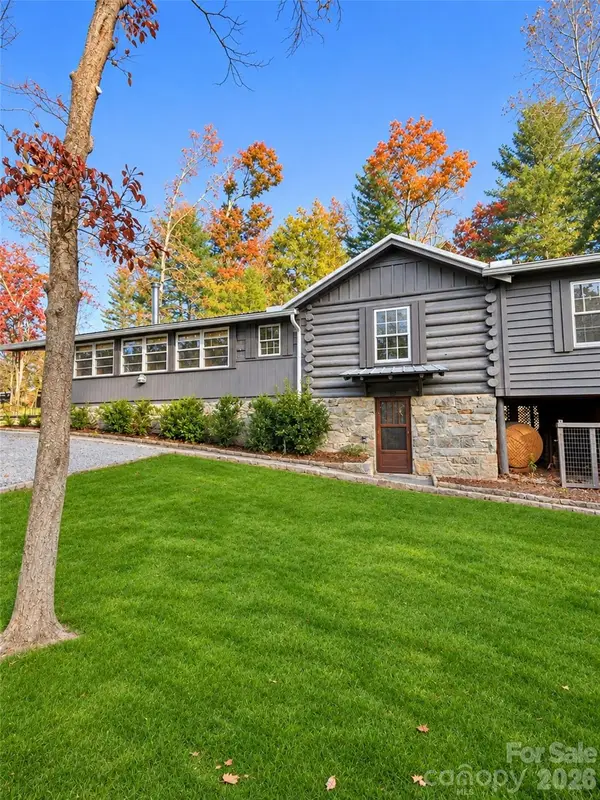 $500,000Coming Soon2 beds 2 baths1,542 sq. ft.
107 Overlook View Drive, Hendersonville, NC 28739
MLS# 4444277Listed by: HOWARD HANNA BEVERLY-HANKS - Coming Soon
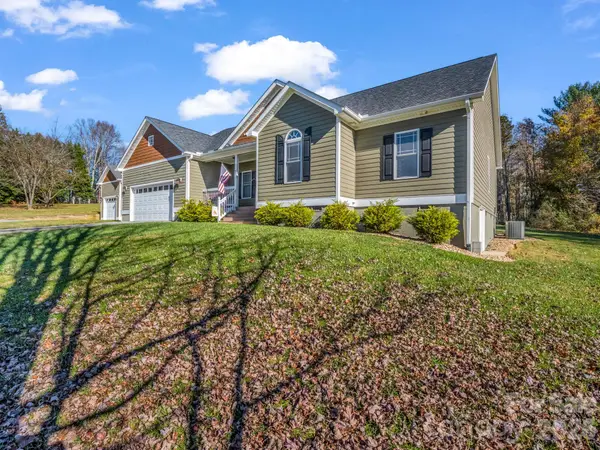 $519,000Coming Soon3 beds 3 baths1,956 sq. ft.
27 Wind Chime Lane, Hendersonville, NC 28792
MLS# 4439571Listed by: NORTHGROUP REAL ESTATE LLC - Coming Soon
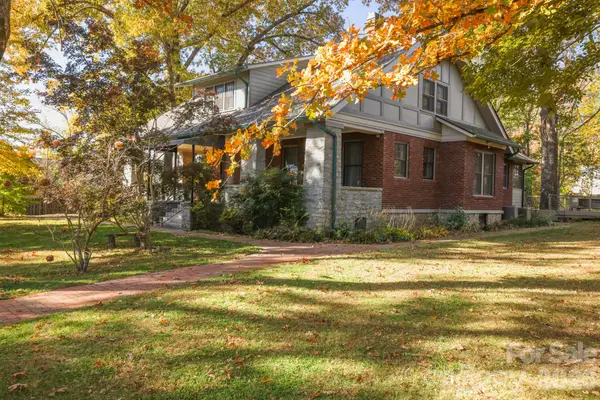 $1,096,500Coming Soon5 beds 3 baths3,543 sq. ft.
941 Kanuga Road, Hendersonville, NC 28739
MLS# 4443879Listed by: COLDWELL BANKER ADVANTAGE - Coming Soon
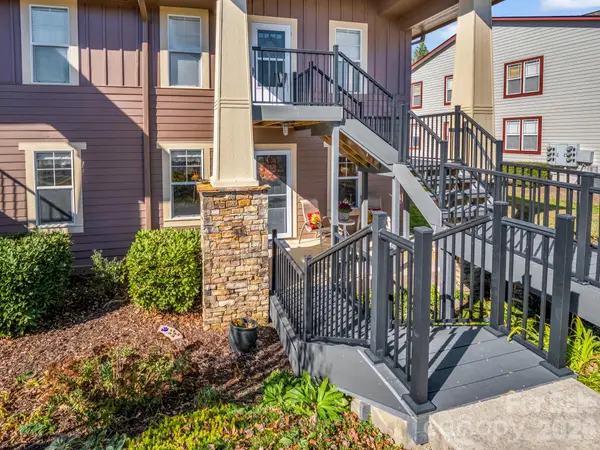 $285,000Coming Soon2 beds 2 baths1,200 sq. ft.
1105 Deermouse Way, Hendersonville, NC 28792
MLS# 4439601Listed by: NORTHGROUP REAL ESTATE LLC - Coming SoonOpen Sat, 1 to 3pm
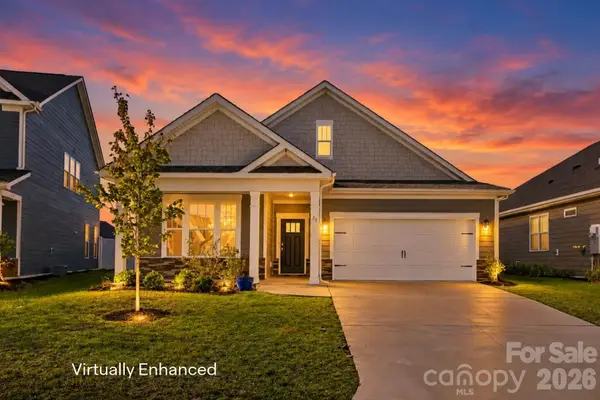 $475,000Coming Soon2 beds 2 baths1,796 sq. ft.
31 Thornberry Road, Hendersonville, NC 28792
MLS# 4436052Listed by: EXP REALTY LLC - Coming Soon
 $289,900Coming Soon2 beds 2 baths1,012 sq. ft.
78 Katie Drive #3, Hendersonville, NC 28792
MLS# 4437126Listed by: KELLER WILLIAMS MTN PARTNERS, LLC - New
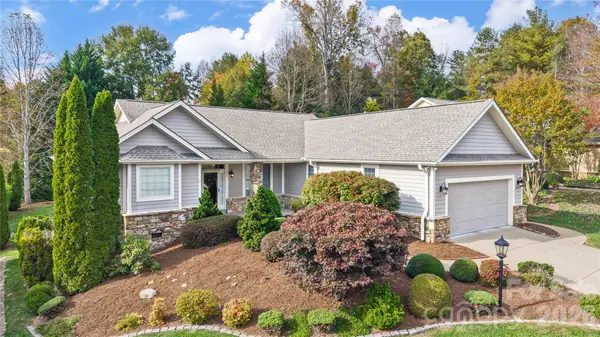 $638,000Active3 beds 2 baths2,095 sq. ft.
80 Whistlewood Lane, Hendersonville, NC 28739
MLS# 4443142Listed by: CUMMINGS COVE REALTY  $325,000Active2 beds 1 baths720 sq. ft.
Lot 1 Lyndhurst Road, Hendersonville, NC 28791
MLS# 4434538Listed by: COLDWELL BANKER ADVANTAGE- New
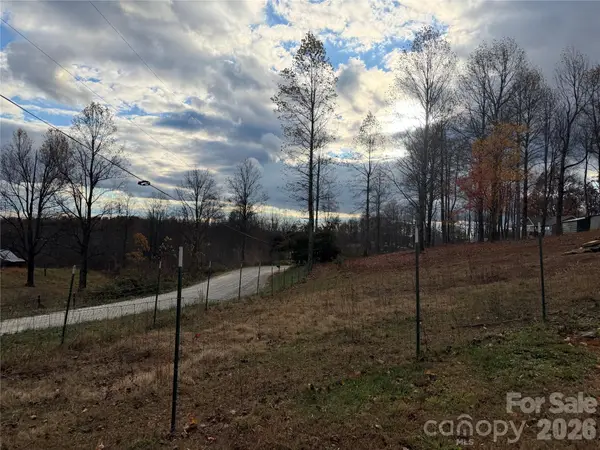 $85,000Active0.84 Acres
TBD John Delk Road, Hendersonville, NC 28792
MLS# 4443925Listed by: APPLE COUNTRY REALTY LLC


Protect your home and budget from life's surprises with an Assurant Home Warranty, backed by a partner that supports you through every step of homeownership. Explore Plans.
© 2023 - 2026 ERA Franchise Systems LLC. All rights reserved. ERA Franchise Systems LLC fully supports the principles of the Fair Housing Act and the Equal Opportunity Act. ERA, ERA Real Estate powered, and their respective logos are registered service marks of ERA Franchise Systems LLC. Each office is independently owned and operated.