
22 Madrid Lane, Hendersonville, NC 28792
Local realty services provided by:ERA Live Moore
Listed by: kim hawkins
Office: exp realty llc.
MLS#:4426791
Source:CH
Upcoming open houses
- Sun, Oct 0401:00 pm - 03:00 pm
Price summary
- Price:$430,000
- Price per sq. ft.:$308.91
About this home
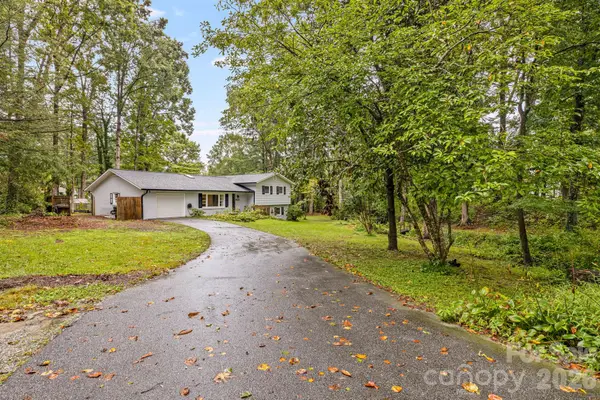
TWO HOMES on .82 acres in Hendersonville offer a unique opportunity for multi-generational living, house hacking, or investment! The main brick home with large eat in kitchen with breakfast bar, 3 bedrooms and two baths features newly refinished original hardwood floors, fresh paint, and several cosmetic updates throughout. The second home has also been refreshed and is currently leased through September 30, 2027, providing built-in rental income from day one. Enjoy a spacious yard with mature trees, a classic tree swing and carport. Conveniently located with easy access to downtown Hendersonville, shopping, dining, and everyday amenities. Live in one home while generating income from the other, or add this versatile property to your investment portfolio. Showings begin Saturday!
Contact an agent
Home facts
- Year built:1961
- Subdivision & Development:None
- Listing ID #:4426791
- Updated:October 01, 2026 at 08:11 PM
Rooms and interior
- Bedrooms:5
- Total bathrooms:3
- Full bathrooms:3
- Flooring:Laminate, Linoleum, Wood
- Kitchen Description:Dishwasher, Electric Range
- Living area:1,392 sq. ft.
Heating and cooling
- Cooling:Ductless
- Heating:Ductless, Forced Air, Natural Gas
- Central air:Yes
Structure and exterior
- Year built:1961
- Building area:1,392 sq. ft.
- Lot area:0.82 Acres
- Lot Features:Cleared, Level, Wooded
- Architectural Style:Ranch
- Construction Materials:Wood
- Exterior Features:Storage
- Foundation Description:Crawl Space
- Levels:1 Story
Schools
- High school:Unspecified
- Elementary school:Unspecified
Utilities
- Water:Well
- Sewer:Septic (At Site)
Finances and disclosures
- Price:$430,000
- Price per sq. ft.:$308.91
Features and amenities
- Laundry features:Dryer, Laundry Room, Washer
- Amenities:Attic Stairs Pulldown
Parking
- Parking description:Attached Garage, Driveway
- Garage:Yes
- Garage spaces:2
- Carport spaces:1
 Listings courtesy of Canopy MLS as distributed by MLS GRID. Copyright 2021 Canopy MLS. All rights reserved. Canopy MLS, provides content displayed here (“provided content”) on an “as is” basis and makes no representations or warranties regarding the provided content, including, but not limited to those of non-infringement, timeliness, accuracy, or completeness. Individuals and companies using information presented are responsible for verification and validation of information they utilize and present to their customers and clients. Canopy MLS will not be liable for any damage or loss resulting from use of the provided content or the products available through Portals, IDX, VOW, and/or Syndication. Recipients of this information shall not resell, redistribute, reproduce, modify, or otherwise copy any portion thereof without the expressed written consent of Canopy MLS.
New listings near 22 Madrid Lane
- Coming Soon
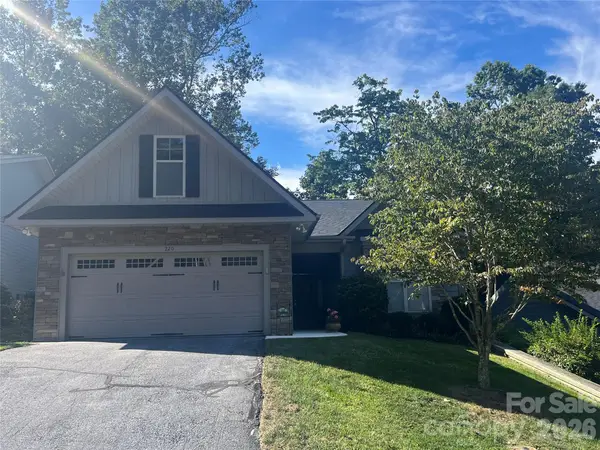 $599,000Coming Soon3 beds 2 baths1,853 sq. ft.
220 Waterside Drive, Hendersonville, NC 28791
MLS# 4430320Listed by: HOWARD HANNA BEVERLY-HANKS - Coming Soon
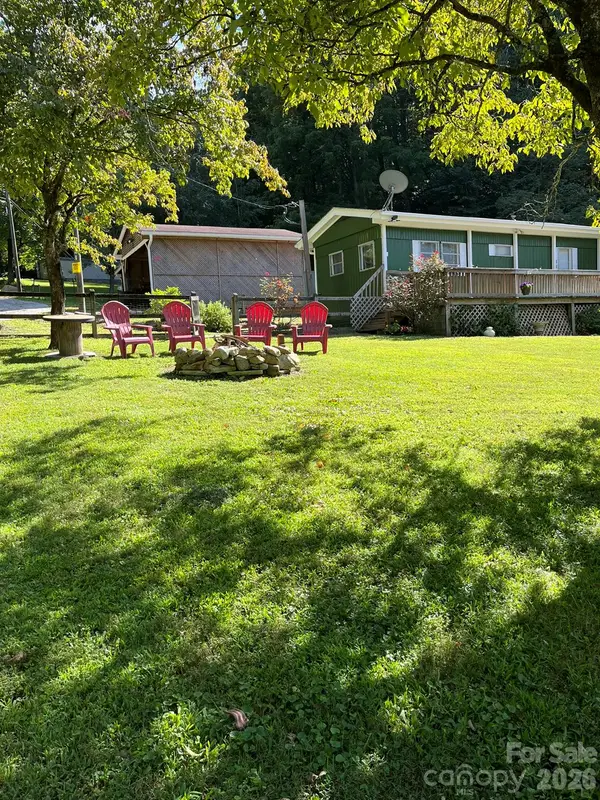 $150,000Coming Soon2 beds 1 baths756 sq. ft.
987 Angelwood Lane, Hendersonville, NC 28792
MLS# 4430092Listed by: KELLER WILLIAMS PROFESSIONALS - Coming SoonOpen Sat, 10am to 1pm
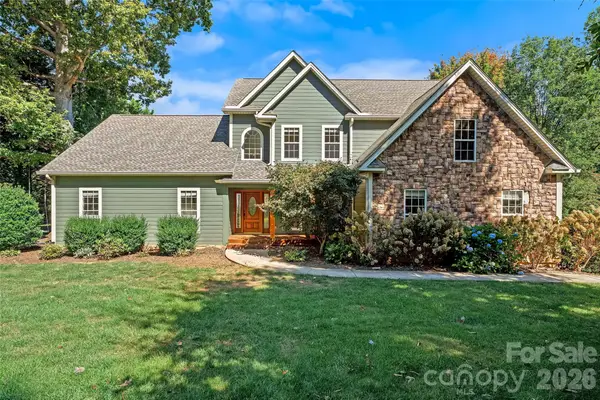 $710,000Coming Soon4 beds 4 baths2,855 sq. ft.
107 Berry Hill Drive, Hendersonville, NC 28791
MLS# 4427900Listed by: KELLER WILLIAMS MTN PARTNERS, LLC - New
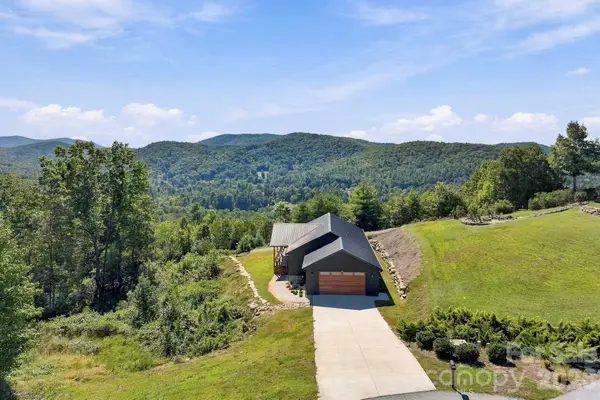 $600,000Active3 beds 2 baths1,815 sq. ft.
669 Crystal Heights Drive, Hendersonville, NC 28739
MLS# 4429499Listed by: BLUAXIS REALTY - New
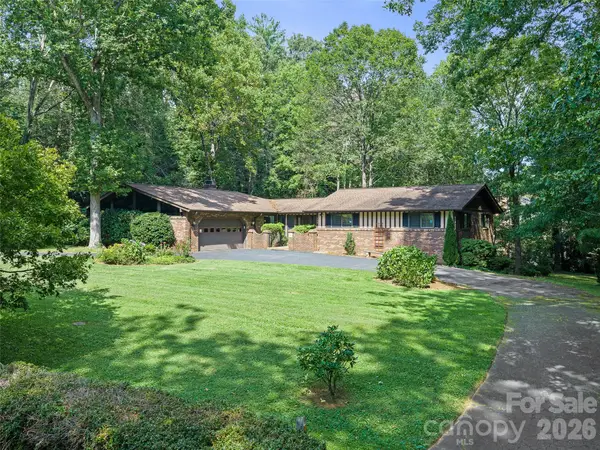 $599,950Active3 beds 4 baths2,081 sq. ft.
130 Brandon Road, Hendersonville, NC 28739
MLS# 4429232Listed by: HOWARD HANNA BEVERLY-HANKS FLETCHER - New
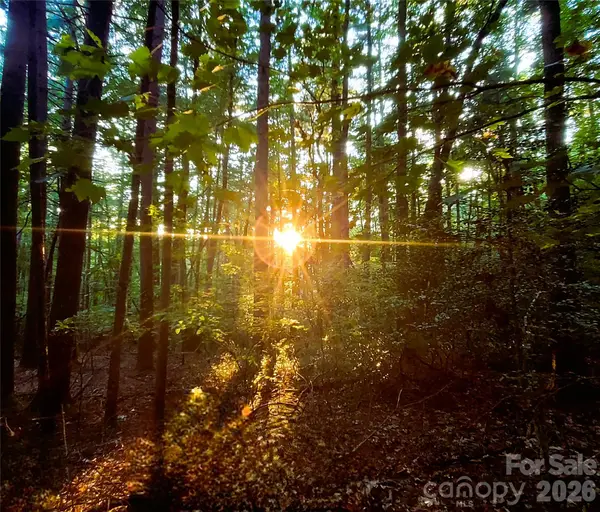 $395,000Active10.59 Acres
0 Joyful Lane, Hendersonville, NC 28791
MLS# 4429966Listed by: CENTURY 21 MOUNTAIN LIFESTYLES - New
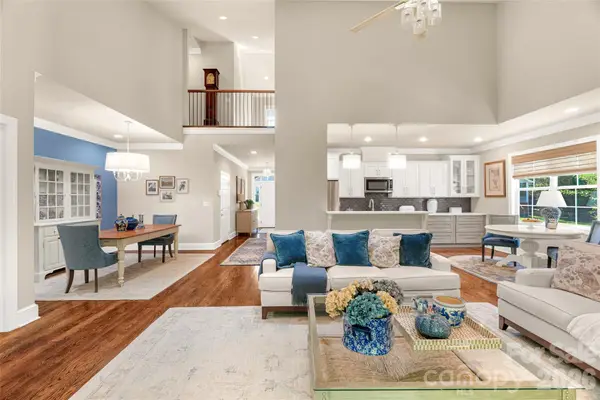 $639,000Active3 beds 4 baths3,018 sq. ft.
211 Towne Place Drive, Hendersonville, NC 28792
MLS# 4429007Listed by: UNIQUE: A REAL ESTATE COLLECTIVE - New
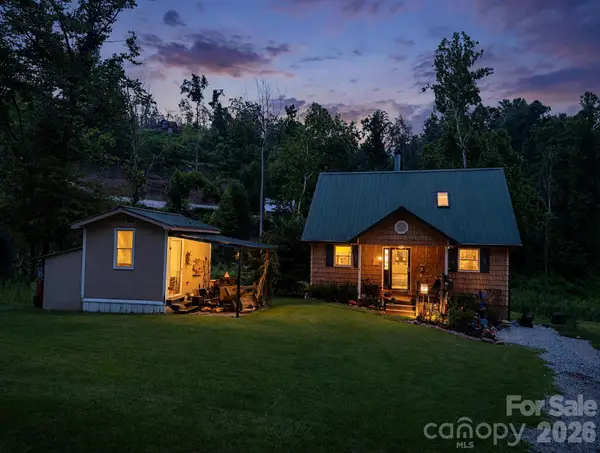 $260,000Active2 beds 3 baths1,595 sq. ft.
67 Alan Retreat Road, Hendersonville, NC 28792
MLS# 4430107Listed by: KELLER WILLIAMS PROFESSIONALS - New
 $570,000Active3 beds 3 baths2,531 sq. ft.
3238 Debbie Drive, Hendersonville, NC 28791
MLS# 4429560Listed by: CENTURY 21 CONNECTED


Protect your home and budget from life's surprises with an Assurant Home Warranty, backed by a partner that supports you through every step of homeownership. Explore Plans.
© 2023 - 2026 ERA Franchise Systems LLC. All rights reserved. ERA Franchise Systems LLC fully supports the principles of the Fair Housing Act and the Equal Opportunity Act. ERA, ERA Real Estate powered, and their respective logos are registered service marks of ERA Franchise Systems LLC. Each office is independently owned and operated.