
67 Alan Retreat Road, Hendersonville, NC 28792
Local realty services provided by:ERA Live Moore
Listed by: jim buff, tammy checca
Office: keller williams professionals
MLS#:4430107
Source:CH
67 Alan Retreat Road,Hendersonville, NC 28792
$260,000
- 2 Beds
- 3 Baths
- 1,595 sq. ft.
- Single family
- Active
Price summary
- Price:$260,000
- Price per sq. ft.:$163.01
About this home
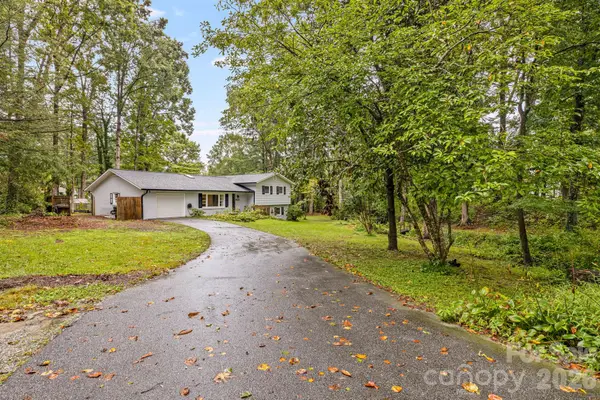
Escape to your own Western North Carolina mountain retreat! This fully furnished, turn-key property offers unmatched versatility as a primary residence, private getaway, or income-producing short-term rental.
The charming main cottage features a bright, open-concept floor plan designed for effortless living and entertaining. On the main level, enjoy an inviting kitchen with an island, a cozy living area centered around a fireplace, a full bath, and comfortable living spaces. Upstairs, the loft includes its own convenient attached half bath. Step outside to unwind on the covered front porch, or relax on the back screened porch overlooking the soothing, flowing waters of Reedy Creek, surrounded by long-range mountain views and peaceful nature.
Adding exceptional value and flexibility is the detached studio ADU (The Dollhouse), complete with its own kitchen setup and full bath—perfect for hosting guests, multigenerational living, or rental potential. Set on over half an acre with no HOA restrictions, the property also includes a carport, storage shed, and ample parking.
Ideally situated just minutes from historic Downtown Hendersonville, Apple Valley orchards, local wineries, and scenic hiking trails, with quick, easy access to Chimney Rock, Bat Cave, Lake Lure, and Black Mountain. Move-in ready and waiting for its next chapter!...
Contact an agent
Home facts
- Year built:2003
- Subdivision & Development:None
- Listing ID #:4430107
- Updated:October 01, 2026 at 08:11 PM
Rooms and interior
- Bedrooms:2
- Total bathrooms:3
- Full bathrooms:2
- Half bathrooms:1
- Flooring:Tile, Vinyl, Wood
- Kitchen Description:Dishwasher, Electric Range, Microwave
- Basement:Yes
- Living area:1,595 sq. ft.
Heating and cooling
- Cooling:Heat Pump
- Heating:Heat Pump
Structure and exterior
- Roof:Metal
- Year built:2003
- Building area:1,595 sq. ft.
- Lot area:0.51 Acres
- Architectural Style:Cottage
- Construction Materials:Vinyl
- Foundation Description:Basement
Schools
- High school:North Henderson
- Elementary school:Edneyville
Utilities
- Water:Well
- Sewer:Septic (At Site)
Finances and disclosures
- Price:$260,000
- Price per sq. ft.:$163.01
Features and amenities
- Amenities:Open Floorplan
Parking
- Carport spaces:1
 Listings courtesy of Canopy MLS as distributed by MLS GRID. Copyright 2021 Canopy MLS. All rights reserved. Canopy MLS, provides content displayed here (“provided content”) on an “as is” basis and makes no representations or warranties regarding the provided content, including, but not limited to those of non-infringement, timeliness, accuracy, or completeness. Individuals and companies using information presented are responsible for verification and validation of information they utilize and present to their customers and clients. Canopy MLS will not be liable for any damage or loss resulting from use of the provided content or the products available through Portals, IDX, VOW, and/or Syndication. Recipients of this information shall not resell, redistribute, reproduce, modify, or otherwise copy any portion thereof without the expressed written consent of Canopy MLS.
New listings near 67 Alan Retreat Road
- Coming Soon
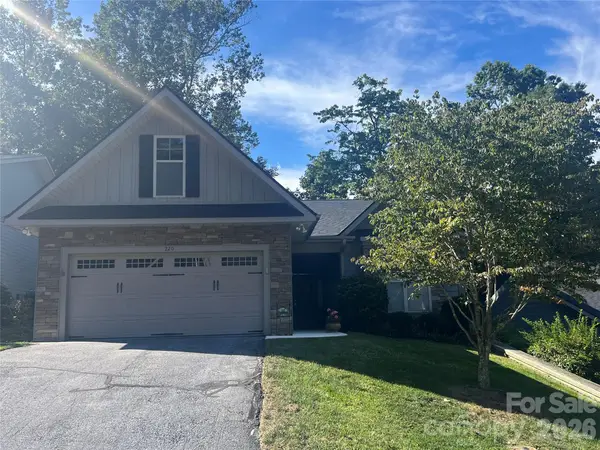 $599,000Coming Soon3 beds 2 baths1,853 sq. ft.
220 Waterside Drive, Hendersonville, NC 28791
MLS# 4430320Listed by: HOWARD HANNA BEVERLY-HANKS - Coming Soon
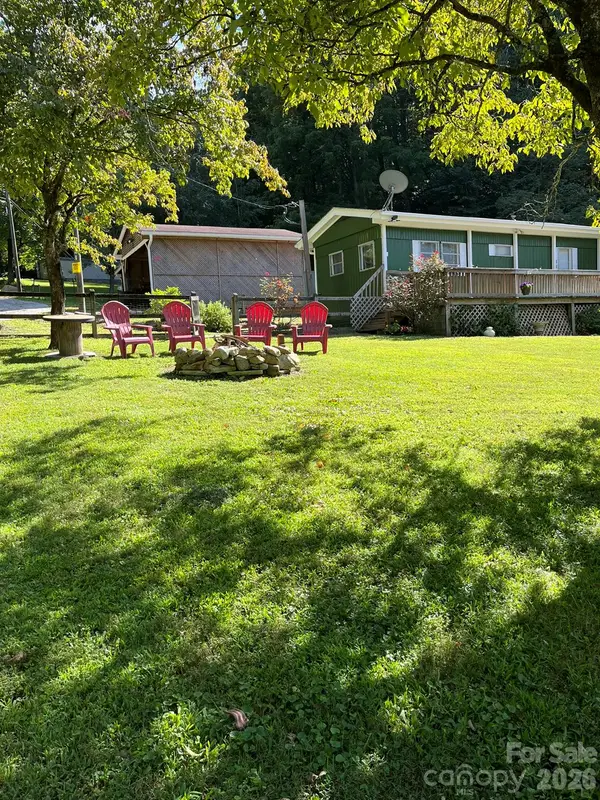 $150,000Coming Soon2 beds 1 baths756 sq. ft.
987 Angelwood Lane, Hendersonville, NC 28792
MLS# 4430092Listed by: KELLER WILLIAMS PROFESSIONALS - Coming SoonOpen Sat, 10am to 1pm
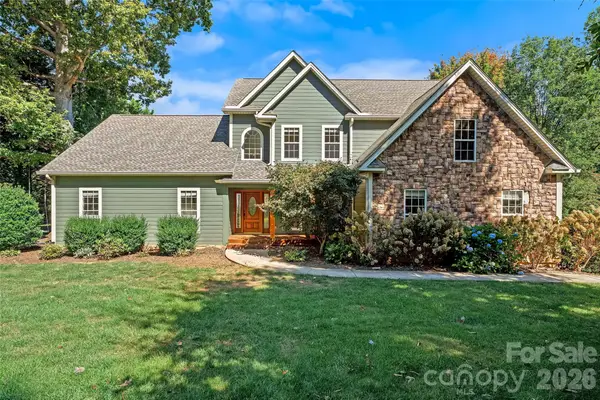 $710,000Coming Soon4 beds 4 baths2,855 sq. ft.
107 Berry Hill Drive, Hendersonville, NC 28791
MLS# 4427900Listed by: KELLER WILLIAMS MTN PARTNERS, LLC - New
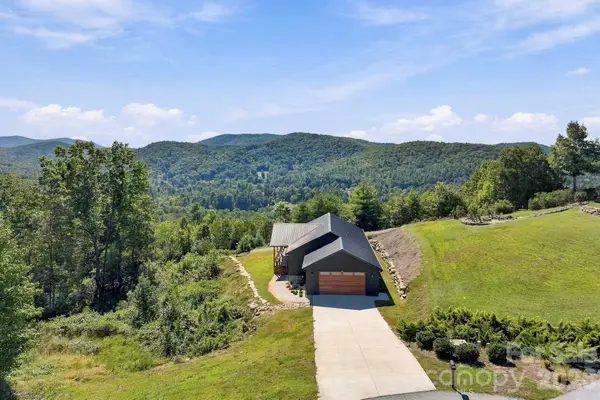 $600,000Active3 beds 2 baths1,815 sq. ft.
669 Crystal Heights Drive, Hendersonville, NC 28739
MLS# 4429499Listed by: BLUAXIS REALTY - New
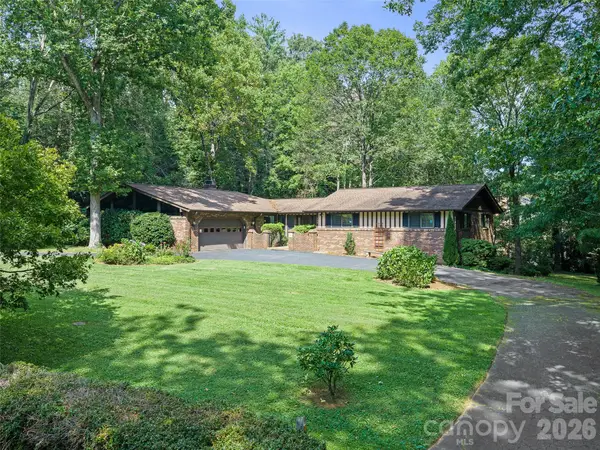 $599,950Active3 beds 4 baths2,081 sq. ft.
130 Brandon Road, Hendersonville, NC 28739
MLS# 4429232Listed by: HOWARD HANNA BEVERLY-HANKS FLETCHER - New
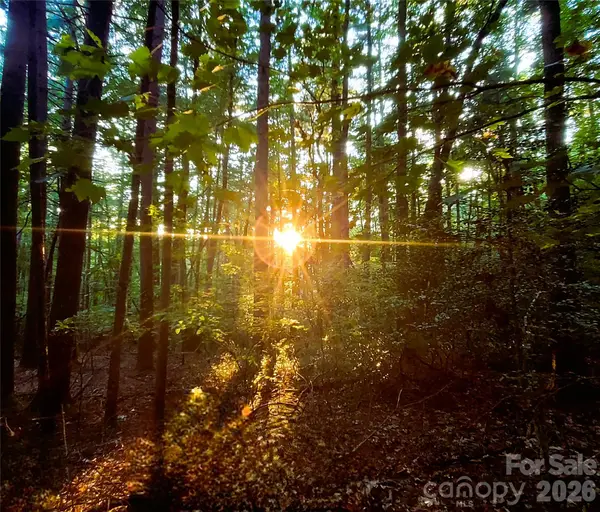 $395,000Active10.59 Acres
0 Joyful Lane, Hendersonville, NC 28791
MLS# 4429966Listed by: CENTURY 21 MOUNTAIN LIFESTYLES - Open Sun, 1 to 3pmNew
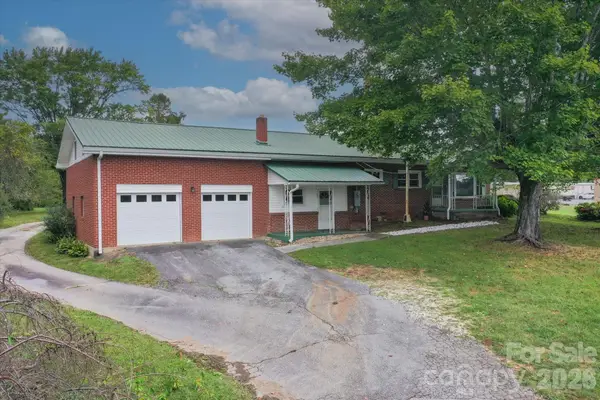 $430,000Active5 beds 3 baths1,392 sq. ft.
22 Madrid Lane, Hendersonville, NC 28792
MLS# 4426791Listed by: EXP REALTY LLC - New
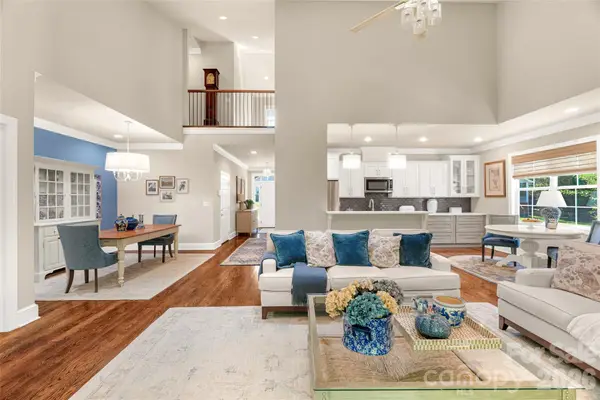 $639,000Active3 beds 4 baths3,018 sq. ft.
211 Towne Place Drive, Hendersonville, NC 28792
MLS# 4429007Listed by: UNIQUE: A REAL ESTATE COLLECTIVE - New
 $570,000Active3 beds 3 baths2,531 sq. ft.
3238 Debbie Drive, Hendersonville, NC 28791
MLS# 4429560Listed by: CENTURY 21 CONNECTED


Protect your home and budget from life's surprises with an Assurant Home Warranty, backed by a partner that supports you through every step of homeownership. Explore Plans.
© 2023 - 2026 ERA Franchise Systems LLC. All rights reserved. ERA Franchise Systems LLC fully supports the principles of the Fair Housing Act and the Equal Opportunity Act. ERA, ERA Real Estate powered, and their respective logos are registered service marks of ERA Franchise Systems LLC. Each office is independently owned and operated.