
74 Chestnut Stump Road, Hendersonville, NC 28792
Local realty services provided by:ERA Sunburst Realty
Listed by: joseph davis, madison davis
Office: staylakenorman llc.
MLS#:4441769
Source:CH
74 Chestnut Stump Road,Hendersonville, NC 28792
$675,000
- 3 Beds
- 2 Baths
- 1,441 sq. ft.
- Single family
- Active
Price summary
- Price:$675,000
- Price per sq. ft.:$468.42
About this home
You’ll want to linger on the oversized covered deck, where the view stretches across the apple orchard to the mountains beyond. There’s room for a long table for dinners with friends and a pair of rocking chairs for slow mornings with coffee. It’s the kind of spot where you sit down for a few minutes and end up staying until the light starts to fade over the mountains. Set on more than 11 acres, this three-bedroom, two-full-bath home has the feel of a country retreat. Wander through your own orchard, pick apples in season, and bring a basket back to the deck to sort through while you take in the view. From the rows of apple trees below to the mountains in the distance, it’s a setting you’ll look forward to coming home to.
Contact an agent
Home facts
- Year built:1984
- Subdivision & Development:None
- Listing ID #:4441769
- Updated:November 11, 2026 at 12:41 PM
Rooms and interior
- Bedrooms:3
- Total bathrooms:2
- Full bathrooms:2
- Flooring:Tile
- Kitchen Description:Dishwasher, Electric Oven, Gas Cooktop, Microwave, Refrigerator
- Basement:Yes
- Living area:1,441 sq. ft.
Heating and cooling
- Cooling:Heat Pump
- Heating:Heat Pump
Structure and exterior
- Year built:1984
- Building area:1,441 sq. ft.
- Lot area:11.44 Acres
- Lot Features:Cleared, Level, Orchard(s), Rolling Slope, Wooded
- Construction Materials:Fiber Cement
- Foundation Description:Basement
Schools
- High school:Unspecified
- Elementary school:Unspecified
Utilities
- Water:Well
- Sewer:Septic (At Site)
Finances and disclosures
- Price:$675,000
- Price per sq. ft.:$468.42
Features and amenities
- Laundry features:Main Level
- Amenities:Whirlpool
Parking
- Parking description:Attached Garage
- Garage:Yes
- Garage spaces:1
- Carport spaces:3
 Listings courtesy of Canopy MLS as distributed by MLS GRID. Copyright 2021 Canopy MLS. All rights reserved. Canopy MLS, provides content displayed here (“provided content”) on an “as is” basis and makes no representations or warranties regarding the provided content, including, but not limited to those of non-infringement, timeliness, accuracy, or completeness. Individuals and companies using information presented are responsible for verification and validation of information they utilize and present to their customers and clients. Canopy MLS will not be liable for any damage or loss resulting from use of the provided content or the products available through Portals, IDX, VOW, and/or Syndication. Recipients of this information shall not resell, redistribute, reproduce, modify, or otherwise copy any portion thereof without the expressed written consent of Canopy MLS.
New listings near 74 Chestnut Stump Road
- Coming Soon
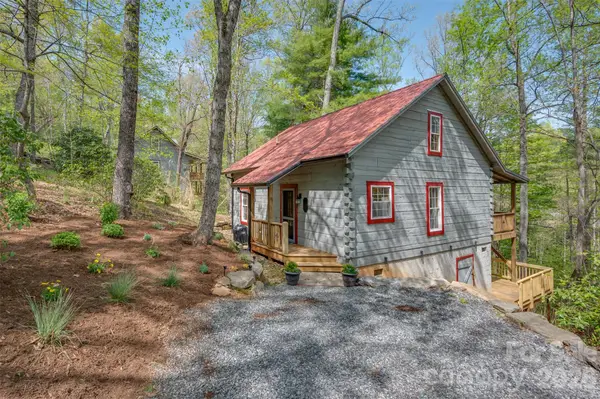 $425,000Coming Soon2 beds 1 baths1,012 sq. ft.
50 Falls Cabin Road, Hendersonville, NC 28739
MLS# 4441695Listed by: ROHE REAL ESTATE - Coming Soon
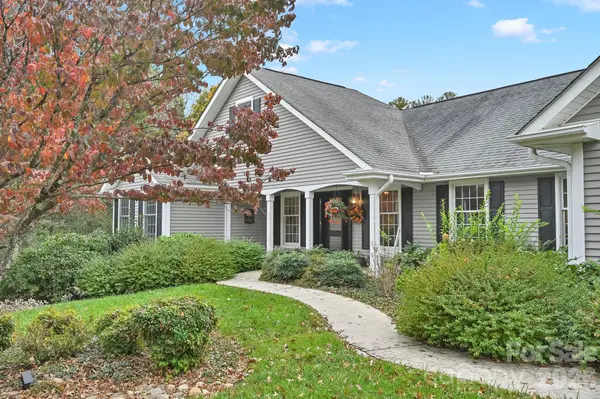 $899,000Coming Soon3 beds 3 baths2,734 sq. ft.
244 Sugar Hollow Road, Hendersonville, NC 28739
MLS# 4441735Listed by: SELLER SOLUTIONS - Coming Soon
 $289,900Coming Soon2 beds 2 baths1,012 sq. ft.
78 Katie Drive #3, Hendersonville, NC 28792
MLS# 4437126Listed by: KELLER WILLIAMS MTN PARTNERS, LLC - New
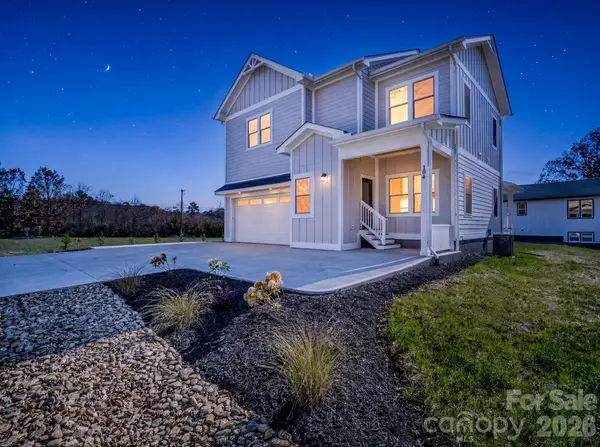 $525,000Active3 beds 3 baths1,978 sq. ft.
104 Whispering Hills Drive, Hendersonville, NC 28792
MLS# 4440252Listed by: BLUAXIS REALTY - New
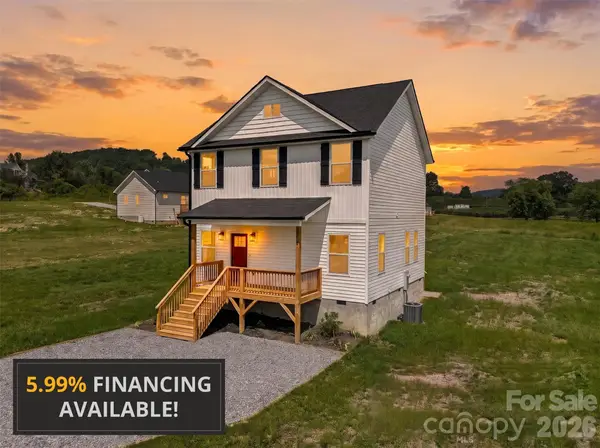 $431,750Active3 beds 3 baths1,631 sq. ft.
696 Beehive Road, Hendersonville, NC 28792
MLS# 4442140Listed by: EXP REALTY LLC - New
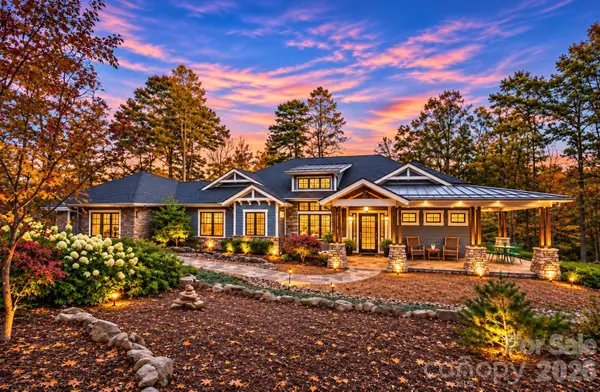 $1,295,000Active3 beds 3 baths4,046 sq. ft.
72 Dusky Court, Hendersonville, NC 28739
MLS# 4441163Listed by: RE/MAX RESULTS - New
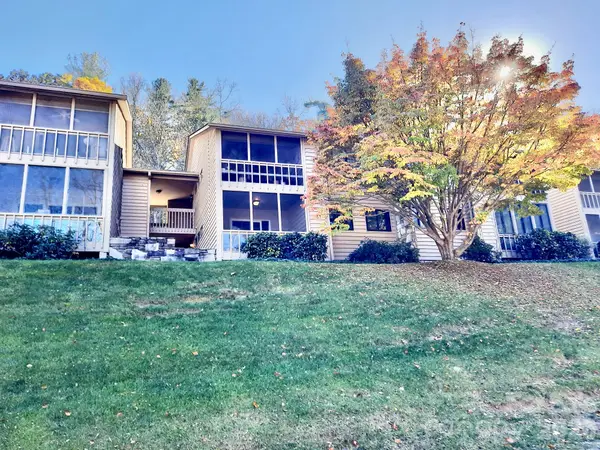 $255,000Active2 beds 2 baths1,024 sq. ft.
47 Lake Drive #K4, Hendersonville, NC 28739
MLS# 4441705Listed by: HOME SELLING SERVICE, LLC - New
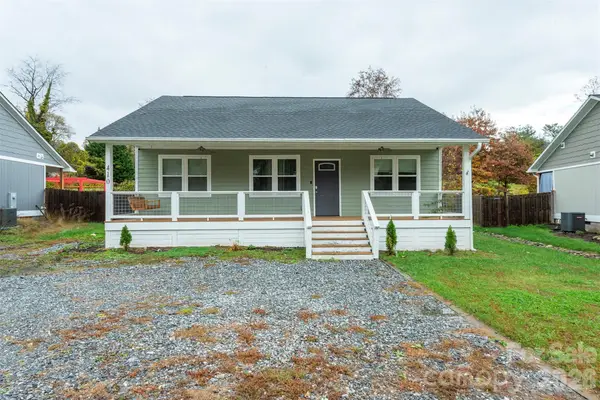 $339,000Active2 beds 2 baths864 sq. ft.
410 Lakeside Drive #3, Hendersonville, NC 28739
MLS# 4439664Listed by: EDWARDS REALTY LLC - New
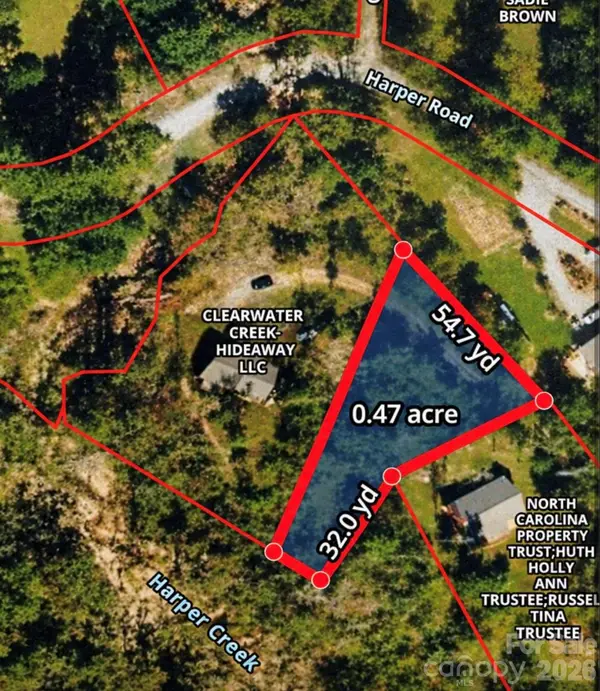 $45,000Active0.47 Acres
To be determined N Clear Creek Road, Hendersonville, NC 28792
MLS# 4442105Listed by: MARK WHITE AND ASSOCIATES


Protect your home and budget from life's surprises with an Assurant Home Warranty, backed by a partner that supports you through every step of homeownership. Explore Plans.
© 2023 - 2026 ERA Franchise Systems LLC. All rights reserved. ERA Franchise Systems LLC fully supports the principles of the Fair Housing Act and the Equal Opportunity Act. ERA, ERA Real Estate powered, and their respective logos are registered service marks of ERA Franchise Systems LLC. Each office is independently owned and operated.