
51 Barn Owl Way, Hendersonville, NC 28792
Local realty services provided by:ERA Live Moore
Listed by: darlene fouts
Office: northgroup real estate llc.
MLS#:4394410
Source:CH
51 Barn Owl Way,Hendersonville, NC 28792
$410,000
- 3 Beds
- 2 Baths
- 1,786 sq. ft.
- Condominium
- Pending
Price summary
- Price:$410,000
- Price per sq. ft.:$229.56
- Monthly HOA dues:$444
About this home
MOTIVATED SELLER OFFERING A $5000 ALLOWANCE TOWARDS BUYER CLOSING COSTS WITH AN ACCEPTABLE OFFER! Discover the perfect blend of timeless charm and modern convenience in this stunning 3-bedroom, 2-bathroom Craftsman style move-in ready cottage. Nestled within the premier gated community of Wolfpen, this bright and airy home features a seamless open floor plan flooded with abundant natural light, real hardwood floors throughout the foyer and kitchen areas and cozy carpet in the bedrooms. The smart split-bedroom layout ensures maximum privacy, while recent high-value updates provide total peace of mind, including elegant granite countertops, a brand-new HVAC system installed in 2025, whole interior home painting in 2025, new roof in 2021, updated primary shower, skylights and a RING doorbell security system. ON TOP OF OF ALL THE INCREDIBLE UPDATES, Wolfpen living feels like a permanent vacation, giving you exclusive access to resort-style amenities such as a clubhouse, fitness room, heated pool, putting green, tennis/pickleball courts, and scenic walking trails. A diverse social calendar of events is offered with excellent community participation (see attached). Best of all, you are in an unbeatable location: less than one mile from the interstate, under 10 minutes to downtown Hendersonville’s fantastic shopping, dining, and medical facilities, 15 minutes to the Asheville Regional Airport, and a quick 30-minute drive to downtown Asheville. Don't miss the opportunity to make this your forever home or home away from home today!!...
Contact an agent
Home facts
- Year built:2001
- Subdivision & Development:Wolfpen
- Listing ID #:4394410
- Updated:September 28, 2026 at 10:40 AM
Rooms and interior
- Bedrooms:3
- Total bathrooms:2
- Full bathrooms:2
- Flooring:Carpet, Tile, Wood
- Kitchen Description:Dishwasher, Disposal, Electric Range, Microwave, Refrigerator
- Living area:1,786 sq. ft.
Heating and cooling
- Heating:Forced Air, Natural Gas
- Central air:Yes
Structure and exterior
- Year built:2001
- Building area:1,786 sq. ft.
- Lot Features:Green Area
- Architectural Style:Arts and Crafts, Cottage
- Construction Materials:Fiber Cement, Stone Veneer
- Exterior Features:Lawn Maintenance
- Foundation Description:Slab
Schools
- High school:North Henderson
- Elementary school:Sugarloaf
Utilities
- Sewer:Public Sewer
Finances and disclosures
- Price:$410,000
- Price per sq. ft.:$229.56
Parking
- Parking description:Attached Garage, Driveway
- Garage:Yes
- Garage spaces:2
 Listings courtesy of Canopy MLS as distributed by MLS GRID. Copyright 2021 Canopy MLS. All rights reserved. Canopy MLS, provides content displayed here (“provided content”) on an “as is” basis and makes no representations or warranties regarding the provided content, including, but not limited to those of non-infringement, timeliness, accuracy, or completeness. Individuals and companies using information presented are responsible for verification and validation of information they utilize and present to their customers and clients. Canopy MLS will not be liable for any damage or loss resulting from use of the provided content or the products available through Portals, IDX, VOW, and/or Syndication. Recipients of this information shall not resell, redistribute, reproduce, modify, or otherwise copy any portion thereof without the expressed written consent of Canopy MLS.
New listings near 51 Barn Owl Way
- New
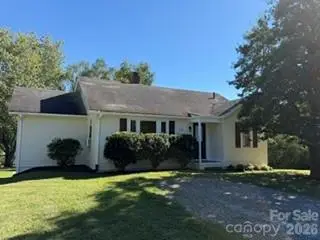 $248,895Active3 beds 1 baths930 sq. ft.
1110 N Ridge Road, Hendersonville, NC 28792
MLS# 4426893Listed by: RE/MAX RESULTS - New
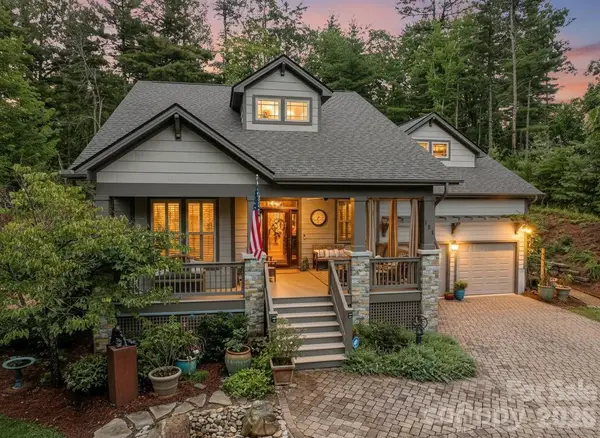 $815,000Active4 beds 3 baths2,458 sq. ft.
151 Monarch Road, Hendersonville, NC 28739
MLS# 4427709Listed by: KELLER WILLIAMS MTN PARTNERS, LLC - New
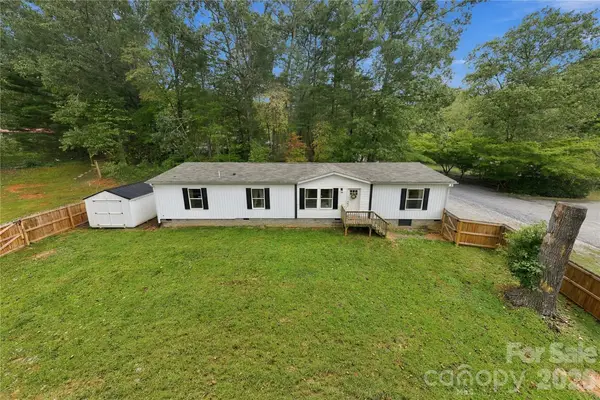 $350,000Active2 beds 2 baths1,832 sq. ft.
371 Piney Ridge Drive, Hendersonville, NC 28791
MLS# 4428835Listed by: KELLER WILLIAMS MTN PARTNERS, LLC - New
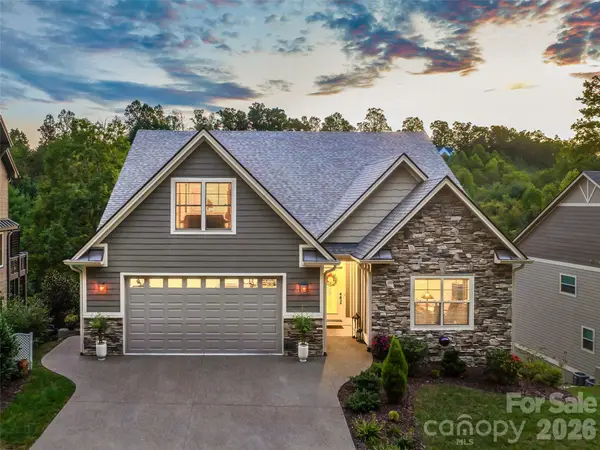 $1,495,000Active5 beds 4 baths3,487 sq. ft.
158 Narrows Run Loop, Hendersonville, NC 28791
MLS# 4428539Listed by: WALNUT COVE REALTY/ALLEN TATE/BEVERLY-HANKS - New
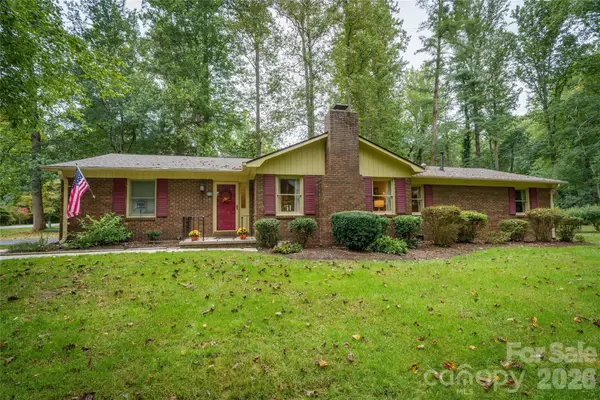 $499,900Active3 beds 2 baths1,896 sq. ft.
13 Foxhorn Court, Hendersonville, NC 28791
MLS# 4427792Listed by: PREMIER SOTHEBYS INTERNATIONAL REALTY 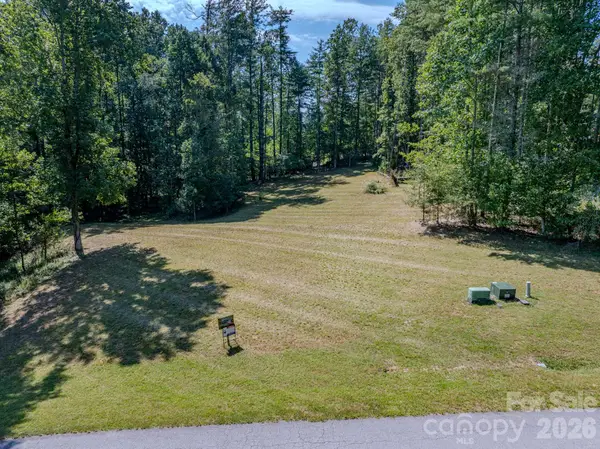 $98,000Pending1.45 Acres
92 Crystal Heights Drive, Hendersonville, NC 28739
MLS# 4423317Listed by: RE/MAX RESULTS- Open Sun, 2 to 4pmNew
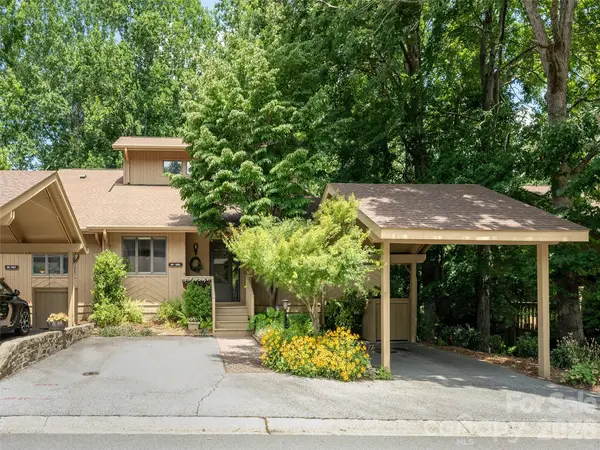 $399,900Active2 beds 3 baths1,964 sq. ft.
601 Red Oak Drive, Hendersonville, NC 28791
MLS# 4428600Listed by: HOWARD HANNA BEVERLY-HANKS - New
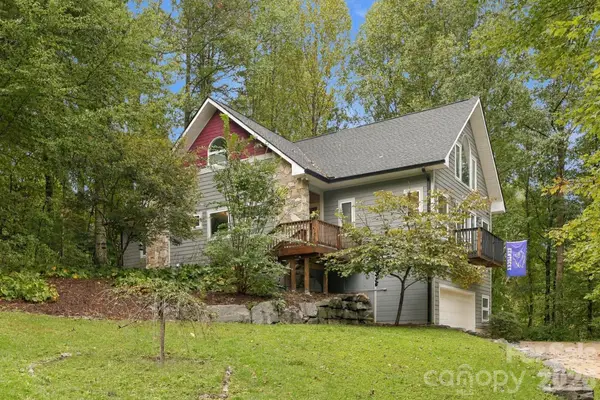 $674,900Active4 beds 4 baths3,719 sq. ft.
176 Sweetwater Hills Drive, Hendersonville, NC 28791
MLS# 4428604Listed by: SOUTHERN ROOTS REAL ESTATE - New
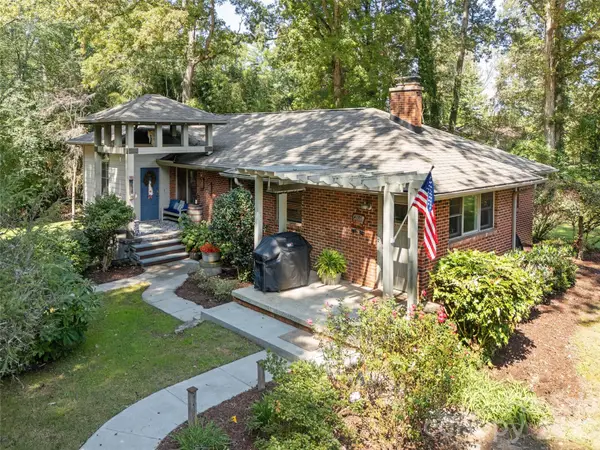 $679,900Active3 beds 3 baths3,156 sq. ft.
275 S Rugby Road, Hendersonville, NC 28791
MLS# 4427655Listed by: HOWARD HANNA BEVERLY-HANKS - New
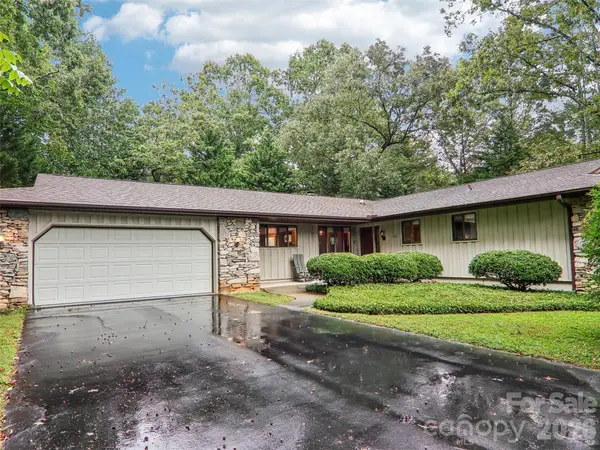 $545,000Active3 beds 3 baths1,974 sq. ft.
126 Brandon Road, Hendersonville, NC 28739
MLS# 4428341Listed by: HOWARD HANNA BEVERLY-HANKS


Protect your home and budget from life's surprises with an Assurant Home Warranty, backed by a partner that supports you through every step of homeownership. Explore Plans.
© 2023 - 2026 ERA Franchise Systems LLC. All rights reserved. ERA Franchise Systems LLC fully supports the principles of the Fair Housing Act and the Equal Opportunity Act. ERA, ERA Real Estate powered, and their respective logos are registered service marks of ERA Franchise Systems LLC. Each office is independently owned and operated.