
115 Cashie Drive, Hertford, NC 27944
Local realty services provided by:ERA Strother Real Estate
Listed by: william (conrad) jones
Office: united country forbes realty & auctions llc.
MLS#:100606270
Source:NC_CCAR
Price summary
- Price:$625,000
- Price per sq. ft.:$207.5
About this home
Welcome to 115 Cashie Dr. in the sought-after community of Albemarle Plantation in Hertford, NC. The curb appeal starts with the beautifully landscaped lot on a quiet cul-de-sac. This all-brick 3BR/2.5BA custom built home brings over 3,000 square feet of classic beauty set on over one-half acre, a fabulous location, and first floor convenience. The property backs to the #5 fairway of the Dan Maples designed 18-hole championship golf course. Tons of recent upgrades make this a move-in ready property just waiting for you!! LVP flooring throughout, new door hardware, freshly painted, new carpet, new light fixtures and ceiling fan, and new bathroom vanities and shower. The open concept floorplan starts with a large great room with a gas fireplace and cathedral ceiling. The newly updated open kitchen presents a new backsplash, Corian counters, beautiful abundant cabinetry, built in microwave and oven, and an island with a 5-burner Bosch cooktop, and a large pantry. There's a dining area off the kitchen for watching the golfers pass by, and a formal dining room for your special occasions. And the newly added enclosed Carolina sunroom is the perfect spot to enjoy the privacy of your backyard any time of day! You can step right outside to a beautifully designed and landscaped stone-paved patio to enjoy backyard cookouts and garden parties! Plenty of spaces in the gorgeous patio and back yard to enjoy the golfers passing by or simply relaxing as you sit and bask in the natural surroundings. The large primary bedroom has new carpet, a huge walk-in closet, and a fully renovated ensuite with a walk-in shower. The two additional bedrooms share a full bath with a new vanity, The spacious Finished Room Over the Garage (FROG) includes a ½ bath making it a perfect place for an office, craft area, studio, playroom or even an additional bedroom! The large garage with an epoxy floor is big enough for two cars plus your golf cart! The home also has a well-fed irrigations system, water softener and an indoor whole house vacuum system. This home is a real gem, inside and out!
There are so many features to enjoy with this home, plus all the amenities offered by Albemarle Plantation: Golfing, a deep-water marina, two restaurants, tennis, bocce and pickleball courts, a community pool and clubhouse, community gardens and dog parks, AND SOME OF THE BEST PEOPLE YOU WILL EVER MEET! Take time to look at this home and see for yourself it is a great opportunity to become a part of a fabulous, gated community and own a spectacular home with some of the lowest real estate taxes in North Carolina!...
Contact an agent
Home facts
- Year built:1998
- Subdivision & Development:Albemarle Plantation
- Listing ID #:100606270
- Added:2 day(s) ago
- Updated:October 04, 2026 at 10:17 AM
Rooms and interior
- Bedrooms:3
- Total bathrooms:3
- Full bathrooms:2
- Half bathrooms:1
- Rooms Total:8
- Flooring:Carpet, Tile, Wood
- Bathrooms Description:Walk-in Shower
- Kitchen Description:Dishwasher, Disposal, Kitchen Island, Refrigerator
- Bedroom Description:Master Downstairs, Walk-In Closet(s)
- Living area:3,012 sq. ft.
Heating and cooling
- Cooling:Central Air, Heat Pump, Zoned
- Heating:Electric, Fireplace(s), Heat Pump, Heating, Propane
- Central air:Yes
Structure and exterior
- Roof:Architectural Shingle
- Year built:1998
- Building area:3,012 sq. ft.
- Lot area:0.57 Acres
- Lot Features:On Golf Course, Wooded
- Construction Materials:Brick, Wood Frame
- Exterior Features:Deck, Enclosed, Irrigation System, Patio, Screened
- Foundation Description:Crawl Space
- Levels:1.5 Story
Schools
- High school:Perquimans County High School
- Middle school:Perquimans County Middle School
- Elementary school:Perquimans Central/Hertford Grammar
Utilities
- Water:County Water, Water Connected
- Sewer:Sewer Connected
Finances and disclosures
- Price:$625,000
- Price per sq. ft.:$207.5
Features and amenities
- Appliances:Dishwasher, Disposal, Refrigerator, Water Softener
- Laundry features:Laundry Room, Washer Hookup
- Amenities:Barbecue, Basketball Court, Blinds/Shades, Boat Dock, Ceiling Fan(s), Central Vacuum, Club Membership, Clubhouse, Comm Garden, Community Pool, Dog Park, Fitness Center, Gated, Golf Course, Management, Marina, Park, Pickleball, RV/Boat Storage, Restaurant, Sewer, Street Lights, Tennis Court(s), Trash, Vaulted Ceiling(s), Walk-In Closet(s)
- Pool features:Community Pool
Parking
- Total parking spaces:2
- Parking description:Attached Garage, Concrete, Garage, Golf Cart Garage
- Garage:Yes
- Garage spaces:2

New listings near 115 Cashie Drive
- New
 $849,000Active3 beds 5 baths3,595 sq. ft.
127 Shenandoah River Drive, Hertford, NC 27944
MLS# 100607980Listed by: OWN REAL ESTATE OF NC, LLC - New
 $419,000Active3 beds 3 baths1,768 sq. ft.
608 Lake Road, Hertford, NC 27944
MLS# 100607956Listed by: HALL & NIXON REAL ESTATE, INC - New
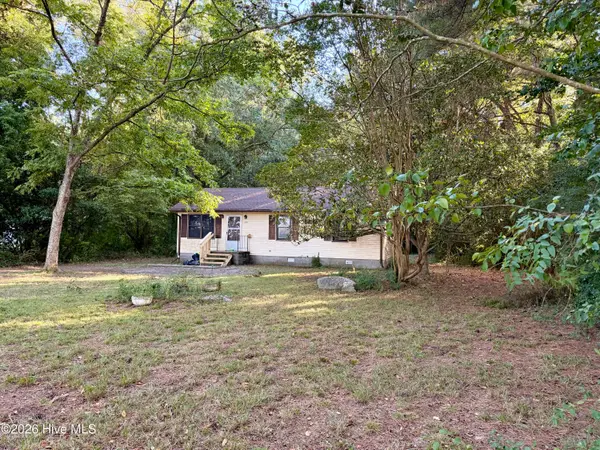 $169,000Active3 beds 1 baths960 sq. ft.
670 New Hope Road, Hertford, NC 27944
MLS# 100607676Listed by: BHHS RW TOWNE - MOYOCK - New
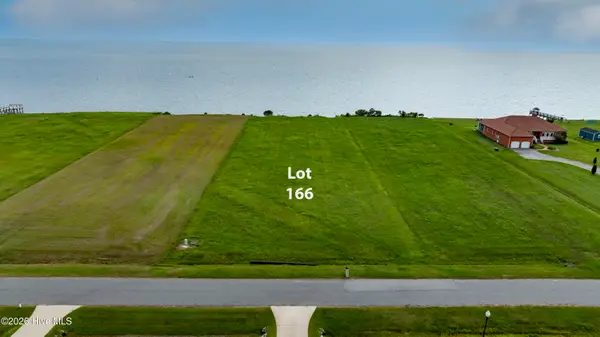 $189,900Active1.24 Acres
Lot #166 Bald Eagle Pointe Drive, Hertford, NC 27944
MLS# 100607602Listed by: CGP REALTY - New
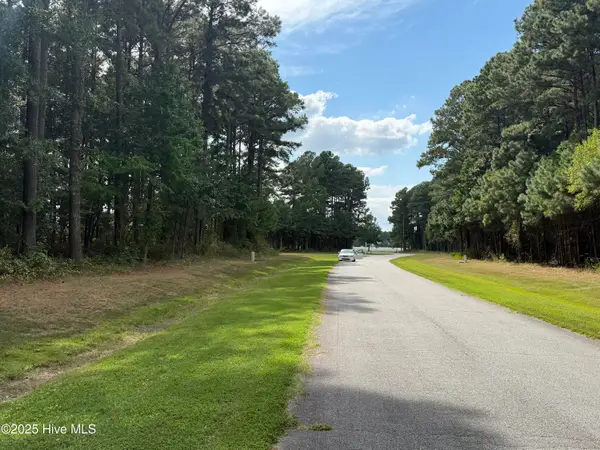 $35,000Active0 Acres
124 Indian Town Creek Drive, Hertford, NC 27944
MLS# 100607288Listed by: AP REALTY COMPANY, LLC - New
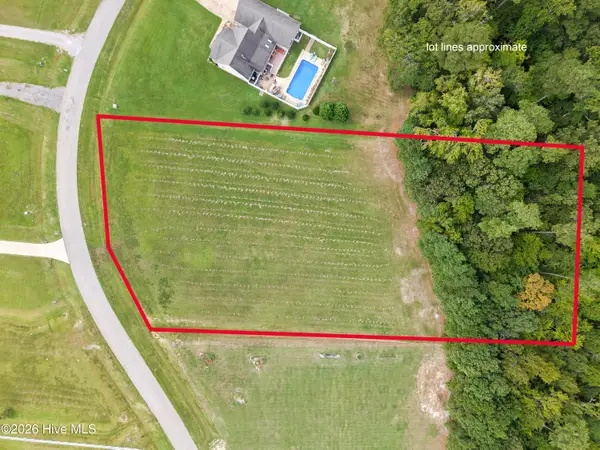 $85,000Active2.08 Acres
228 Dockery Drive, Hertford, NC 27944
MLS# 100607244Listed by: LPT REALTY, LLC - New
 $189,900Active1.12 Acres
Lot 133 Royal Tern Way, Hertford, NC 27944
MLS# 100607119Listed by: EXPERIENCE REALTY-WATERFRONT PROFESSIONALS - New
 $799,000Active3 beds 3 baths2,872 sq. ft.
166 Bald Eagle Point Drive, Hertford, NC 27944
MLS# 100606879Listed by: HOWARD HANNA WEW/EC - Open Sun, 12 to 3pmNew
 $329,990Active3 beds 2 baths1,666 sq. ft.
LTC012 Albemarle Plantation, Hertford, NC 27944
MLS# 10655473Listed by: BHHS RW Towne Realty


Protect your home and budget from life's surprises with an Assurant Home Warranty, backed by a partner that supports you through every step of homeownership. Explore Plans.
© 2023 - 2026 ERA Franchise Systems LLC. All rights reserved. ERA Franchise Systems LLC fully supports the principles of the Fair Housing Act and the Equal Opportunity Act. ERA, ERA Real Estate powered, and their respective logos are registered service marks of ERA Franchise Systems LLC. Each office is independently owned and operated.