
2219 36th Avenue Ne, Hickory, NC 28601
Local realty services provided by:ERA Sunburst Realty
Listed by: brooke white
Office: coldwell banker boyd & hassell
MLS#:4421520
Source:CH
2219 36th Avenue Ne,Hickory, NC 28601
$348,000
- 3 Beds
- 3 Baths
- 1,984 sq. ft.
- Single family
- Pending
Price summary
- Price:$348,000
- Price per sq. ft.:$175.4
About this home
Walk to School. Walk to the Park. Love Where You Live. Discover the charm and versatility of 2219 36th Ave NE, a beautifully refreshed split-level home set on a level 0.35-acre lot in one of Hickory's most convenient locations. With 3 bedrooms, 2.5 baths, a two-car garage, and generous living space across three levels, this home blends classic styling with updates that make it easy to enjoy from day one. Inside, fresh paint and no carpet create a clean, polished feel, while the home's traditional character adds warmth and personality. The main level welcomes you with a spacious living room and a kitchen featuring rich wood cabinetry and a breakfast bar—a comfortable and functional space for everyday living or entertaining. The upper level offers three bedrooms and two updated full baths, providing a private retreat separate from the main living areas. Downstairs, the possibilities continue with a large rec room with fireplace, laundry room with half bath, and an additional finished room complete with a closet, window, and built-in loft bed. Whether used as a home office, hobby space, media room, exercise area, or guest space, this lower level offers valuable flexibility. Step outside and enjoy the spacious deck overlooking the backyard, offering a wonderful setting for outdoor dining, morning coffee, or relaxing at the end of the day. The level lot provides plenty of usable outdoor space, while St. Stephen's Park is located at the end of the street, featuring a walking trail, playground, picnic shelter, and dog park. Location is another standout feature. Clyde Campbell Elementary School is within walking distance, while shopping, restaurants, and everyday conveniences are just minutes away. Lake Hickory is also nearby, adding easy access to recreation and waterfront activities. And with no city taxes, this property offers an appealing combination of location and value. With its classic character, fresh updates, flexible finished space, generous lot, and walkable access to both school and a fantastic neighborhood park, this home offers a lifestyle that's hard to duplicate....
Contact an agent
Home facts
- Year built:1973
- Subdivision & Development:Hickory Woods
- Listing ID #:4421520
- Updated:September 07, 2026 at 02:43 PM
Rooms and interior
- Bedrooms:3
- Total bathrooms:3
- Full bathrooms:2
- Half bathrooms:1
- Flooring:Laminate, Tile
- Kitchen Description:Dishwasher, Disposal, Electric Range, Microwave, Refrigerator
- Basement:Yes
- Living area:1,984 sq. ft.
Heating and cooling
- Heating:Forced Air, Natural Gas
- Central air:Yes
Structure and exterior
- Year built:1973
- Building area:1,984 sq. ft.
- Lot area:0.35 Acres
- Construction Materials:Hardboard
- Foundation Description:Basement
Schools
- High school:St. Stephens
- Elementary school:Clyde Campbell
Utilities
- Sewer:Septic (At Site)
Finances and disclosures
- Price:$348,000
- Price per sq. ft.:$175.4
Features and amenities
- Laundry features:In Basement, Laundry Room
Parking
- Parking description:Attached Garage
- Garage:Yes
- Garage spaces:2
 Listings courtesy of Canopy MLS as distributed by MLS GRID. Copyright 2021 Canopy MLS. All rights reserved. Canopy MLS, provides content displayed here (“provided content”) on an “as is” basis and makes no representations or warranties regarding the provided content, including, but not limited to those of non-infringement, timeliness, accuracy, or completeness. Individuals and companies using information presented are responsible for verification and validation of information they utilize and present to their customers and clients. Canopy MLS will not be liable for any damage or loss resulting from use of the provided content or the products available through Portals, IDX, VOW, and/or Syndication. Recipients of this information shall not resell, redistribute, reproduce, modify, or otherwise copy any portion thereof without the expressed written consent of Canopy MLS.
New listings near 2219 36th Avenue Ne
- Coming Soon
 $409,900Coming Soon3 beds 3 baths1,960 sq. ft.
5171 Butner Drive, Hickory, NC 28602
MLS# 4422279Listed by: REALTY ONE GROUP @ HOME - Coming Soon
 $314,900Coming Soon3 beds 1 baths1,408 sq. ft.
95 18th Avenue Nw, Hickory, NC 28601
MLS# 4422002Listed by: IVADO PROPERTIES LLC - Coming Soon
 $750,000Coming Soon4 beds 5 baths4,351 sq. ft.
955 19th Avenue Nw, Hickory, NC 28601
MLS# 4420460Listed by: COLDWELL BANKER BOYD & HASSELL - Coming Soon
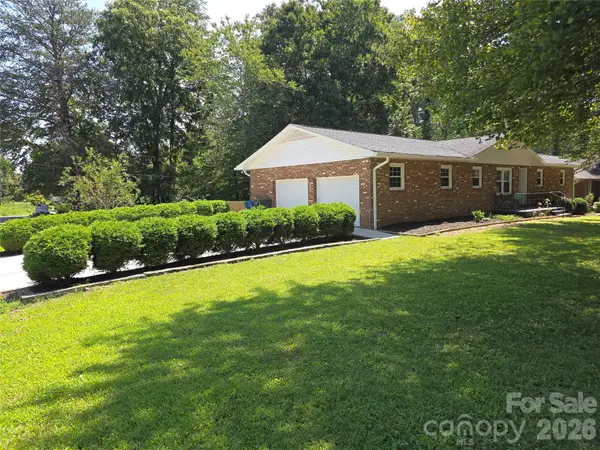 $390,000Coming Soon3 beds 3 baths1,936 sq. ft.
1690 26th Street Ne, Hickory, NC 28601
MLS# 4419006Listed by: KELLER WILLIAMS UNIFIED - Coming Soon
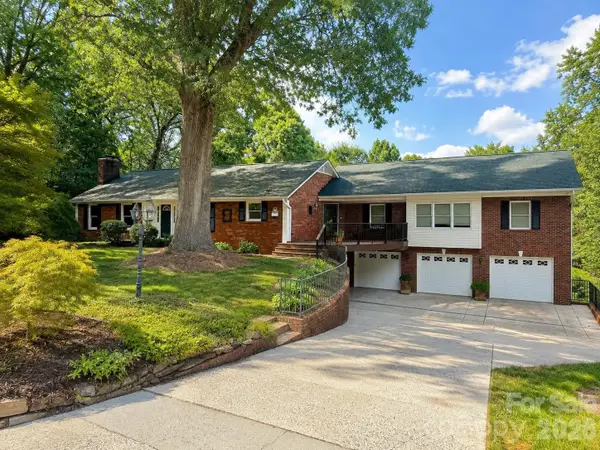 $659,000Coming Soon3 beds 5 baths4,325 sq. ft.
250 36th Avenue Nw, Hickory, NC 28601
MLS# 4413702Listed by: BETTER HOMES AND GARDENS REAL ESTATE FOOTHILLS - Coming Soon
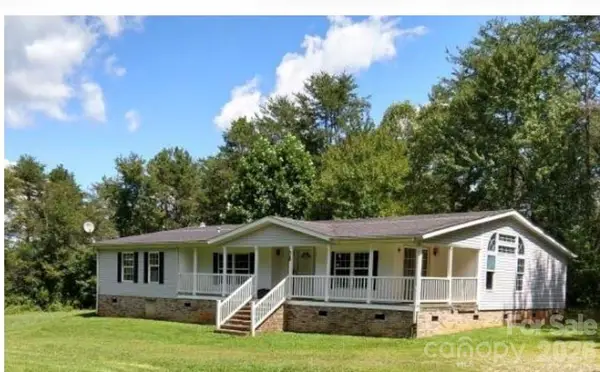 $274,900Coming Soon3 beds 2 baths2,172 sq. ft.
2388 Liberty Church Street, Hickory, NC 28601
MLS# 4416078Listed by: FORTUNO INVESTMENTS LLC - Coming Soon
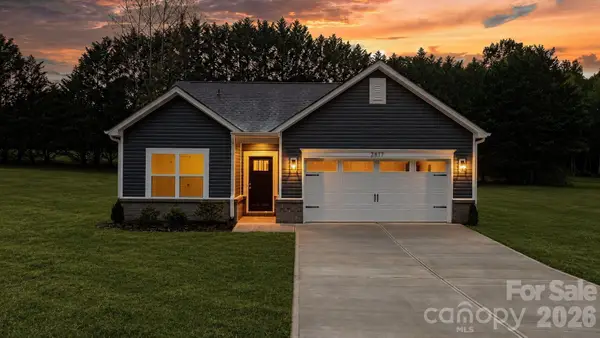 $299,000Coming Soon3 beds 2 baths1,256 sq. ft.
2827 17th Street Court Ne #3, Hickory, NC 28601
MLS# 4412586Listed by: REALTY EXECUTIVES OF HICKORY - Coming Soon
 $349,000Coming Soon3 beds 2 baths1,680 sq. ft.
92 Saint Charles Court, Hickory, NC 28601
MLS# 4408286Listed by: CENTURY 21 AMERICAN HOMES - Coming Soon
 $1,000,000Coming Soon9 beds 1 baths5,616 sq. ft.
1006 3rd Street Se, Hickory, NC 28602
MLS# 4346306Listed by: FK AND ASSOCIATES REAL ESTATE FIRM - New
 $270,000Active3 beds 2 baths1,568 sq. ft.
4782 29th Street Drive Ne, Hickory, NC 28601
MLS# 4415429Listed by: TRUE NORTH REALTY


Protect your home and budget from life's surprises with an Assurant Home Warranty, backed by a partner that supports you through every step of homeownership. Explore Plans.
© 2023 - 2026 ERA Franchise Systems LLC. All rights reserved. ERA Franchise Systems LLC fully supports the principles of the Fair Housing Act and the Equal Opportunity Act. ERA, ERA Real Estate powered, and their respective logos are registered service marks of ERA Franchise Systems LLC. Each office is independently owned and operated.