
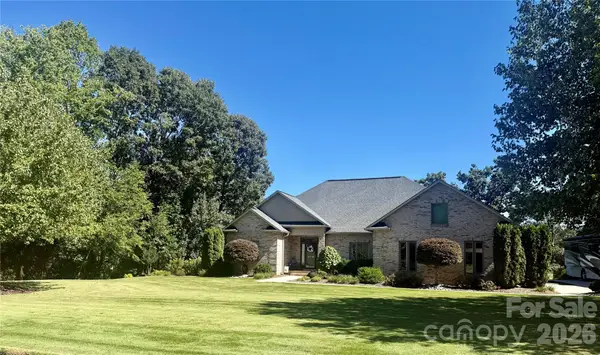
925 38th Avenue Ne, Hickory, NC 28601
Local realty services provided by:ERA Live Moore
Listed by: lois leonard, gina jenkins
Office: realty executives of hickory
MLS#:4433494
Source:CH
925 38th Avenue Ne,Hickory, NC 28601
$650,000
- 5 Beds
- 4 Baths
- 4,346 sq. ft.
- Single family
- Coming Soon
Price summary
- Price:$650,000
- Price per sq. ft.:$149.56
About this home
Discover timeless elegance in this stately all-brick executive home, nestled in a well-established neighborhood. From the moment you enter the impressive two-story foyer, you will appreciate the home's inviting atmosphere, spacious design, and thoughtful details. Beautiful hardwood and tile flooring flow throughout, complementing the home's classic architectural character. The main level offers an ideal blend of everyday comfort and entertaining space, featuring a private office or study with custom built-ins, an intimate formal dining room, and a welcoming family room centered around a wood-burning fireplace, with convenient access to the rear deck. The kitchen is sure to impress with granite countertops, stainless steel appliances to include a gas cooktop, double wall ovens, warming drawer, along with a delightful breakfast nook. A built-in desk area, powder room, and generously sized laundry room with ample cabinetry and utility sink add everyday convenience. Upstairs, retreat to the spacious primary suite featuring a tray ceiling, separate walk-in closets, and a beautifully appointed bath with dual-sink vanity, dedicated makeup area, whirlpool soaking tub beneath a skylight, and separate glass-enclosed tile shower. Three additional bedrooms and a full bath with granite countertops and double vanity provide very comfortable accommodations. The finished lower level provides abundant versatility and offers a wonderful extension of the home's living space, complete with a cozy den featuring a gas-log fireplace, a spacious fifth bedroom, and a full bath. Whether accommodating overnight guests, extended family, creating a private retreat, or enjoying additional recreation space, the possibilities are plentiful. Step outside to the covered patio for even more inviting outdoor space to relax and entertain. An expansive unfinished area with separate exterior access provides outstanding possibilities for a workshop or hobby space, in addition to storage of lawn and garden equipment. Beyond its beautiful design, this home offers the added confidence and value of substantial improvements: a new roof and oversized 6-inch gutters with guards (2020), updated gas heating and central air conditioning systems (2019), energy-efficient triple-pane windows (2021), and a replacement garage door and opener (2020), among other updates. Combining classic elegance, generous living spaces, exceptional flexibility, and valuable improvements, this distinctive property is ready to welcome its next owners....
Contact an agent
Home facts
- Year built:1993
- Subdivision & Development:Woodwinds
- Listing ID #:4433494
- Updated:October 12, 2026 at 04:26 PM
Rooms and interior
- Bedrooms:5
- Total bathrooms:4
- Full bathrooms:3
- Half bathrooms:1
- Flooring:Carpet, Tile, Wood
- Kitchen Description:Dishwasher, Disposal, Double Oven, Electric Oven, Gas Cooktop, Microwave, Refrigerator, Wall Oven, Warming Drawer
- Basement:Yes
- Living area:4,346 sq. ft.
Heating and cooling
- Heating:Forced Air, Natural Gas
- Central air:Yes
Structure and exterior
- Year built:1993
- Building area:4,346 sq. ft.
- Lot area:0.3 Acres
- Lot Features:Level, Sloped
- Architectural Style:Transitional
- Foundation Description:Basement
Schools
- High school:St. Stephens
- Elementary school:Clyde Campbell
Utilities
- Sewer:Public Sewer
Finances and disclosures
- Price:$650,000
- Price per sq. ft.:$149.56
Features and amenities
- Laundry features:Laundry Room, Main Level
- Amenities:Walk-In Closet(s), Whirlpool
Parking
- Parking description:Attached Garage, Garage Door Opener, Keypad Entry
- Garage:Yes
- Garage spaces:2
 Listings courtesy of Canopy MLS as distributed by MLS GRID. Copyright 2021 Canopy MLS. All rights reserved. Canopy MLS, provides content displayed here (“provided content”) on an “as is” basis and makes no representations or warranties regarding the provided content, including, but not limited to those of non-infringement, timeliness, accuracy, or completeness. Individuals and companies using information presented are responsible for verification and validation of information they utilize and present to their customers and clients. Canopy MLS will not be liable for any damage or loss resulting from use of the provided content or the products available through Portals, IDX, VOW, and/or Syndication. Recipients of this information shall not resell, redistribute, reproduce, modify, or otherwise copy any portion thereof without the expressed written consent of Canopy MLS.
New listings near 925 38th Avenue Ne
- Coming Soon
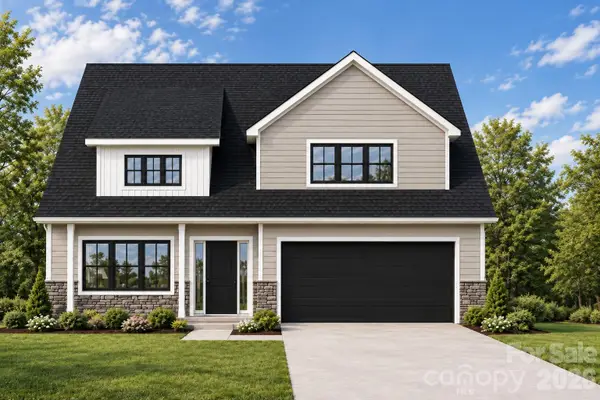 $479,900Coming Soon4 beds 4 baths2,591 sq. ft.
1531 9th Street Lane Nw, Hickory, NC 28601
MLS# 4426301Listed by: GLADYSH REALTY LLC - Coming Soon
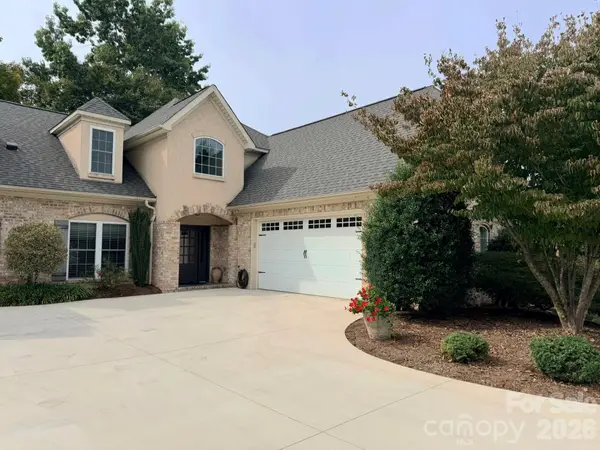 $599,900Coming Soon3 beds 3 baths2,661 sq. ft.
149 42nd Avenue Drive Nw, Hickory, NC 28601
MLS# 4433365Listed by: REALTY EXECUTIVES OF HICKORY - Coming Soon
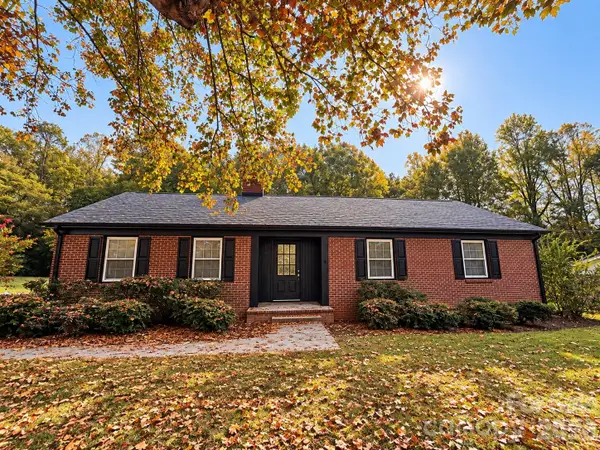 $369,000Coming Soon3 beds 2 baths1,817 sq. ft.
2808 28th Street Ne, Hickory, NC 28601
MLS# 4432829Listed by: THE PINNACLE PROPERTY GROUP NC - Coming Soon
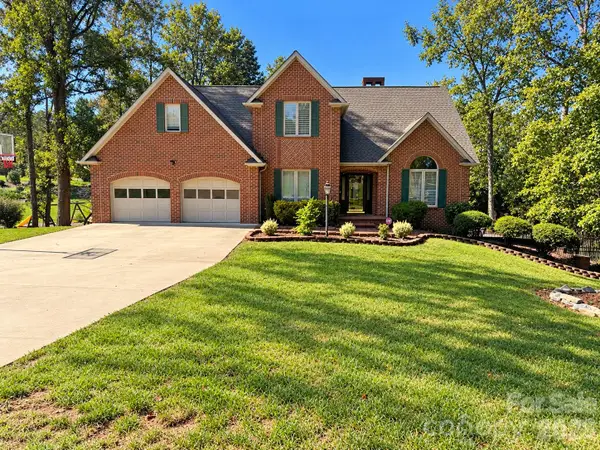 Listed by ERA$699,900Coming Soon4 beds 4 baths4,274 sq. ft.
4943 Elmhurst Drive Ne, Hickory, NC 28601
MLS# 4432465Listed by: CAROLINA MOUNTAIN SALES - Coming Soon
 $650,000Coming Soon3 beds 3 baths2,434 sq. ft.
3715 Foxboro Lane Ne #129/, Hickory, NC 28601
MLS# 4432028Listed by: RE/MAX LIFESTYLE - Coming Soon
 $589,000Coming Soon3 beds 2 baths1,874 sq. ft.
4128 Icard Ridge Road, Hickory, NC 28601
MLS# 4430329Listed by: BIG 6 PROPERTIES - Coming Soon
 $1,000,000Coming Soon9 beds 1 baths5,616 sq. ft.
1006 3rd Street Se, Hickory, NC 28602
MLS# 4346306Listed by: FK AND ASSOCIATES REAL ESTATE FIRM - New
 $15,700Active4 Acres
3130 Laurel Ridge Road Nw, Hickory, NC 28601
MLS# 4433839Listed by: REALTY EXECUTIVES OF HICKORY - New
 $185,000Active2 beds 2 baths1,011 sq. ft.
122 24th Street Nw, Hickory, NC 28601
MLS# 4433655Listed by: CENTURY 21 AMERICAN HOMES


Protect your home and budget from life's surprises with an Assurant Home Warranty, backed by a partner that supports you through every step of homeownership. Explore Plans.
© 2023 - 2026 ERA Franchise Systems LLC. All rights reserved. ERA Franchise Systems LLC fully supports the principles of the Fair Housing Act and the Equal Opportunity Act. ERA, ERA Real Estate powered, and their respective logos are registered service marks of ERA Franchise Systems LLC. Each office is independently owned and operated.