
2556 23rd Street Drive Ne, Hickory, NC 28601
Local realty services provided by:ERA Live Moore
Listed by: amanda stokes
Office: re/max legendary
MLS#:4419141
Source:CH
2556 23rd Street Drive Ne,Hickory, NC 28601
$350,000
- 3 Beds
- 2 Baths
- 1,524 sq. ft.
- Single family
- Pending
Price summary
- Price:$350,000
- Price per sq. ft.:$229.66
About this home
Charming 3-bedroom, 2-bath ranch home offering comfortable one-level living with a fresh, inviting interior and wonderful outdoor spaces. The attractive brick exterior, mature landscaping, and welcoming front entry create great curb appeal. Inside, the bright open living area features beautiful light-toned flooring, neutral finishes, recessed lighting, and a cozy fireplace that creates a warm focal point for everyday living and entertaining.
The spacious kitchen is designed for both cooking and gathering, offering abundant cabinetry, generous counter space, & stainless appliances. The kitchen flows naturally into the dining area and living room, creating an easy, connected floor plan. Large windows and glass doors bring in plenty of natural light and provide views of the wooded surroundings.
The primary bedroom is spacious and comfortable with a ceiling fan and generous closet space and features a full master bathroom with double vanity sinks. Two additional bedrooms provide flexibility for family, guests, a home office, or hobbies. Both bathrooms feature clean, updated finishes, while a dedicated laundry area adds everyday convenience.
One of the home's standout features is its excellent outdoor living space. Step outside to enjoy the expansive rear deck overlooking the private, tree-lined backyard—perfect for grilling, entertaining, morning coffee, or simply relaxing.
Additional highlights include one-level ranch living, attractive brick construction, an attached garage, ample parking, mature trees, and a peaceful established neighborhood setting. Conveniently located in NE Hickory with easy access to shopping, dining, schools, and everyday amenities. This well-presented home combines comfortable living spaces with inviting indoor/outdoor entertaining areas and is ready for its next owner to call it home.
Updates to include: 2026 new patio walkway and exterior stacked stone, updated painting appliances and light fixtures throughout - new tile backsplash and countertops in kitchen. new back deck...
Contact an agent
Home facts
- Year built:1997
- Subdivision & Development:Grayfield
- Listing ID #:4419141
- Updated:September 07, 2026 at 07:27 AM
Rooms and interior
- Bedrooms:3
- Total bathrooms:2
- Full bathrooms:2
- Flooring:Laminate, Tile, Vinyl
- Kitchen Description:Dishwasher, Electric Range, Microwave
- Living area:1,524 sq. ft.
Heating and cooling
- Cooling:Heat Pump
- Heating:Heat Pump
- Central air:Yes
Structure and exterior
- Year built:1997
- Building area:1,524 sq. ft.
- Lot area:0.31 Acres
- Lot Features:Cleared, Level
- Construction Materials:Vinyl
- Foundation Description:Crawl Space
Schools
- High school:St. Stephens
- Elementary school:Clyde Campbell
Utilities
- Sewer:Public Sewer
Finances and disclosures
- Price:$350,000
- Price per sq. ft.:$229.66
Features and amenities
- Laundry features:In Kitchen, Main Level
Parking
- Parking description:Attached Garage
- Garage:Yes
- Garage spaces:2
 Listings courtesy of Canopy MLS as distributed by MLS GRID. Copyright 2021 Canopy MLS. All rights reserved. Canopy MLS, provides content displayed here (“provided content”) on an “as is” basis and makes no representations or warranties regarding the provided content, including, but not limited to those of non-infringement, timeliness, accuracy, or completeness. Individuals and companies using information presented are responsible for verification and validation of information they utilize and present to their customers and clients. Canopy MLS will not be liable for any damage or loss resulting from use of the provided content or the products available through Portals, IDX, VOW, and/or Syndication. Recipients of this information shall not resell, redistribute, reproduce, modify, or otherwise copy any portion thereof without the expressed written consent of Canopy MLS.
New listings near 2556 23rd Street Drive Ne
- Coming Soon
 $314,900Coming Soon3 beds 1 baths1,408 sq. ft.
95 18th Avenue Nw, Hickory, NC 28601
MLS# 4422002Listed by: IVADO PROPERTIES LLC - Coming Soon
 $750,000Coming Soon4 beds 5 baths4,351 sq. ft.
955 19th Avenue Nw, Hickory, NC 28601
MLS# 4420460Listed by: COLDWELL BANKER BOYD & HASSELL - Coming Soon
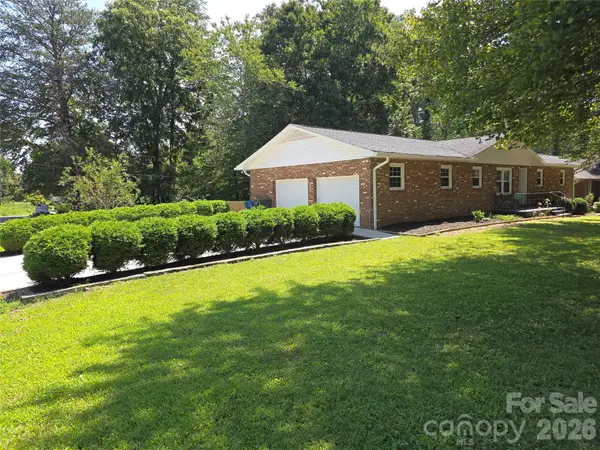 $390,000Coming Soon3 beds 3 baths1,936 sq. ft.
1690 26th Street Ne, Hickory, NC 28601
MLS# 4419006Listed by: KELLER WILLIAMS UNIFIED - Coming Soon
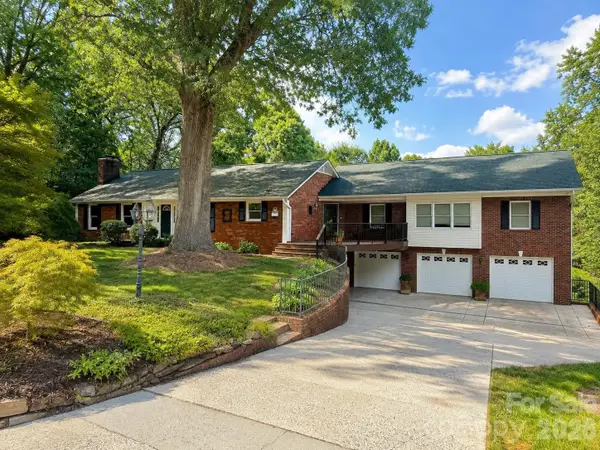 $659,000Coming Soon3 beds 5 baths4,325 sq. ft.
250 36th Avenue Nw, Hickory, NC 28601
MLS# 4413702Listed by: BETTER HOMES AND GARDENS REAL ESTATE FOOTHILLS - Coming Soon
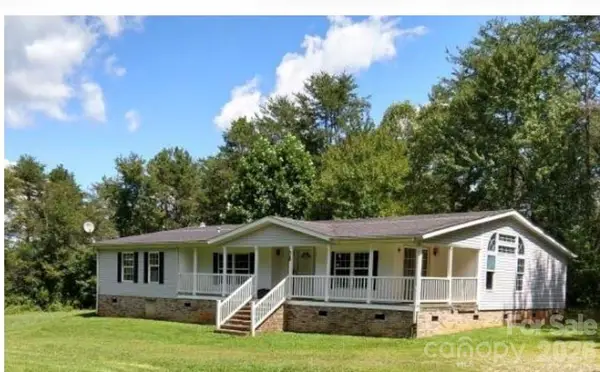 $274,900Coming Soon3 beds 2 baths2,172 sq. ft.
2388 Liberty Church Street, Hickory, NC 28601
MLS# 4416078Listed by: FORTUNO INVESTMENTS LLC - Coming Soon
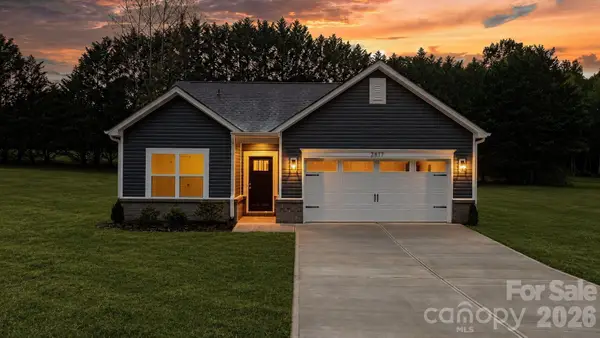 $299,000Coming Soon3 beds 2 baths1,256 sq. ft.
2827 17th Street Court Ne #3, Hickory, NC 28601
MLS# 4412586Listed by: REALTY EXECUTIVES OF HICKORY - Coming Soon
 $349,000Coming Soon3 beds 2 baths1,680 sq. ft.
92 Saint Charles Court, Hickory, NC 28601
MLS# 4408286Listed by: CENTURY 21 AMERICAN HOMES - Coming Soon
 $1,000,000Coming Soon9 beds 1 baths5,616 sq. ft.
1006 3rd Street Se, Hickory, NC 28602
MLS# 4346306Listed by: FK AND ASSOCIATES REAL ESTATE FIRM - New
 $950,000Active4 beds 5 baths5,006 sq. ft.
4830 N Center Street, Hickory, NC 28601
MLS# 4421553Listed by: REALTY EXECUTIVES OF HICKORY - New
 $350,000Active3 beds 3 baths1,781 sq. ft.
236 17th Avenue Se, Hickory, NC 28602
MLS# 4421627Listed by: REALTY EXECUTIVES OF HICKORY


Protect your home and budget from life's surprises with an Assurant Home Warranty, backed by a partner that supports you through every step of homeownership. Explore Plans.
© 2023 - 2026 ERA Franchise Systems LLC. All rights reserved. ERA Franchise Systems LLC fully supports the principles of the Fair Housing Act and the Equal Opportunity Act. ERA, ERA Real Estate powered, and their respective logos are registered service marks of ERA Franchise Systems LLC. Each office is independently owned and operated.