
6181 Willowbottom Road, Hickory, NC 28602
Local realty services provided by:ERA Live Moore
Listed by: romi mccurry
Office: true north realty
MLS#:4382562
Source:CH
Price summary
- Price:$649,900
- Price per sq. ft.:$240.79
About this home
Just Reduced! Located in the highly desirable Deerfield community, this meticulously maintained home is loaded with upgrades and thoughtful details throughout. Featuring 3 bedrooms, 3 full bathrooms, and 1 half bath, this 2,699 sq ft home offers both functionality and timeless style.
Step inside to find stunning Bellawood Brazilian Chestnut hardwood flooring, along with hardwoods and tile throughout the home—no carpet. The spacious kitchen features custom cabinetry with under cabinet lighting and pull-out drawers for maximum organization and convenience. The kitchen also has beautiful Quartz countertops in one continuous slab, paired with a marble backsplash wrapped around the kitchen window. The kitchen range is dual fuel and has a second oven which is a drawer. A bright spacious sunroom with custom PureVu Monterey plantation shutters (2023) provides the perfect space to relax year-round. Family room features a natural stone corner fireplace with gas logs.
PRIMARY SUITE: The large primary bedroom suite offers a spacious retreat, while the generously sized secondary bedrooms provide comfort and flexibility for family, guests, or home office needs. The bathrooms feature Quartz countertops, custom mirror frames and custom cabinetry with pull out laundry hampers and wall-inset medicine cabinets.
ADDITIONAL FEATURES:
- Upgraded lighting plan throughout with additional switches for all hard-wired lighting - also,
exterior lights can be turned on in five places on the main level
- Electrical panel has a place to plug in your own generator
- Central vacuum system with multiple inlets throughout the house, garage and basement
- Ring cameras, including doorbell camera convey
- Two TV wall mounts convey, TV in family room conveys
- Seller-owned 1000 gallon buried propane tank conveys
- Second gravel drive for easy access to the large backyard and basement level patio
- Custom natural top-down blackout shade on picture window in breakfast room conveys
- Exterior is rock-face brick and natural stone with vinyl siding on back of sunroom
MAJOR SYSTEM UPGRADES:
- New roof (2023)
- All new Renewal by Andersen windows (2023)
- Full-house dehumidifier (2024)
- Full-house air purifier (2024)
- Three-zone HVAC system (2020) with 3 thermostats
- Furnace replaced (2021)
- Rinnai tankless water heater (2011)
- Leaf guards installed on gutters (2023)
- Full-house water purifier/softener (2023)
The OVERSIZED LAUNDRY ROOM includes a dedicated area ideal for a mop sink, utility station, or dog wash setup and custom cabinetry with pull out drawers. Washer and gas dryer convey.
BASEMENT:
With 2,462 sq ft, the full unfinished basement has so much to offer, featuring a full kitchen with appliances that convey, a full bathroom, workshop area with work bench, garage space, and an abundance of storage including built in shelves. Whether you need room for hobbies, projects, future expansion, entertaining, or multi-generational living possibilities, this basement provides endless potential and exceptional flexibility.
This home combines quality craftsmanship, extensive upgrades, and exceptional storage in one of the area’s most sought-after neighborhoods.
Chandelier, mirror in foyer, curtains, shades, rods, and brackets, and Freezer in garage do not convey. Tractor and mower do not convey. Miscellaneous tools and equipment do not convey. Upstairs Kitchen Refrigerator does not convey....
Contact an agent
Home facts
- Year built:1996
- Subdivision & Development:Deerfield
- Listing ID #:4382562
- Updated:August 20, 2026 at 10:58 AM
Rooms and interior
- Bedrooms:3
- Total bathrooms:4
- Full bathrooms:3
- Half bathrooms:1
- Flooring:Tile, Wood
- Kitchen Description:Dishwasher, Gas Oven, Refrigerator
- Basement:Yes
- Living area:2,699 sq. ft.
Heating and cooling
- Cooling:Central Air
- Heating:Propane
- Central air:Yes
Structure and exterior
- Year built:1996
- Building area:2,699 sq. ft.
- Lot area:1.32 Acres
- Lot Features:Cleared
- Architectural Style:Ranch
- Construction Materials:Stone, Vinyl
- Foundation Description:Basement
- Levels:1 Story
Schools
- High school:Fred T. Foard
- Elementary school:Mountain View
Utilities
- Water:Well
- Sewer:Septic (At Site)
Finances and disclosures
- Price:$649,900
- Price per sq. ft.:$240.79
Features and amenities
- Laundry features:Gas Dryer Hookup, Laundry Room
- Amenities:Attic Stairs Pulldown
Parking
- Parking description:Attached Garage, Driveway
- Garage:Yes
- Garage spaces:2
 Listings courtesy of Canopy MLS as distributed by MLS GRID. Copyright 2021 Canopy MLS. All rights reserved. Canopy MLS, provides content displayed here (“provided content”) on an “as is” basis and makes no representations or warranties regarding the provided content, including, but not limited to those of non-infringement, timeliness, accuracy, or completeness. Individuals and companies using information presented are responsible for verification and validation of information they utilize and present to their customers and clients. Canopy MLS will not be liable for any damage or loss resulting from use of the provided content or the products available through Portals, IDX, VOW, and/or Syndication. Recipients of this information shall not resell, redistribute, reproduce, modify, or otherwise copy any portion thereof without the expressed written consent of Canopy MLS.
New listings near 6181 Willowbottom Road
- Coming SoonOpen Sun, 1 to 3:30pm
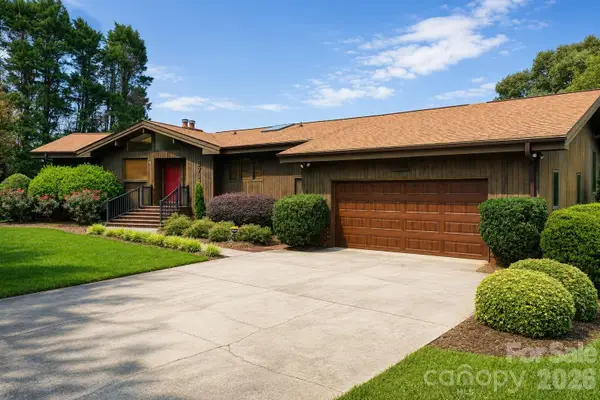 $689,000Coming Soon4 beds 4 baths
3711 Blendwood Lane Ne, Hickory, NC 28601
MLS# 4413481Listed by: KENDALL REAL ESTATE - Coming Soon
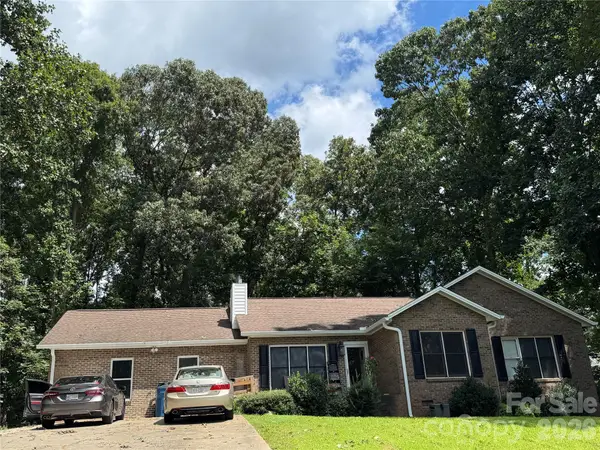 $374,900Coming Soon3 beds 2 baths
3933 Mattingly Drive, Hickory, NC 28602
MLS# 4414536Listed by: COMPASS - Coming Soon
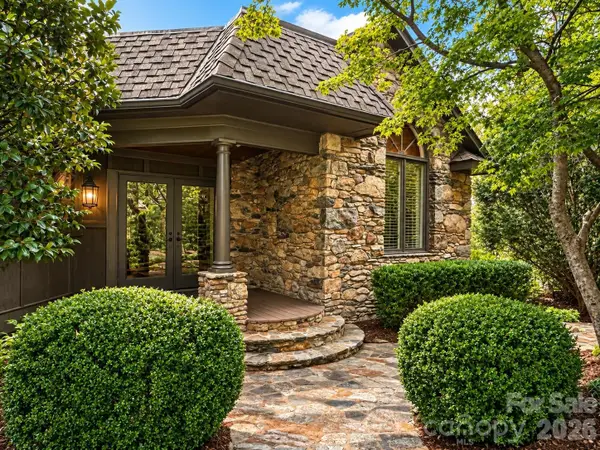 $749,000Coming Soon4 beds 3 baths
4821 Elmhurst Drive Ne, Hickory, NC 28601
MLS# 4411172Listed by: RE/MAX A-TEAM - Coming Soon
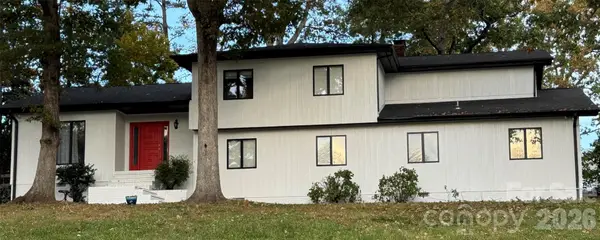 $590,000Coming Soon4 beds 3 baths
3750 11th Street Ne, Hickory, NC 28601
MLS# 4414184Listed by: BIG 6 PROPERTIES - Coming Soon
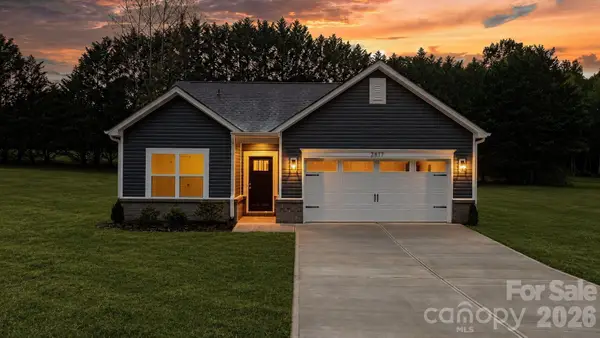 $299,000Coming Soon3 beds 2 baths
2827 17th Street Court Ne #3, Hickory, NC 28601
MLS# 4412586Listed by: REALTY EXECUTIVES OF HICKORY - Coming Soon
 $349,000Coming Soon3 beds 2 baths
92 Saint Charles Court, Hickory, NC 28601
MLS# 4408286Listed by: CENTURY 21 AMERICAN HOMES - Coming Soon
 $1,000,000Coming Soon9 beds 1 baths
1006 3rd Street Se, Hickory, NC 28602
MLS# 4346306Listed by: FK AND ASSOCIATES REAL ESTATE FIRM - New
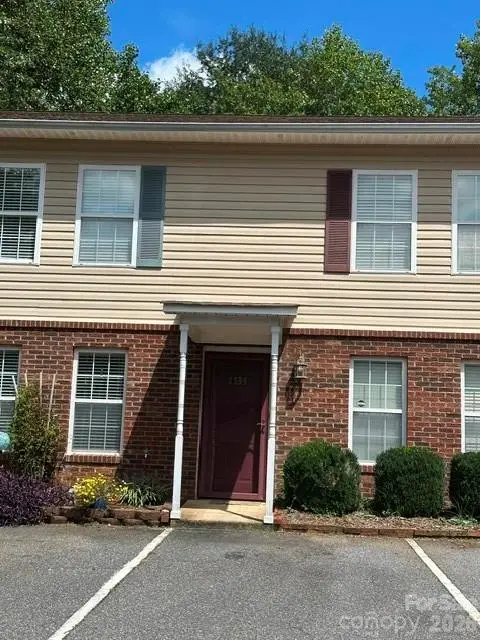 $187,000Active2 beds 2 baths1,080 sq. ft.
1535 20th Avenue Ne, Hickory, NC 28601
MLS# 4416241Listed by: PRIME PROPERTIES GROUP, LLC - New
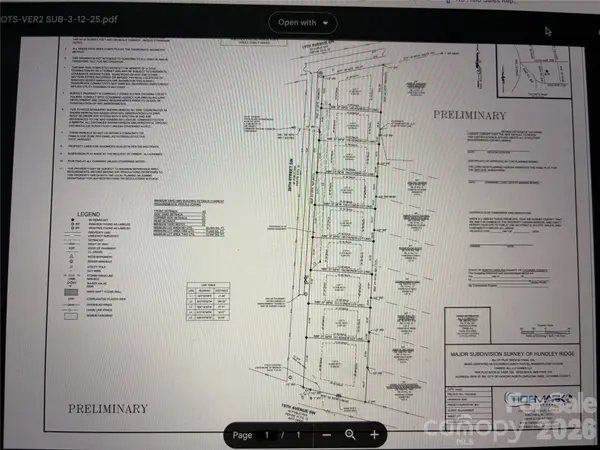 $225,000Active2.77 Acres
1318 29th Street Sw, Hickory, NC 28602
MLS# 4416242Listed by: ALL 4 U HOMES LLC - New
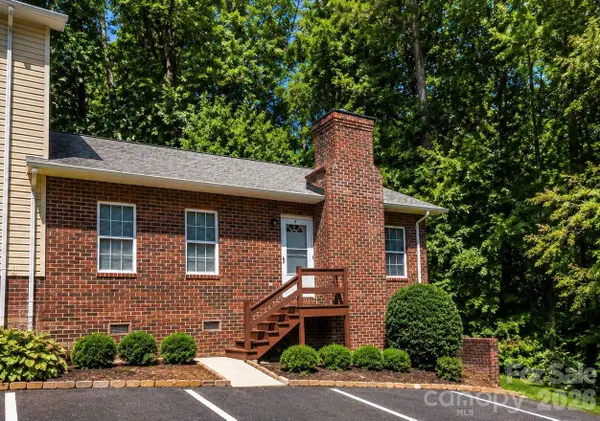 $189,900Active2 beds 1 baths1,020 sq. ft.
1491 20th Avenue Ne #6, Hickory, NC 28601
MLS# 4415818Listed by: COLDWELL BANKER BOYD & HASSELL


Protect your home and budget from life's surprises with an Assurant Home Warranty, backed by a partner that supports you through every step of homeownership. Explore Plans.
© 2023 - 2026 ERA Franchise Systems LLC. All rights reserved. ERA Franchise Systems LLC fully supports the principles of the Fair Housing Act and the Equal Opportunity Act. ERA, ERA Real Estate powered, and their respective logos are registered service marks of ERA Franchise Systems LLC. Each office is independently owned and operated.