
1015 Tabor Street, High Point, NC 27262
Local realty services provided by:ERA Strother Real Estate
1015 Tabor Street,High Point, NC 27262
$245,000
- 3 Beds
- 2 Baths
- 1,442 sq. ft.
- Single family
- Active
Listed by: kyla denise helsley
Office: northgroup real estate, inc.
MLS#:10170322
Source:RD
Price summary
- Price:$245,000
- Price per sq. ft.:$169.9
About this home
Just half a mile from High Point University, this 3-bedroom, 2-bath home brings the style and the substance. The open-concept kitchen and living space is bright, clean, and ready for real life -- with quartz countertops, white shaker cabinets, sleek black touches, and an oversized island with a wood accent that might just steal the show. Both bathrooms feature tiled walk-in showers (no plastic inserts here), and the finishes throughout feel intentional. Downstairs, you've got 462 sq ft of unfinished basement space that's basically a blank canvas -- gym, workshop, or just the best storage you've ever had. Attached carport for convenience and great location close to everything.
Contact an agent
Home facts
- Year built:1971
- Listing ID #:10170322
- Added:1 day(s) ago
- Updated:May 29, 2026 at 03:13 PM
Rooms and interior
- Bedrooms:3
- Total bathrooms:2
- Full bathrooms:2
- Rooms Total:4
- Flooring:Vinyl
- Kitchen Description:Dishwasher
- Basement Description:Unfinished
- Living area:1,442 sq. ft.
Heating and cooling
- Cooling:Central Air
- Heating:Central
- Central air:Yes
Structure and exterior
- Roof:Shingle
- Year built:1971
- Building area:1,442 sq. ft.
- Lot area:0.39 Acres
- Architectural Style:Ranch
- Construction Materials:Brick
- Foundation Description:Combination
- Levels:One
Schools
- High school:Guilford County Schools
- Middle school:Guilford County Schools
- Elementary school:Guilford County Schools
Utilities
- Water:Public
- Sewer:Public Sewer
Finances and disclosures
- Price:$245,000
- Price per sq. ft.:$169.9
- Tax amount:$1,711
Features and amenities
- Appliances:Dishwasher
Parking
- Carport spaces:1
 Listings marked with a Doorify MLS icon are provided courtesy of the Doorify MLS, of North Carolina, Internet Data Exchange Database. Brokers make an effort to deliver accurate information, but buyers should independently verify any information on which they will rely in a transaction. The listing broker shall not be responsible for any typographical errors, misinformation, or misprints, and they shall be held totally harmless from any damages arising from reliance upon this data. This data is provided exclusively for consumers’ personal, non-commercial use. Copyright 2026 Doorify MLS of North Carolina. All rights reserved.
New listings near 1015 Tabor Street
- New
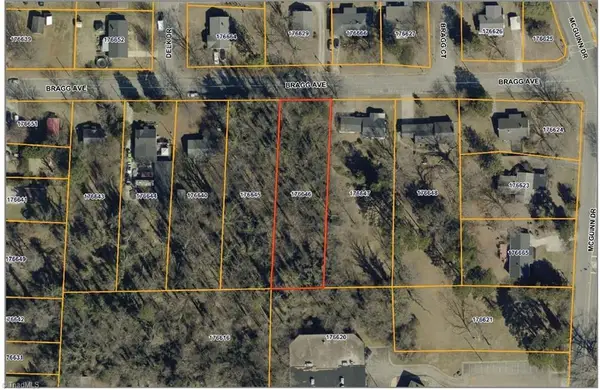 $45,000Active-- Acres
1414 Bragg Avenue, High Point, NC 27265
MLS# 1222641Listed by: LEWIS & CLARK, REALTORS - New
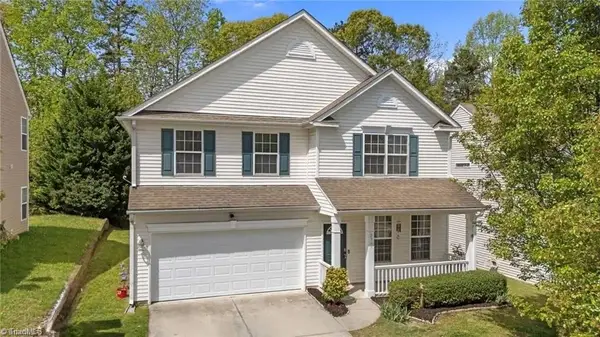 $360,000Active4 beds 3 baths
2211 Rindle Drive, High Point, NC 27262
MLS# 1222526Listed by: WORLD HEADQUARTERS OF AWESOME INC. DBA DASH CAROLINA - New
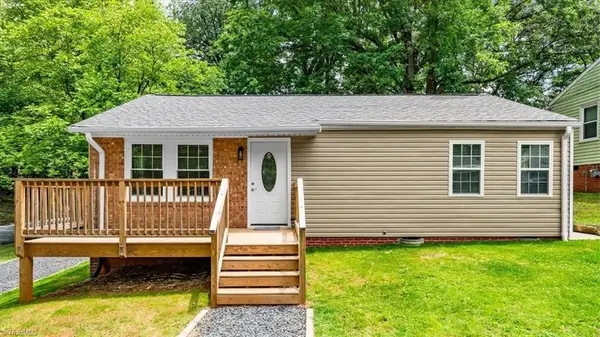 $189,000Active3 beds 1 baths
524 Ashburn Street, High Point, NC 27260
MLS# 1222577Listed by: EXP REALTY - New
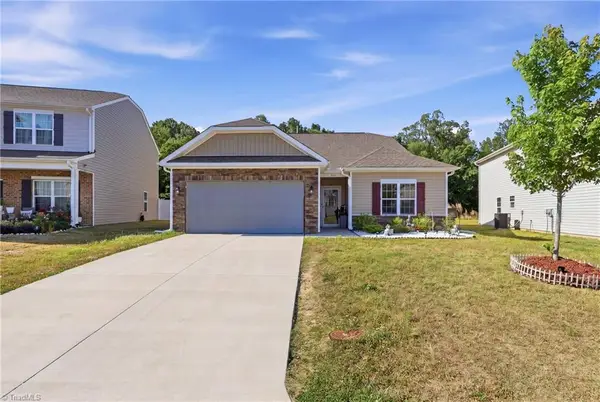 $425,000Active4 beds 3 baths
877 Sage Hill Drive, Jamestown, NC 27282
MLS# 1222402Listed by: BLUE DOOR GROUP REAL ESTATE - Open Sat, 2 to 4pmNew
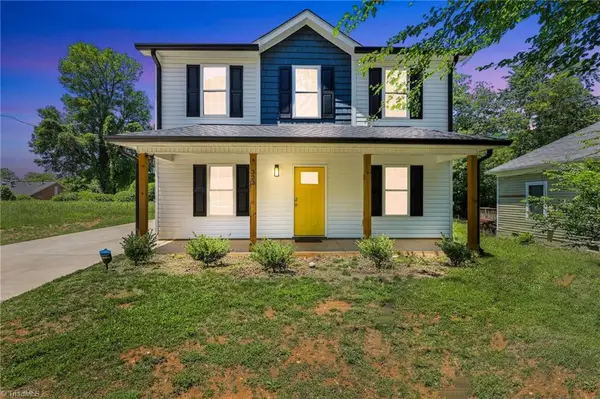 $247,500Active3 beds 3 baths
323 4th Street, High Point, NC 27260
MLS# 1222476Listed by: REAL BROKER LLC - Open Sat, 9am to 7pmNew
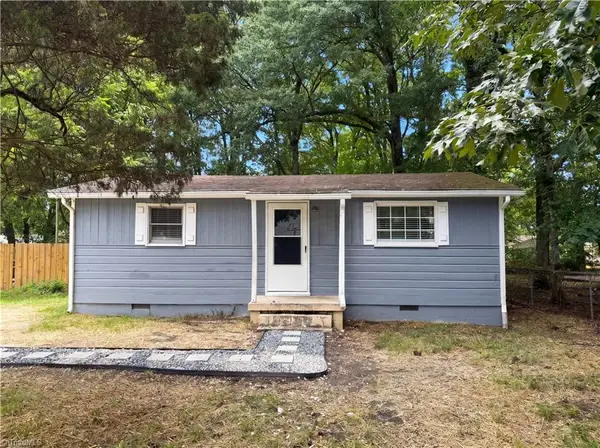 $135,000Active2 beds 1 baths
305 Woodbury Street, High Point, NC 27260
MLS# 1222493Listed by: OPENDOOR BROKERAGE LLC - New
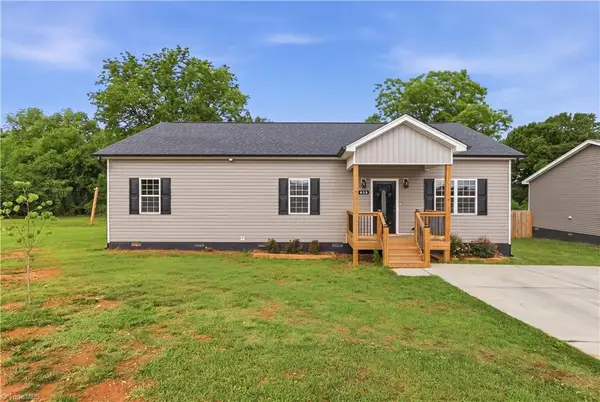 $285,000Active3 beds 2 baths
616 S Elm Street, High Point, NC 27260
MLS# 1222539Listed by: SMART MOVE GROUP - Open Sun, 2 to 4pmNew
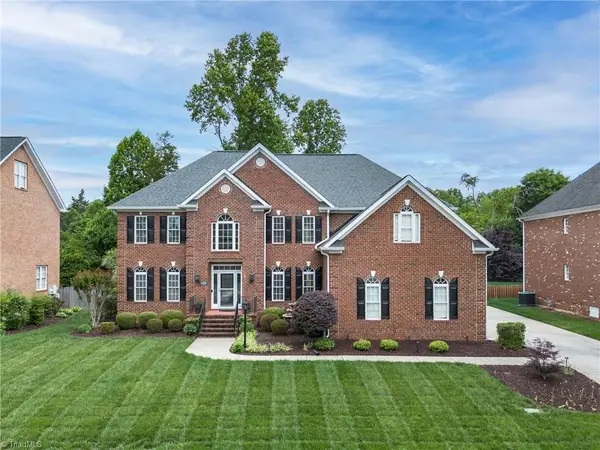 $675,000Active4 beds 3 baths
4430 Ashton Oaks Court, High Point, NC 27265
MLS# 1222491Listed by: TYLER REDHEAD & MCALISTER REAL ESTATE, LLC - New
 $595,000Active4 beds 4 baths
4015 Baytree Court, High Point, NC 27265
MLS# 1222209Listed by: EXP REALTY


Protect your home and budget from life's surprises with an Assurant Home Warranty, backed by a partner that supports you through every step of homeownership. Explore Plans.
© 2023 - 2026 ERA Franchise Systems LLC. All rights reserved. ERA Franchise Systems LLC fully supports the principles of the Fair Housing Act and the Equal Opportunity Act. ERA, ERA Real Estate powered, and their respective logos are registered service marks of ERA Franchise Systems LLC. Each office is independently owned and operated.