
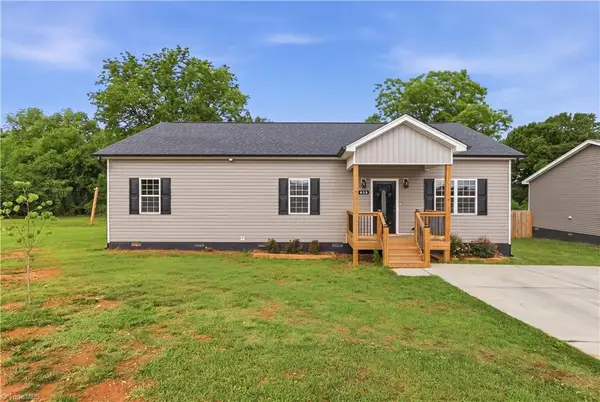
524 Ashburn Street, High Point, NC 27260
Local realty services provided by:ERA Live Moore
Listed by: yuliana mota garcia
Office: exp realty888-584-9431
MLS#:1222577
Source:NC_TRIAD
Price summary
- Price:$189,000
About this home
Welcome home to this move-in ready, one-level brick & vinyl ranch sitting on a great corner lot with NO HOA and just minutes from High Point University! This charming 3-bedroom home features fresh paint, newer windows, beautiful floors throughout (no carpet!), & an updated kitchen complete with granite countertops, SS appliances (refrigerator, DW, stove, & built-in microwave) all stay, plus a handy eat-in bar. The tile shower, large front deck, spacious back patio, & generous backyard give you every opportunity to relax and create your own private oasis, while major updates including a new roof (front 2025, back 2026), HVAC & water heater (both 2026) offer added peace of mind. Washer & dryer connections are located in the exterior storage closet. Please note that some updates, including HVAC, water heater, & plumbing work, were completed without permits. Contact the listing agent for details. Security system does not convey. Schedule your private tour today!
Contact an agent
Home facts
- Year built:1955
- Listing ID #:1222577
- Added:1 day(s) ago
- Updated:May 29, 2026 at 06:51 PM
Rooms and interior
- Bedrooms:3
- Total bathrooms:1
- Full bathrooms:1
- Flooring:Vinyl
- Kitchen Description:Dishwasher, Disposal, Microwave
- Basement Description:Crawl Space
Heating and cooling
- Cooling:Ceiling Fan(s), Central Air
- Heating:Electric, Heat Pump
- Central air:Yes
Structure and exterior
- Year built:1955
- Lot Features:City Lot, Corner Lot
- Architectural Style:Ranch
- Construction Materials:Brick, Vinyl Siding
Schools
- High school:Southwest
- Middle school:Southwest
Utilities
- Water:Public
- Sewer:Public Sewer
Finances and disclosures
- Price:$189,000
- Tax amount:$730
Features and amenities
- Appliances:Dishwasher, Disposal
- Laundry features:Dryer Connection
- Amenities:Ceiling Fan(s), Dead Bolt(s), Solid Surface Counter
Parking
- Parking description:Driveway, Gravel
 2026 Triad MLS, Inc. All rights reserved. IDX information is provided exclusively for personal, non-commercial use, and may not be used for any purpose other than to identify prospective properties consumers may be interested in purchasing. Information is deemed reliable but not guaranteed. This site will be monitored for ‘scraping’ and any use of search facilities of data on the site other than by potential buyers/sellers is prohibited. All Sale data is for informational purposes only and is not an indication of a market analysis or appraisal. Properties marked with the Triad MLS, Inc. icon are provided courtesy of the Triad MLS, Inc.’s, Internet Data Exchange Database.
New listings near 524 Ashburn Street
- New
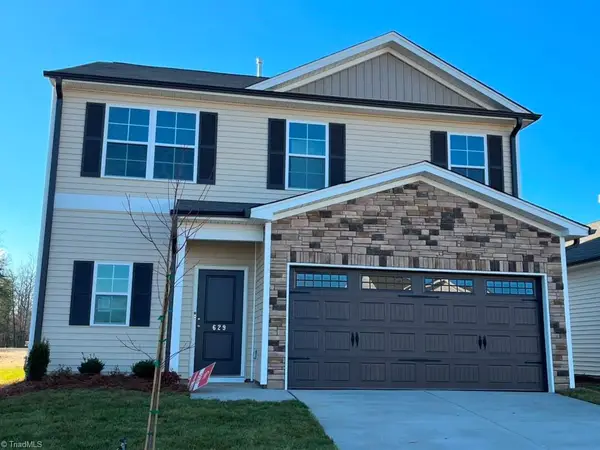 $435,000Active4 beds 3 baths
629 Cam Circle, High Point, NC 27265
MLS# 1222604Listed by: UNITED REALTY GROUP INC - New
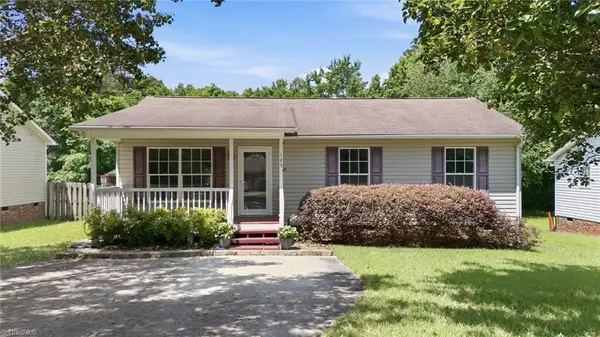 $219,000Active3 beds 2 baths
125 Bellevue Drive, High Point, NC 27265
MLS# 1222612Listed by: KELLER WILLIAMS REALTY - New
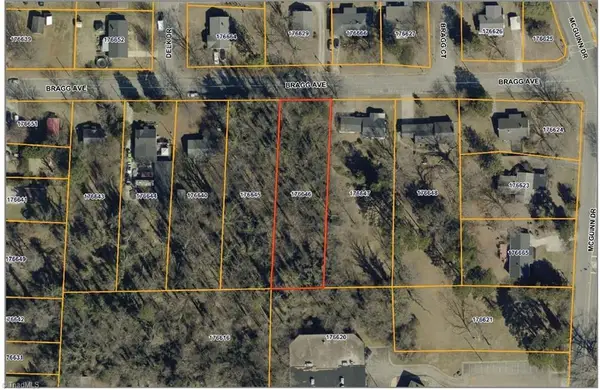 $45,000Active-- Acres
1414 Bragg Avenue, High Point, NC 27265
MLS# 1222641Listed by: LEWIS & CLARK, REALTORS - New
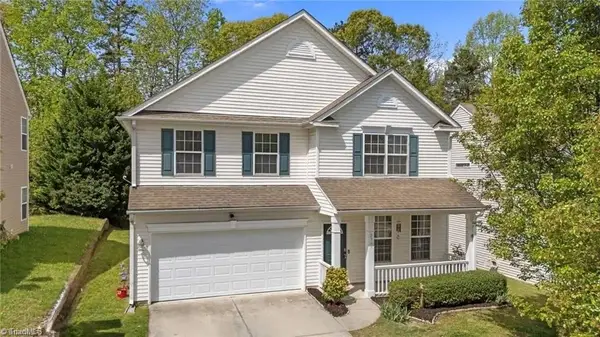 $360,000Active4 beds 3 baths
2211 Rindle Drive, High Point, NC 27262
MLS# 1222526Listed by: WORLD HEADQUARTERS OF AWESOME INC. DBA DASH CAROLINA - New
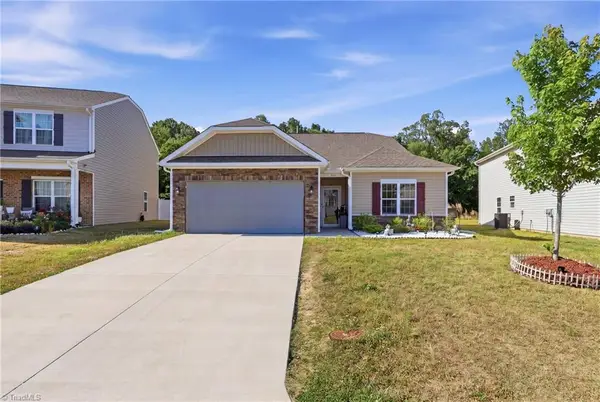 $425,000Active4 beds 3 baths
877 Sage Hill Drive, Jamestown, NC 27282
MLS# 1222402Listed by: BLUE DOOR GROUP REAL ESTATE - New
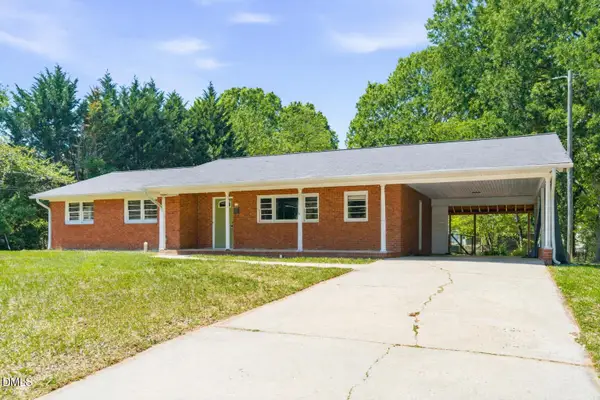 $245,000Active3 beds 2 baths1,442 sq. ft.
1015 Tabor Street, High Point, NC 27262
MLS# 10170322Listed by: NORTHGROUP REAL ESTATE, INC. - Open Sat, 2 to 4pmNew
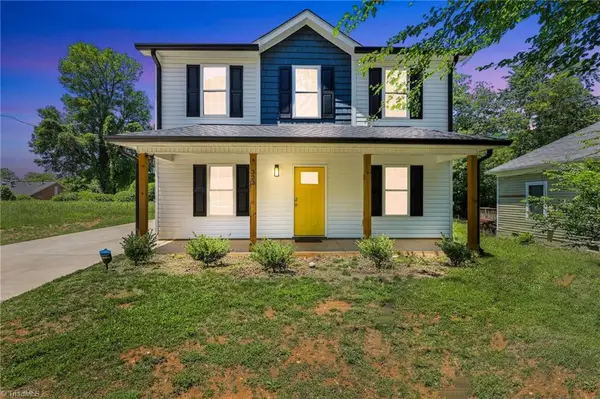 $247,500Active3 beds 3 baths
323 4th Street, High Point, NC 27260
MLS# 1222476Listed by: REAL BROKER LLC - Open Sat, 9am to 7pmNew
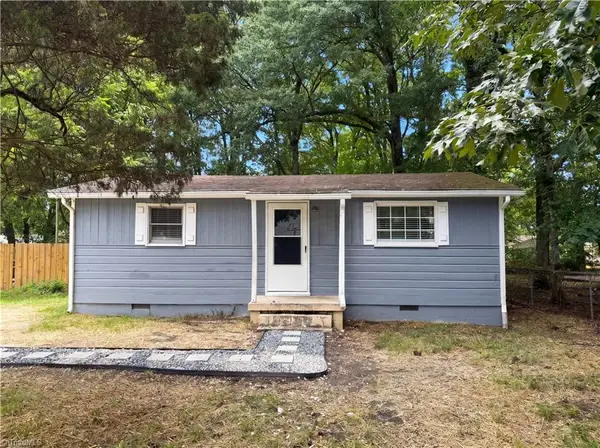 $135,000Active2 beds 1 baths
305 Woodbury Street, High Point, NC 27260
MLS# 1222493Listed by: OPENDOOR BROKERAGE LLC - New
 $285,000Active3 beds 2 baths
616 S Elm Street, High Point, NC 27260
MLS# 1222539Listed by: SMART MOVE GROUP


Protect your home and budget from life's surprises with an Assurant Home Warranty, backed by a partner that supports you through every step of homeownership. Explore Plans.
© 2023 - 2026 ERA Franchise Systems LLC. All rights reserved. ERA Franchise Systems LLC fully supports the principles of the Fair Housing Act and the Equal Opportunity Act. ERA, ERA Real Estate powered, and their respective logos are registered service marks of ERA Franchise Systems LLC. Each office is independently owned and operated.