
131 James Road #1-C, High Point, NC 27265
Local realty services provided by:ERA Live Moore
131 James Road #1-C,High Point, NC 27265
$159,000
- 2 Beds
- 2 Baths
- 1,077 sq. ft.
- Single family
- Active
Listed by: marshall morgan
Office: keller williams realty336-804-0200
MLS#:1231586
Source:NC_TRIAD
Price summary
- Price:$159,000
- Price per sq. ft.:$147.63
- Monthly HOA dues:$210
About this home
Easy one level living in this ground floor corner unit at Chandler Place! Step inside to a living room featuring a cozy gas log fireplace while built in shelving offers character and an arched window that fills the space with natural light. Just off the living room, the dining area conveniently opens to the kitchen with ample cabinetry, a breakfast bar and a pantry. Main level laundry is just steps away with the washer and dryer included! The home offers 2 spacious bedrooms including a primary with ensuite bath, plus a second full bath. You will love the covered back patio, with a green, wooded landscape with its own exterior storage closet for extra decor or tools. New carpet and new vinyl plank flooring installed 2026, so it's move in ready! Minutes from North Main Street and Eastchester Drive shopping and dining. Quick access to I 74, US 70 and NC 68. See Agent Only Remarks!
Contact an agent
Home facts
- Year built:2003
- Subdivision & Development:Chandler Place
- Listing ID #:1231586
- Added:1 day(s) ago
- Updated:August 21, 2026 at 10:56 PM
Rooms and interior
- Bedrooms:2
- Total bathrooms:2
- Full bathrooms:2
- Flooring:Carpet, Vinyl
- Kitchen Description:Dishwasher, Disposal, Microwave, Pantry
- Living area:1,077 sq. ft.
Heating and cooling
- Cooling:Ceiling Fan(s), Central Air
- Heating:Forced Air, Natural Gas
- Central air:Yes
Structure and exterior
- Year built:2003
- Building area:1,077 sq. ft.
- Lot area:0.01 Acres
- Lot Features:City Lot
- Construction Materials:Brick, Vinyl Siding
- Foundation Description:Slab
Schools
- High school:Andrews
- Middle school:Welborn
- Elementary school:Oak View
Utilities
- Water:Public
- Sewer:Public Sewer
Finances and disclosures
- Price:$159,000
- Price per sq. ft.:$147.63
- Tax amount:$1,393
Features and amenities
- Appliances:Dishwasher, Disposal
- Laundry features:Dryer Connection, Main Level
- Amenities:Ceiling Fan(s), Dead Bolt(s)
Parking
- Parking description:Driveway, Paved
 2026 Triad MLS, Inc. All rights reserved. IDX information is provided exclusively for personal, non-commercial use, and may not be used for any purpose other than to identify prospective properties consumers may be interested in purchasing. Information is deemed reliable but not guaranteed. This site will be monitored for ‘scraping’ and any use of search facilities of data on the site other than by potential buyers/sellers is prohibited. All Sale data is for informational purposes only and is not an indication of a market analysis or appraisal. Properties marked with the Triad MLS, Inc. icon are provided courtesy of the Triad MLS, Inc.’s, Internet Data Exchange Database.
New listings near 131 James Road #1-C
- Coming Soon
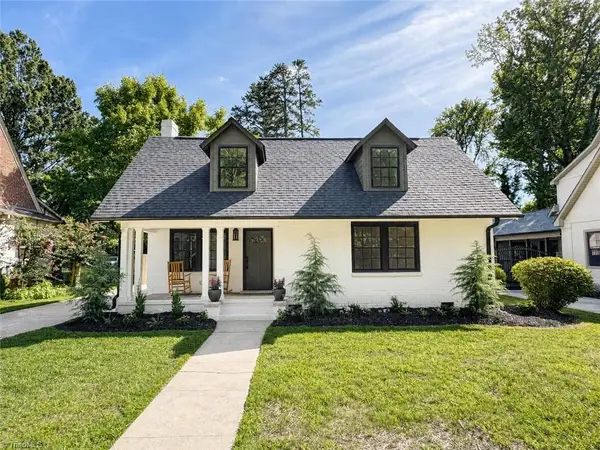 $550,000Coming Soon5 beds 3 baths2,591 sq. ft.
813 Arbordale Avenue, High Point, NC 27262
MLS# 1233034Listed by: REAL BROKER LLC - Coming Soon
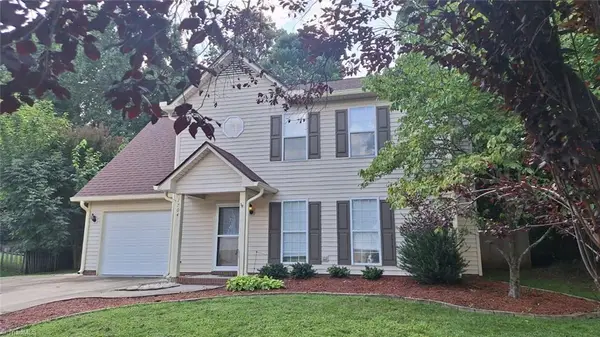 $325,000Coming Soon4 beds 3 baths1,636 sq. ft.
1704 Crinan Court, High Point, NC 27265
MLS# 1231515Listed by: KELLER WILLIAMS ONE - Coming Soon
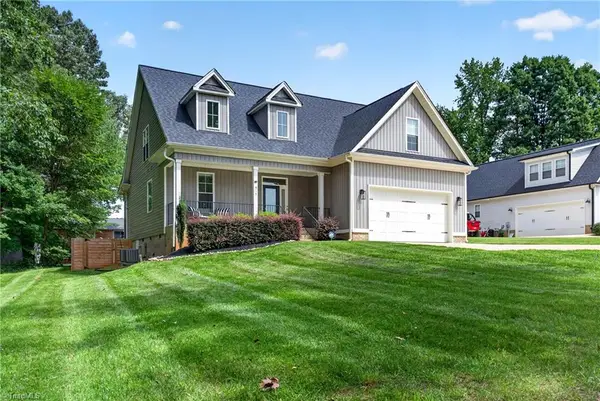 $450,000Coming Soon3 beds 3 baths2,145 sq. ft.
915 Aberdeen Road, High Point, NC 27265
MLS# 1231345Listed by: RE/MAX REVOLUTION - New
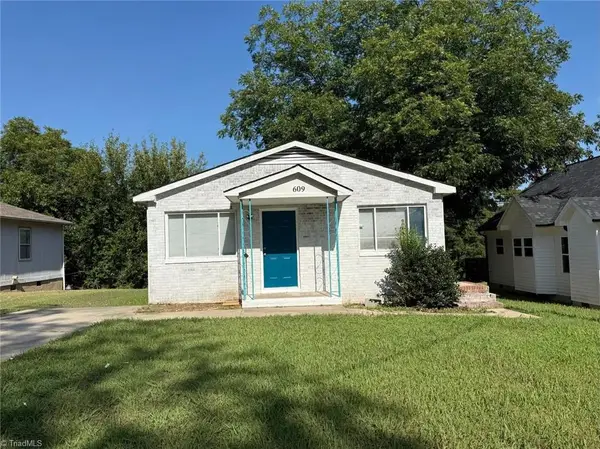 $174,500Active3 beds 2 baths1,066 sq. ft.
609 Cross Street, High Point, NC 27260
MLS# 1231793Listed by: NORTHGROUP REAL ESTATE - New
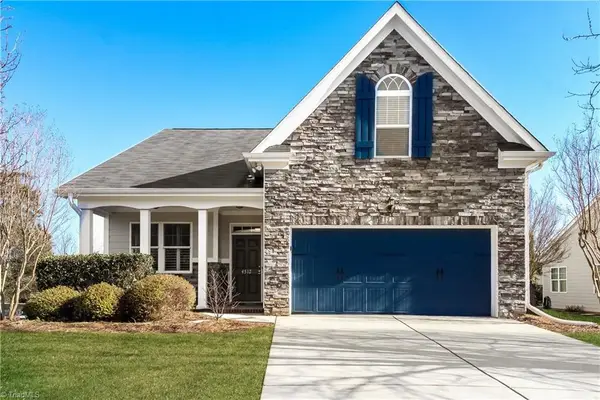 $400,000Active3 beds 3 baths2,459 sq. ft.
4512 Treebark Lane, High Point, NC 27265
MLS# 1233028Listed by: EXP REALTY LLC - New
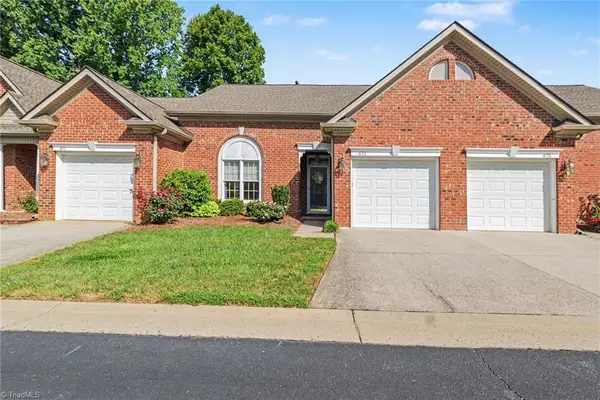 $249,900Active2 beds 2 baths1,194 sq. ft.
673 Sonoma Lane, High Point, NC 27265
MLS# 1231803Listed by: HOWARD HANNA ALLEN TATE - GREENSBORO - Open Sun, 2 to 4pmNew
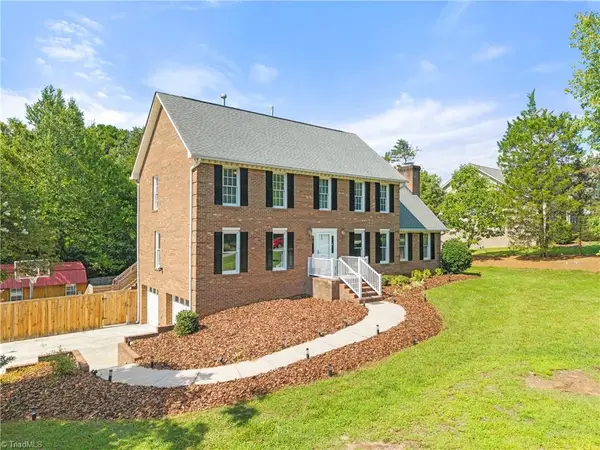 $430,000Active4 beds 3 baths3,458 sq. ft.
733 Old Mill Road, High Point, NC 27265
MLS# 1232887Listed by: BERKSHIRE HATHAWAY HOMESERVICES CAROLINAS REALTY - New
 $99,000Active2 beds 1 baths760 sq. ft.
1004 Adams Street, High Point, NC 27262
MLS# 1233016Listed by: COLDWELL BANKER ADVANTAGE - New
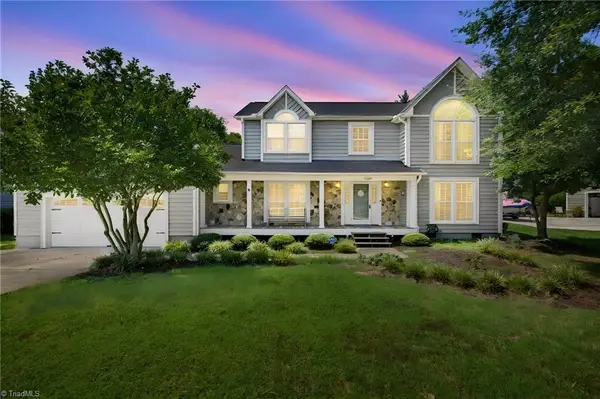 $435,000Active4 beds 3 baths2,772 sq. ft.
3809 Oak Forest Drive, High Point, NC 27265
MLS# 1232975Listed by: EXP REALTY


Protect your home and budget from life's surprises with an Assurant Home Warranty, backed by a partner that supports you through every step of homeownership. Explore Plans.
© 2023 - 2026 ERA Franchise Systems LLC. All rights reserved. ERA Franchise Systems LLC fully supports the principles of the Fair Housing Act and the Equal Opportunity Act. ERA, ERA Real Estate powered, and their respective logos are registered service marks of ERA Franchise Systems LLC. Each office is independently owned and operated.