
6121 Hedgecock Circle #2B, High Point, NC 27265
Local realty services provided by:ERA Live Moore
6121 Hedgecock Circle #2B,High Point, NC 27265
$150,000
- 2 Beds
- 2 Baths
- 1,052 sq. ft.
- Single family
- Active
Listed by: robert sutter
Office: howard hanna allen tate - burlington336-227-3666
MLS#:1242625
Source:NC_TRIAD
Price summary
- Price:$150,000
- Price per sq. ft.:$142.59
About this home
This sunlit condominium combines an open floor plan with durable modern finishes and effortless HOA-maintained living.
Inside, natural light pours through a large arched window into the main living area, anchored by a cozy natural gas fireplace and vinyl plank flooring throughout. Sliding glass doors open onto a private balcony, a rare feature available in only select units within the community. The bright, updated kitchen features granite countertops, new cabinetry, a new sink, and generous storage space. Both bedrooms provide comfortable retreats and ample closet space, highlighted by a primary suite with a walk-in closet and en-suite bathroom.
Controlled code access at the main building entry adds security, and monthly HOA dues cover exterior and roof maintenance, private roads, and municipal water and sewer. This residence puts you minutes from High Point University, shopping, dining, and quick commuter access to I-40, I-74, Greensboro, and Winston-Salem.
Contact an agent
Home facts
- Year built:2005
- Subdivision & Development:None
- Listing ID #:1242625
- Added:1 day(s) ago
- Updated:November 20, 2026 at 05:14 PM
Rooms and interior
- Bedrooms:2
- Total bathrooms:2
- Full bathrooms:2
- Basement Description:Crawl Space
- Living area:1,052 sq. ft.
Heating and cooling
- Cooling:Central Air
- Heating:Forced Air, Natural Gas
- Central air:Yes
Structure and exterior
- Year built:2005
- Building area:1,052 sq. ft.
- Construction Materials:Vinyl Siding
Utilities
- Water:Public
- Sewer:Public Sewer
Finances and disclosures
- Price:$150,000
- Price per sq. ft.:$142.59
- Tax amount:$1,072
 2026 Triad MLS, Inc. All rights reserved. IDX information is provided exclusively for personal, non-commercial use, and may not be used for any purpose other than to identify prospective properties consumers may be interested in purchasing. Information is deemed reliable but not guaranteed. This site will be monitored for ‘scraping’ and any use of search facilities of data on the site other than by potential buyers/sellers is prohibited. All Sale data is for informational purposes only and is not an indication of a market analysis or appraisal. Properties marked with the Triad MLS, Inc. icon are provided courtesy of the Triad MLS, Inc.’s, Internet Data Exchange Database.
New listings near 6121 Hedgecock Circle #2B
- New
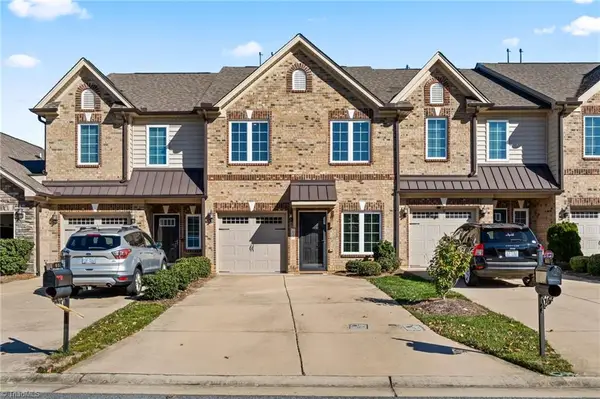 $298,000Active3 beds 3 baths1,822 sq. ft.
633 Stags Leap Court, High Point, NC 27265
MLS# 1242717Listed by: REALTY ONE GROUP RESULTS - New
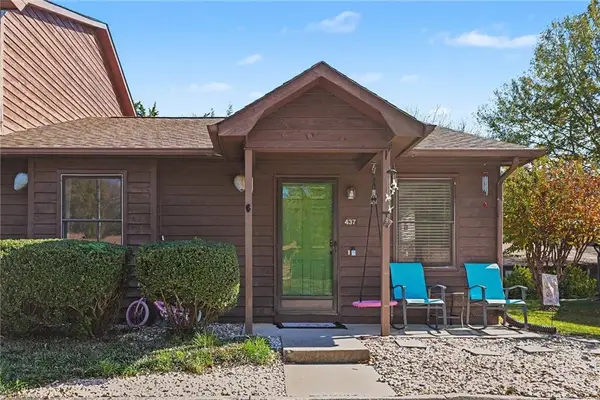 $159,000Active2 beds 1 baths845 sq. ft.
437 James Court, High Point, NC 27265
MLS# 1242223Listed by: HILLCREST REALTY GROUP - New
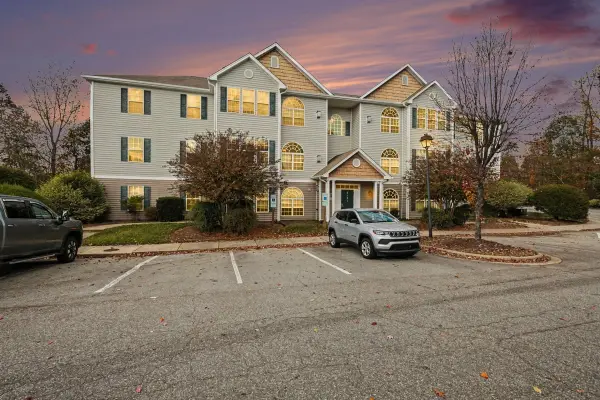 $150,000Active2 beds 2 baths1,052 sq. ft.
6121 Hedgecock Circle, High Point, NC 27265
MLS# 10204074Listed by: HOWARD HANNA ALLEN TATE DURHAM - New
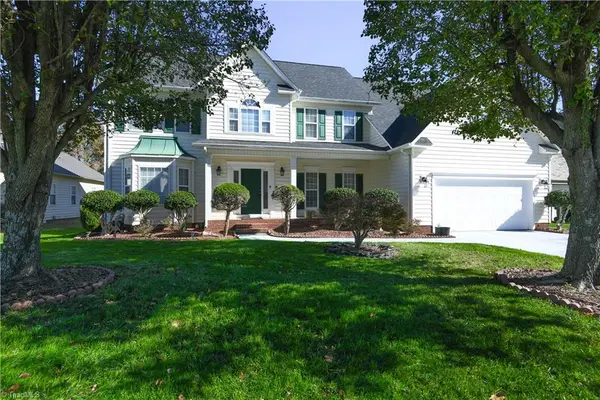 $565,000Active6 beds 4 baths4,286 sq. ft.
3023 Maple Branch Drive, High Point, NC 27265
MLS# 1242508Listed by: CAROLINA HOME PARTNERS BY EXP REALTY - New
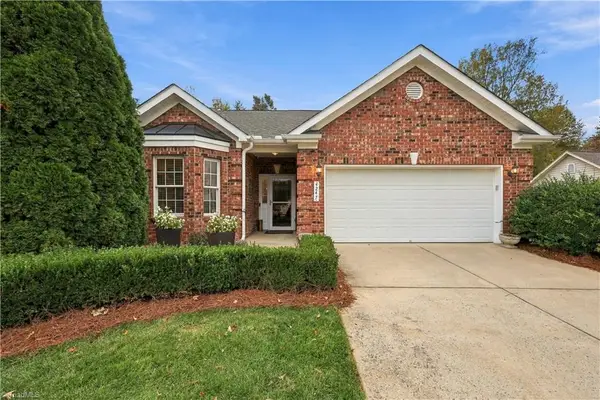 $399,500Active3 beds 2 baths1,721 sq. ft.
4247 Lumsden Lane, High Point, NC 27265
MLS# 1242446Listed by: REAL BROKER LLC - New
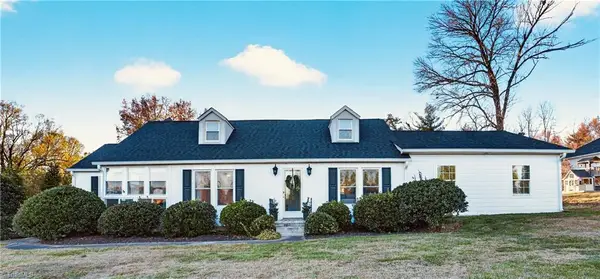 $350,000Active5 beds 2 baths2,320 sq. ft.
168 Murphy Drive, High Point, NC 27265
MLS# 1242564Listed by: BHHS YOST & LITTLE REALTY - Open Sun, 1 to 3pmNew
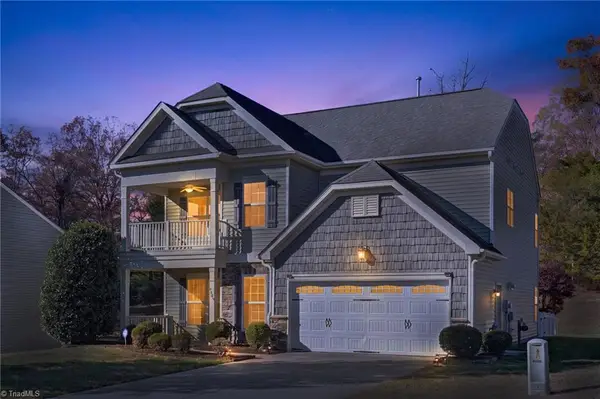 $379,000Active5 beds 4 baths2,845 sq. ft.
6703 Maize Drive, High Point, NC 27265
MLS# 1241672Listed by: CAROLINA HOME PARTNERS BY EXP REALTY - New
 $175,000Active3 beds 2 baths1,014 sq. ft.
1011 Park Street, High Point, NC 27260
MLS# 1242460Listed by: THE HIVE CO. REALTY - New
 $159,000Active2 beds 2 baths1,106 sq. ft.
112 Avery Avenue, High Point, NC 27265
MLS# 1242530Listed by: MARK SPAIN REAL ESTATE


Protect your home and budget from life's surprises with an Assurant Home Warranty, backed by a partner that supports you through every step of homeownership. Explore Plans.
© 2023 - 2026 ERA Franchise Systems LLC. All rights reserved. ERA Franchise Systems LLC fully supports the principles of the Fair Housing Act and the Equal Opportunity Act. ERA, ERA Real Estate powered, and their respective logos are registered service marks of ERA Franchise Systems LLC. Each office is independently owned and operated.