
513 Sherbrook Drive, High Point, NC 27262
Local realty services provided by:ERA Live Moore
513 Sherbrook Drive,High Point, NC 27262
$375,000
- 3 Beds
- 3 Baths
- 3,372 sq. ft.
- Single family
- Active
Listed by: steven czumaj
Office: carolina home partners by exp realty336-218-3986
MLS#:1237681
Source:NC_TRIAD
Price summary
- Price:$375,000
- Price per sq. ft.:$111.21
About this home
Behind the bright front door and a covered porch made for slow mornings, this Wendover Hills ranch was taken down to the studs and rebuilt with new wiring, plumbing, HVAC, insulation and drywall, all permitted and city-inspected. The worry that usually comes with an older home simply isn't here!
Inside, warm wood-look floors run uninterrupted from the living room to a bright kitchen with subway tile and stainless appliances. Recessed lighting, a sliding barn door and a deck out back keep the main level feeling easy, bright and open.
The primary suite feels tucked away, with its own private bath. Downstairs, the finished lower level opens into a wide rec room for movie nights and game days, plus a bonus room with a closet, a full bath and a utility room. Each floor has separate HVAC units.
Attached garage and an established neighborhood minutes from Emerywood and Uptowne round it out. Thoughtfully rebuilt and move-in ready, so come see it before someone else does!
Contact an agent
Home facts
- Year built:1960
- Subdivision & Development:Wendover Hills
- Listing ID #:1237681
- Added:1 day(s) ago
- Updated:October 02, 2026 at 08:01 PM
Rooms and interior
- Bedrooms:3
- Total bathrooms:3
- Full bathrooms:3
- Flooring:Carpet, Concrete, Vinyl
- Kitchen Description:Dishwasher
- Basement Description:Basement, Finished
- Living area:3,372 sq. ft.
Heating and cooling
- Cooling:Ceiling Fan(s), Central Air
- Heating:Electric, Heat Pump
- Central air:Yes
Structure and exterior
- Year built:1960
- Building area:3,372 sq. ft.
- Lot area:0.24 Acres
- Lot Features:City Lot, Level
- Architectural Style:Ranch
- Construction Materials:Stucco, Vinyl Siding
Schools
- High school:High Point Central
- Middle school:Ferndale
- Elementary school:Oak View
Utilities
- Water:Public
- Sewer:Public Sewer
Finances and disclosures
- Price:$375,000
- Price per sq. ft.:$111.21
- Tax amount:$1,582
Features and amenities
- Appliances:Dishwasher
- Laundry features:Dryer Connection, Main Level
- Amenities:Ceiling Fan(s), Dead Bolt(s), Ice Maker
Parking
- Parking description:Attached, Attached Garage, Driveway, Garage
- Garage spaces:2
 2026 Triad MLS, Inc. All rights reserved. IDX information is provided exclusively for personal, non-commercial use, and may not be used for any purpose other than to identify prospective properties consumers may be interested in purchasing. Information is deemed reliable but not guaranteed. This site will be monitored for ‘scraping’ and any use of search facilities of data on the site other than by potential buyers/sellers is prohibited. All Sale data is for informational purposes only and is not an indication of a market analysis or appraisal. Properties marked with the Triad MLS, Inc. icon are provided courtesy of the Triad MLS, Inc.’s, Internet Data Exchange Database.
New listings near 513 Sherbrook Drive
- Coming Soon
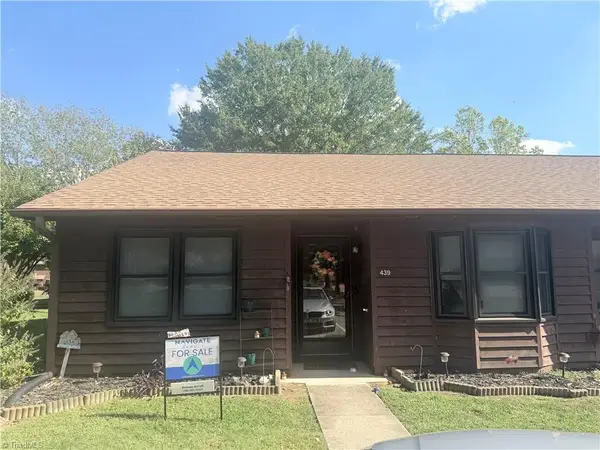 $185,000Coming Soon3 beds 2 baths1,164 sq. ft.
439 James Court, High Point, NC 27265
MLS# 1237673Listed by: NAVIGATE REALTY LLC - New
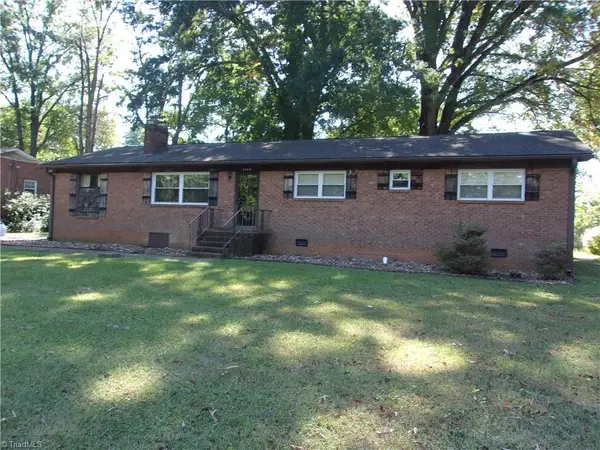 $245,000Active3 beds 2 baths1,404 sq. ft.
3439 Hillside Drive, High Point, NC 27265
MLS# 1237678Listed by: PRICE REALTORS - New
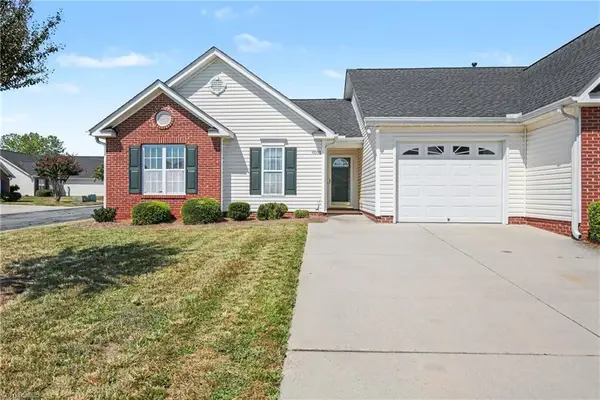 $230,000Active3 beds 2 baths1,258 sq. ft.
6001 Holland Park Lane, High Point, NC 27265
MLS# 1237021Listed by: MARK SPAIN REAL ESTATE - New
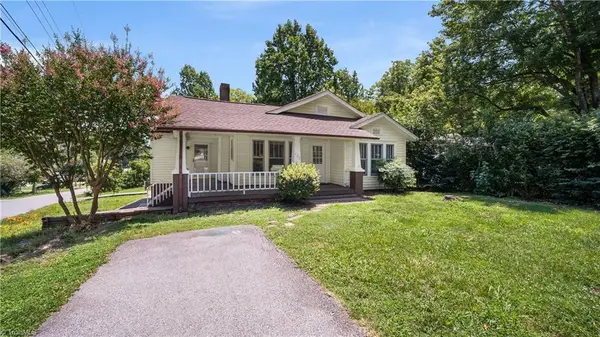 $235,000Active4 beds 3 baths1,283 sq. ft.
106 Northview Place, High Point, NC 27263
MLS# 1237071Listed by: EXP REALTY - New
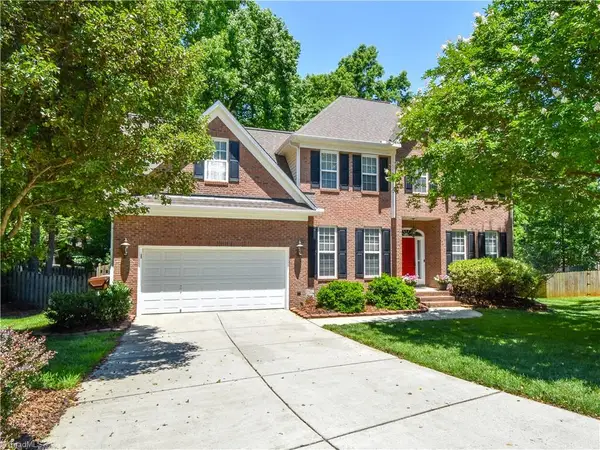 $395,900Active4 beds 3 baths2,492 sq. ft.
4017 Preswick Court, High Point, NC 27265
MLS# 1237648Listed by: NORTHGROUP REAL ESTATE - New
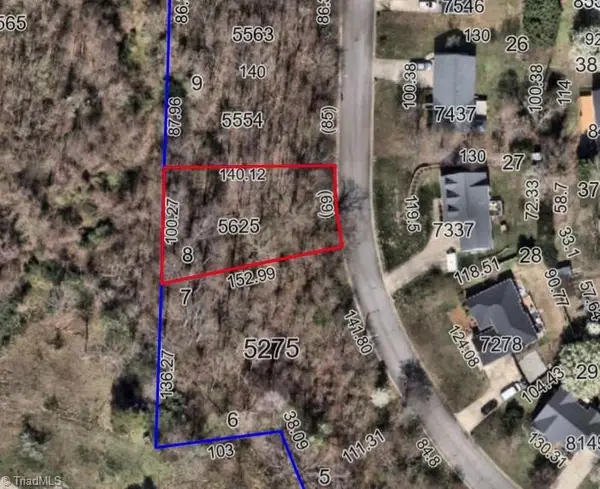 $34,990Active0.28 Acres
0 Lancey Drive, Thomasville, NC 27360
MLS# 1237636Listed by: SIDDEN AND ASSOCIATES INC - New
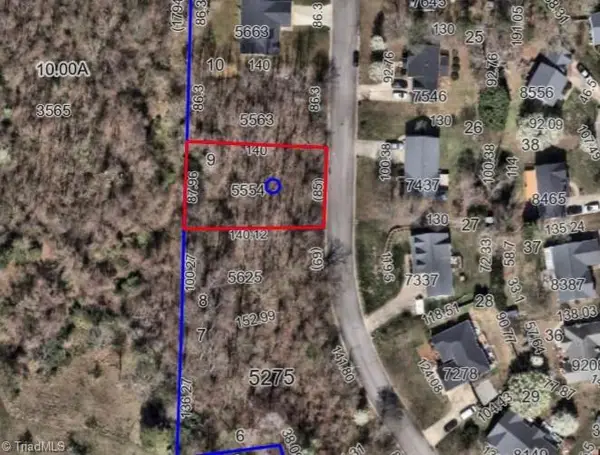 $34,990Active0.28 Acres
2107 Lancey Drive, Thomasville, NC 27360
MLS# 1237653Listed by: SIDDEN AND ASSOCIATES INC - New
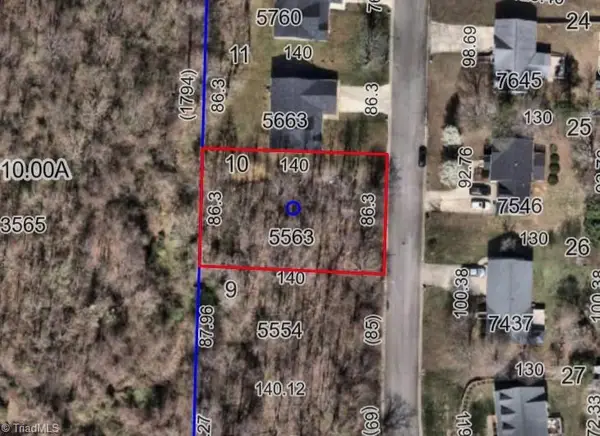 $34,990Active0.28 Acres
2109 Lancey Drive, Thomasville, NC 27360
MLS# 1237654Listed by: SIDDEN AND ASSOCIATES INC - New
 $159,000Active3 beds 1 baths1,904 sq. ft.
401 Dogwood Circle, High Point, NC 27260
MLS# 1237042Listed by: HOWARD HANNA ALLEN TATE OAK RIDGE COMMONS


Protect your home and budget from life's surprises with an Assurant Home Warranty, backed by a partner that supports you through every step of homeownership. Explore Plans.
© 2023 - 2026 ERA Franchise Systems LLC. All rights reserved. ERA Franchise Systems LLC fully supports the principles of the Fair Housing Act and the Equal Opportunity Act. ERA, ERA Real Estate powered, and their respective logos are registered service marks of ERA Franchise Systems LLC. Each office is independently owned and operated.