
523 Dogwood Circle, High Point, NC 27260
Local realty services provided by:ERA Live Moore
523 Dogwood Circle,High Point, NC 27260
$329,900
- 4 Beds
- 3 Baths
- 2,002 sq. ft.
- Single family
- Pending
Listed by: jamie harrelson
Office: berkshire hathaway home services336-272-0151
MLS#:1220396
Source:NC_TRIAD
Price summary
- Price:$329,900
- Price per sq. ft.:$164.79
About this home
New home with modern finishes and a convenient Triad location! This 4-bedroom, 2.5-bath two-story home offers an open and functional floor plan designed for everyday living. Luxury vinyl plank flooring flows throughout the main level and bathrooms for style and durability. The kitchen features stainless steel appliances, solid surface countertops, and a pantry for added storage and convenience. Upstairs, enjoy the convenience of a dedicated laundry room near the bedrooms. Situated on a spacious half-acre lot in an established neighborhood, this home offers the perfect combination of privacy and accessibility. Best of all, NO HOA DUES! Conveniently located just minutes from downtown Jamestown, Highway 311, downtown High Point, and only 15 minutes to Greensboro. Estimated Completion September 2026.
Photos are sample images only and do not represent the exact home to be built. Listing agent related to seller.
Contact an agent
Home facts
- Year built:2026
- Subdivision & Development:None
- Listing ID #:1220396
- Added:87 day(s) ago
- Updated:August 25, 2026 at 05:10 PM
Rooms and interior
- Bedrooms:4
- Total bathrooms:3
- Full bathrooms:2
- Half bathrooms:1
- Flooring:Carpet, Vinyl
- Kitchen Description:Dishwasher, Microwave, Pantry
- Basement Description:Crawl Space
- Living area:2,002 sq. ft.
Heating and cooling
- Cooling:Central Air
- Heating:Electric, Heat Pump
- Central air:Yes
Structure and exterior
- Year built:2026
- Building area:2,002 sq. ft.
- Lot area:0.48 Acres
- Lot Features:City Lot, Partially Wooded
- Architectural Style:Transitional
- Construction Materials:Vinyl Siding
Schools
- High school:Andrews
- Middle school:Welborn
- Elementary school:Montlieu Acedemy
Utilities
- Water:Public
- Sewer:Public Sewer
Finances and disclosures
- Price:$329,900
- Price per sq. ft.:$164.79
- Tax amount:$413
Features and amenities
- Appliances:Dishwasher
- Laundry features:Dryer Connection
- Amenities:Dead Bolt(s), Solid Surface Counter
Parking
- Parking description:Attached, Attached Garage, Driveway, Garage, Paved
- Garage spaces:2
 2026 Triad MLS, Inc. All rights reserved. IDX information is provided exclusively for personal, non-commercial use, and may not be used for any purpose other than to identify prospective properties consumers may be interested in purchasing. Information is deemed reliable but not guaranteed. This site will be monitored for ‘scraping’ and any use of search facilities of data on the site other than by potential buyers/sellers is prohibited. All Sale data is for informational purposes only and is not an indication of a market analysis or appraisal. Properties marked with the Triad MLS, Inc. icon are provided courtesy of the Triad MLS, Inc.’s, Internet Data Exchange Database.
New listings near 523 Dogwood Circle
- Coming Soon
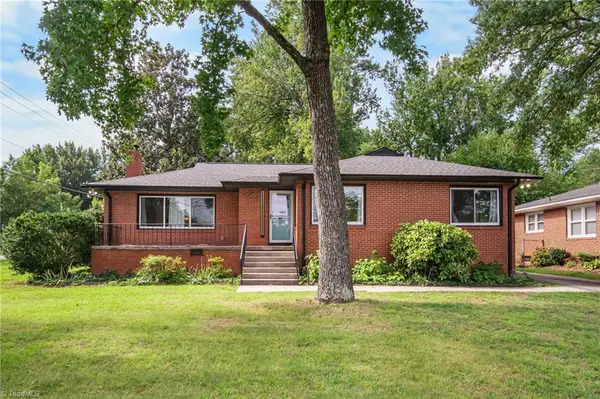 $325,000Coming Soon3 beds 2 baths2,016 sq. ft.
601 Quaker Lane, High Point, NC 27262
MLS# 1233297Listed by: COLDWELL BANKER ADVANTAGE - Coming Soon
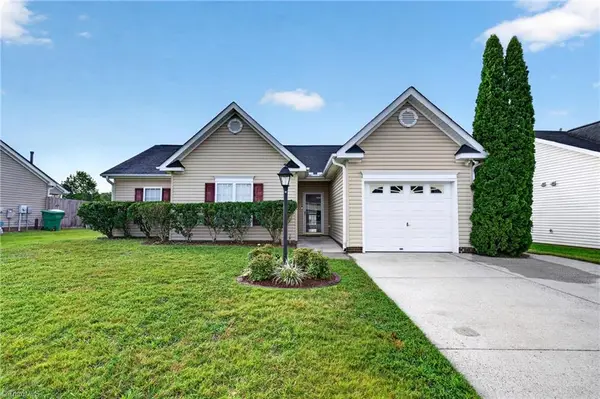 $265,000Coming Soon3 beds 2 baths1,171 sq. ft.
1105 Wesson Court, High Point, NC 27265
MLS# 1233323Listed by: REALTY ONE GROUP RESULTS GREENSBORO - Coming Soon
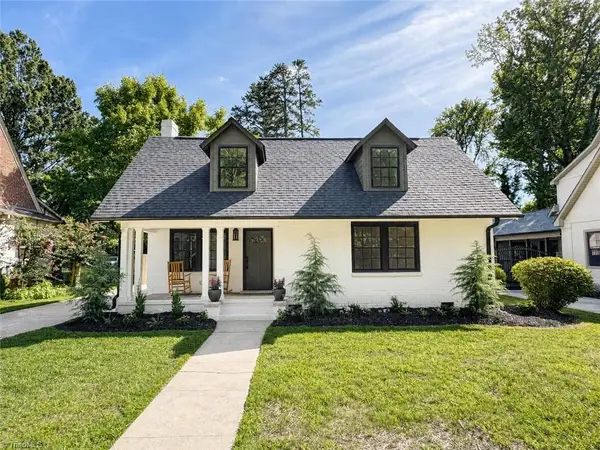 $550,000Coming Soon5 beds 3 baths2,591 sq. ft.
813 Arbordale Avenue, High Point, NC 27262
MLS# 1233034Listed by: REAL BROKER LLC - Coming Soon
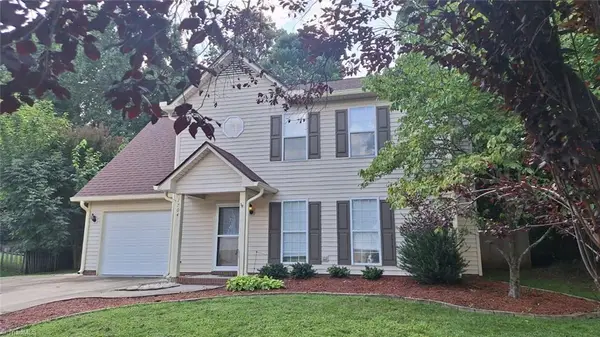 $325,000Coming Soon4 beds 3 baths1,636 sq. ft.
1704 Crinan Court, High Point, NC 27265
MLS# 1231515Listed by: KELLER WILLIAMS ONE 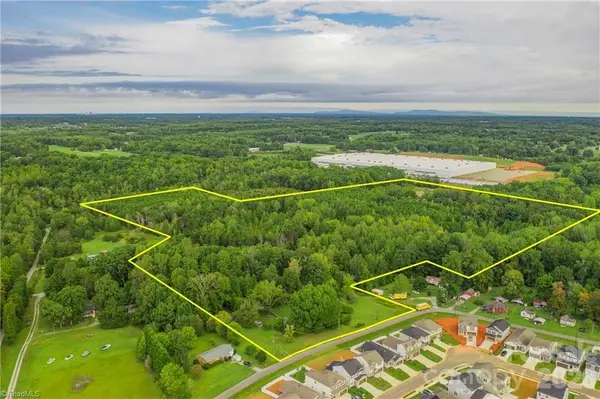 $1,925,100Pending42.78 Acres
737 Joyce Circle, High Point, NC 27265
MLS# 4418032Listed by: HOWARD HANNA ALLEN TATE WINSTON SALEM- $1,925,100Pending42.78 Acres
737 Joyce Circle, High Point, NC 27265
MLS# 4418032Listed by: HOWARD HANNA ALLEN TATE WINSTON SALEM - $1,925,100Pending42.78 Acres
737 Joyce Circle, High Point, NC 27265
MLS# 4418032Listed by: HOWARD HANNA ALLEN TATE WINSTON SALEM - $1,925,100Pending42.78 Acres
737 Joyce Circle, High Point, NC 27265
MLS# 4418032Listed by: HOWARD HANNA ALLEN TATE WINSTON SALEM - New
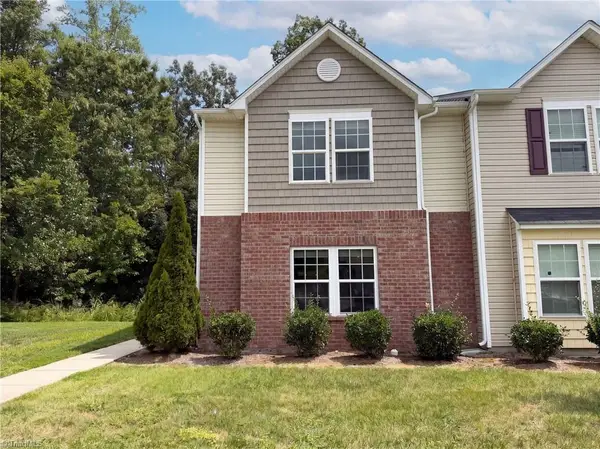 $230,000Active3 beds 3 baths1,508 sq. ft.
411 Sandybrooke Drive, High Point, NC 27265
MLS# 1233360Listed by: OPENDOOR BROKERAGE LLC - New
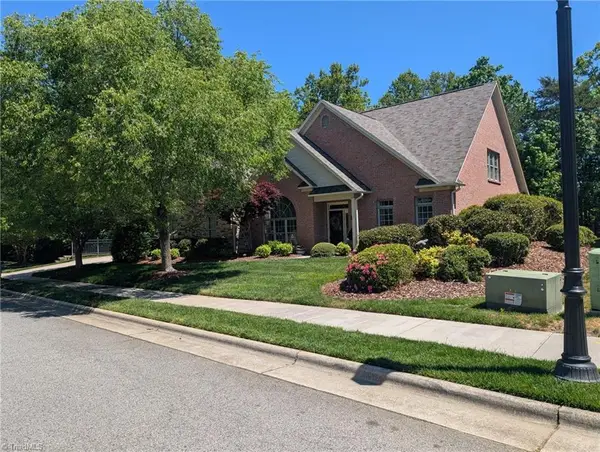 $699,000Active4 beds 4 baths3,904 sq. ft.
4106 Pennfield Way, High Point, NC 27262
MLS# 1233295Listed by: PRICE REALTORS


Protect your home and budget from life's surprises with an Assurant Home Warranty, backed by a partner that supports you through every step of homeownership. Explore Plans.
© 2023 - 2026 ERA Franchise Systems LLC. All rights reserved. ERA Franchise Systems LLC fully supports the principles of the Fair Housing Act and the Equal Opportunity Act. ERA, ERA Real Estate powered, and their respective logos are registered service marks of ERA Franchise Systems LLC. Each office is independently owned and operated.