
823 Masons Branch Trail, High Point, NC 2765
Local realty services provided by:ERA Live Moore
823 Masons Branch Trail,High Point, NC 2765
$514,380
- 4 Beds
- 4 Baths
- 3,118 sq. ft.
- Single family
- Active
Listed by: jessica case
Office: mungo homes336-765-9661
MLS#:1237727
Source:NC_TRIAD
Price summary
- Price:$514,380
- Price per sq. ft.:$164.97
- Monthly HOA dues:$36.67
About this home
Welcome to Meadow Valley, featuring a neighborhood pool and low HOA dues! A spacious three-story home designed to fit the way you live! The main level features a private home office, perfect for working remotely or creating a quiet study space, along with a large open-concept kitchen that flows effortlessly into the living and dining areas. Step outside and enjoy the enlarged covered rear porch, ideal for relaxing or entertaining guests. Upstairs, the second floor offers four generously sized bedrooms and a versatile loft, providing plenty of space for family, guests, or hobbies. The third floor boasts a large bonus room that can be tailored to your needs, whether as a media room, playroom, fitness area, or additional living space, plus extra storage to keep everything organized. With its flexible layout, abundant living space, and sought-after features, the Roanoke is the perfect place to call home in Meadow Valley.
Contact an agent
Home facts
- Year built:2026
- Subdivision & Development:Meadow Valley
- Listing ID #:1237727
- Added:1 day(s) ago
- Updated:October 02, 2026 at 08:48 PM
Rooms and interior
- Bedrooms:4
- Total bathrooms:4
- Full bathrooms:3
- Half bathrooms:1
- Flooring:Carpet, Tile, Vinyl
- Bathrooms Description:Separate Shower
- Kitchen Description:Dishwasher, Double Oven, Gas Cooktop, Kitchen Island, Pantry
- Living area:3,118 sq. ft.
Heating and cooling
- Cooling:Central Air
- Heating:Dual Fuel System, Natural Gas
- Central air:Yes
Structure and exterior
- Year built:2026
- Building area:3,118 sq. ft.
- Lot area:0.32 Acres
- Lot Features:City Lot, Corner Lot
- Construction Materials:Brick, Vinyl Siding
- Exterior Features:Sprinkler System
- Foundation Description:Slab
Schools
- High school:High Point Central
- Middle school:Ferndale
- Elementary school:Shadybrook
Utilities
- Water:Public
- Sewer:Public Sewer
Finances and disclosures
- Price:$514,380
- Price per sq. ft.:$164.97
Features and amenities
- Appliances:Dishwasher, Double Oven, Gas Cooktop
- Pool features:Community
Parking
- Parking description:Attached, Attached Garage, Garage
- Garage spaces:2
 2026 Triad MLS, Inc. All rights reserved. IDX information is provided exclusively for personal, non-commercial use, and may not be used for any purpose other than to identify prospective properties consumers may be interested in purchasing. Information is deemed reliable but not guaranteed. This site will be monitored for ‘scraping’ and any use of search facilities of data on the site other than by potential buyers/sellers is prohibited. All Sale data is for informational purposes only and is not an indication of a market analysis or appraisal. Properties marked with the Triad MLS, Inc. icon are provided courtesy of the Triad MLS, Inc.’s, Internet Data Exchange Database.
New listings near 823 Masons Branch Trail
- Coming Soon
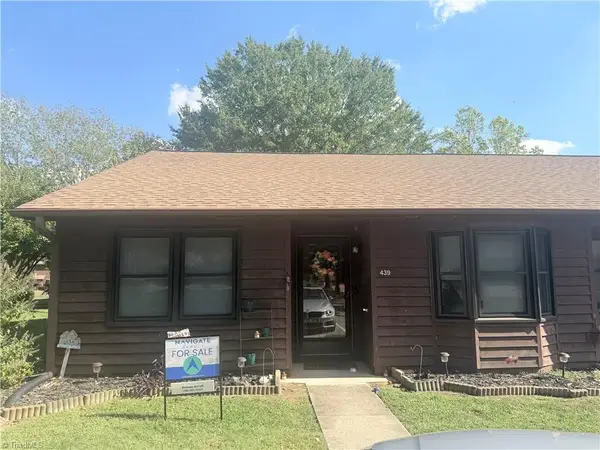 $185,000Coming Soon3 beds 2 baths1,164 sq. ft.
439 James Court, High Point, NC 27265
MLS# 1237673Listed by: NAVIGATE REALTY LLC - New
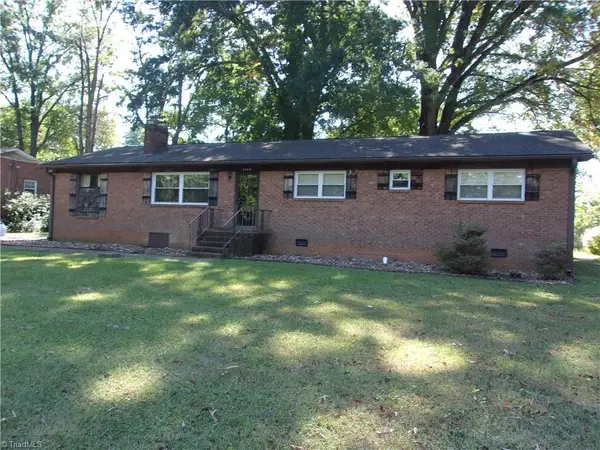 $245,000Active3 beds 2 baths1,404 sq. ft.
3439 Hillside Drive, High Point, NC 27265
MLS# 1237678Listed by: PRICE REALTORS - New
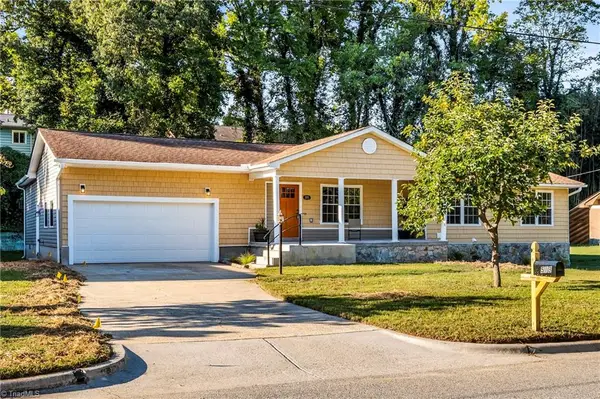 $375,000Active3 beds 3 baths3,372 sq. ft.
513 Sherbrook Drive, High Point, NC 27262
MLS# 1237681Listed by: CAROLINA HOME PARTNERS BY EXP REALTY - New
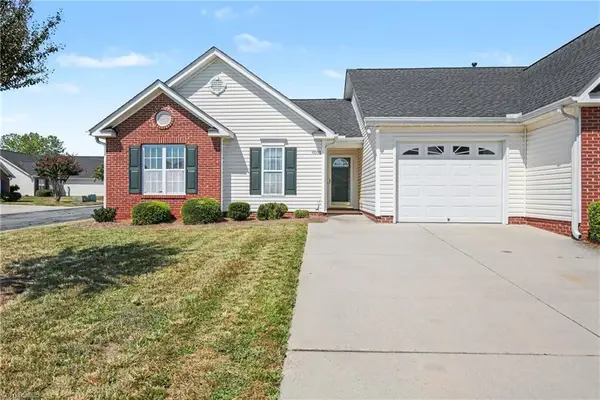 $230,000Active3 beds 2 baths1,258 sq. ft.
6001 Holland Park Lane, High Point, NC 27265
MLS# 1237021Listed by: MARK SPAIN REAL ESTATE - New
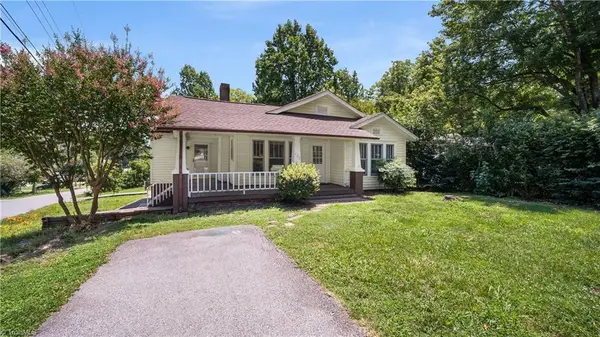 $235,000Active4 beds 3 baths1,283 sq. ft.
106 Northview Place, High Point, NC 27263
MLS# 1237071Listed by: EXP REALTY - New
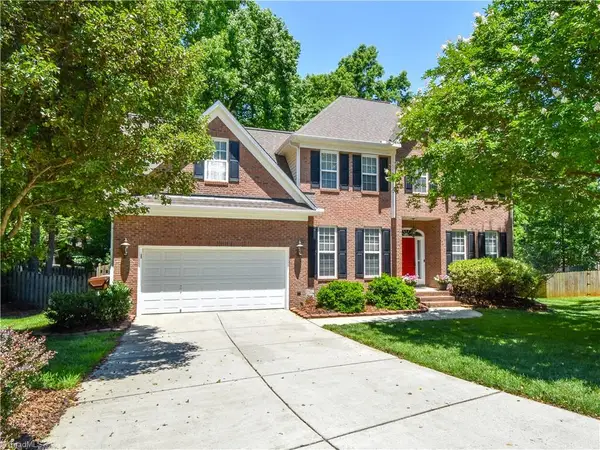 $395,900Active4 beds 3 baths2,492 sq. ft.
4017 Preswick Court, High Point, NC 27265
MLS# 1237648Listed by: NORTHGROUP REAL ESTATE - New
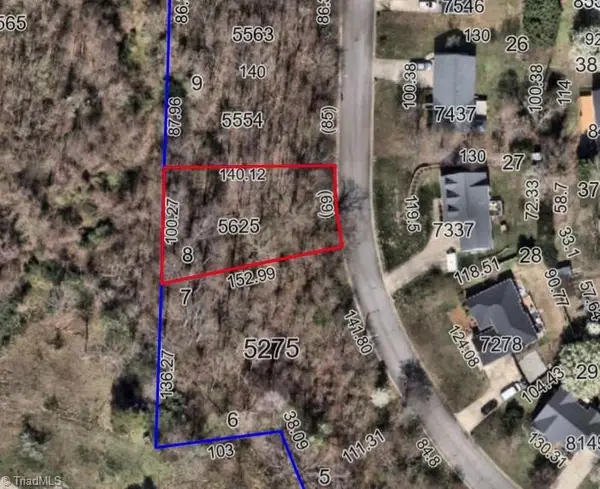 $34,990Active0.28 Acres
0 Lancey Drive, Thomasville, NC 27360
MLS# 1237636Listed by: SIDDEN AND ASSOCIATES INC - New
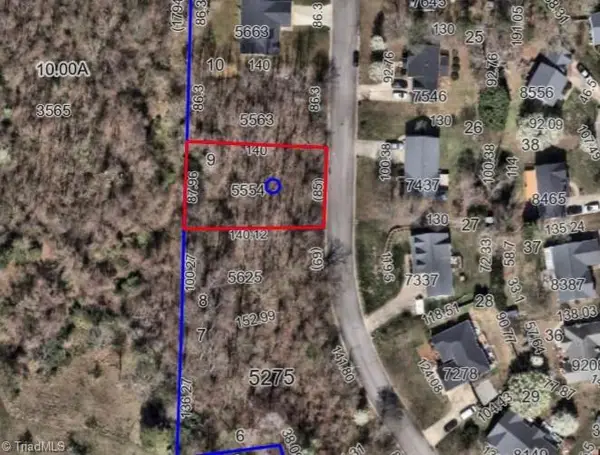 $34,990Active0.28 Acres
2107 Lancey Drive, Thomasville, NC 27360
MLS# 1237653Listed by: SIDDEN AND ASSOCIATES INC - New
 $34,990Active0.28 Acres
2109 Lancey Drive, Thomasville, NC 27360
MLS# 1237654Listed by: SIDDEN AND ASSOCIATES INC - New
 $159,000Active3 beds 1 baths1,904 sq. ft.
401 Dogwood Circle, High Point, NC 27260
MLS# 1237042Listed by: HOWARD HANNA ALLEN TATE OAK RIDGE COMMONS


Protect your home and budget from life's surprises with an Assurant Home Warranty, backed by a partner that supports you through every step of homeownership. Explore Plans.
© 2023 - 2026 ERA Franchise Systems LLC. All rights reserved. ERA Franchise Systems LLC fully supports the principles of the Fair Housing Act and the Equal Opportunity Act. ERA, ERA Real Estate powered, and their respective logos are registered service marks of ERA Franchise Systems LLC. Each office is independently owned and operated.