
300 Jones Avenue, Hillsborough, NC 27278
Local realty services provided by:ERA Parrish Realty Legacy Group
Listed by: lana pierce
Office: fathom realty nc, llc.
MLS#:10187814
Source:RD
Price summary
- Price:$495,000
- Price per sq. ft.:$441.96
About this home
Some might call it an urban homestead. Others will call it eccentric minimalism. But everyone will call it what it is: a little slice of utopia in West Hillsborough. Built in 1915 and tucked between two quiet streets just a stone's throw from historic downtown, this two-bedroom, two-bath home has plenty of history without asking you to live in the past. Updated plumbing and electrical are already in place, while inside, things stay wonderfully simple: a split-bedroom floor plan with an en suite bath for each bedroom, 9 foot ceilings, wood floors throughout much of the home, fresh paint, a dedicated dining room, roomy eat-in kitchen with gas range, gas fireplace, screened porch, dedicated laundry, and even a root cellar for extra storage. But the real star of the show? Step out the back door. Beyond the white picket fence is a lovingly cultivated landscape that has been years in the making. Muscadine vines climb the fence. Roses, jasmine, hydrangeas, and azaleas bloom throughout the property. Then there's the orchard: apples, plums, peaches, pears, persimmons, almonds, mulberries, blackberries, raspberries, kiwi, pineapple guava, and more. There's a chicken coop (with chickens!), composting area, wired potting shed and workshop, outdoor shower, and an elaborate rainwater collection system with two cisterns capable of collecting up to 500 gallons for irrigation. And there's still room for what might come next. Access to Allen Ruffin is already established and prior plans—though currently expired—were permitted for an approximately 550-square-foot accessory dwelling unit with its own entrance. Have you always dreamed about a guest house? An in-law suite? Studio? Greenhouse? A quiet place to write the Great American Novel? Bring your imagination and explore the possibilities. The existing home is comfortable and move-in ready to enjoy as it is, offering a refreshingly simple canvas for whatever your taste and imagination dictate. Walk to Eno Mountain. Wander into the West End for pizza and frozen custard. Head downtown to Yonder or the farmer's market. Or simply stay home, pick some berries, collect a few eggs, and find a nice, shady spot to read a book beneath the trees. It turns out you can have a little bit of country right smack dab in the middle of West Hillsborough. The electrical and plumbing have been updated and the foundation has been reinforced over time. This home was originally built in 1915 and has been lovingly maintained and is being sold as-is. It is charming and move-in ready. Not a fixer-upper, more like a decorator-upper...
Contact an agent
Home facts
- Year built:1915
- Subdivision & Development:West Hillsborough
- Listing ID #:10187814
- Added:45 day(s) ago
- Updated:October 05, 2026 at 03:47 PM
Rooms and interior
- Bedrooms:2
- Total bathrooms:2
- Full bathrooms:2
- Rooms Total:5
- Flooring:Carpet, Hardwood, Linoleum, Tile, Wood
- Dining Description:Eat-in Kitchen
- Bathrooms Description:Bathtub/Shower Combination, Shower Only
- Kitchen Description:Dryer, Free-Standing Gas Range, Gas Water Heater, Refrigerator, Washer
- Bedroom Description:Second Primary Bedroom
- Basement:Yes
- Basement Description:Crawl Space, Dirt Floor, Walk-In Crawl Space
- Living area:1,120 sq. ft.
Heating and cooling
- Cooling:Central Air, Gas
- Heating:Gas Pack
- Central air:Yes
Structure and exterior
- Roof:Metal
- Year built:1915
- Building area:1,120 sq. ft.
- Lot area:0.34 Acres
- Lot Features:Back Yard, City Lot, Front Yard, Garden, Hardwood Trees, Landscaped, Many Trees, Orchard(s), Rectangular Lot
- Architectural Style:Cottage
- Construction Materials:Aluminum Siding
- Exterior Features:Awning(s), Fenced Yard, Fire Pit, Front Porch, Garden, Outdoor Shower, Private Yard, Rain Barrel/Cistern(s), Rain Gutters, Screened
- Foundation Description:Block
- Levels:One
Schools
- High school:Orange - Orange High
- Middle school:Orange - Orange Middle
- Elementary school:Orange - Central Elementary
Utilities
- Water:Cistern, Public
- Sewer:Public Sewer
Finances and disclosures
- Price:$495,000
- Price per sq. ft.:$441.96
- Tax amount:$3,468
Features and amenities
- Laundry features:Inside
- Amenities:Blinds
Parking
- Total parking spaces:2
- Parking description:Detached Carport, Driveway, Paved
- Carport spaces:1
 Listings marked with a Doorify MLS icon are provided courtesy of the Doorify MLS, of North Carolina, Internet Data Exchange Database. Brokers make an effort to deliver accurate information, but buyers should independently verify any information on which they will rely in a transaction. The listing broker shall not be responsible for any typographical errors, misinformation, or misprints, and they shall be held totally harmless from any damages arising from reliance upon this data. This data is provided exclusively for consumers’ personal, non-commercial use. Copyright 2026 Doorify MLS of North Carolina. All rights reserved.
New listings near 300 Jones Avenue
- New
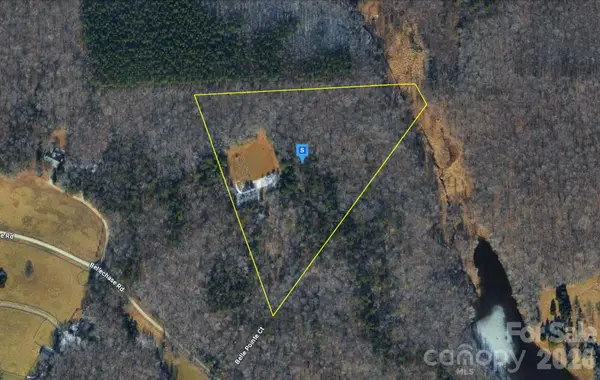 $324,999Active10 Acres
5014 Belle Pointe Court, Hillsborough, NC 27278
MLS# 4430966Listed by: MRE BROKERAGE SERVICES LLC - New
 $189,000Active2 beds 1 baths840 sq. ft.
620 Mcadams Road, Hillsborough, NC 27278
MLS# 10196214Listed by: BROKERS UNITED REALTY - New
 $99,900Active3.36 Acres
Lot 5 Coleman Loop Road, Hillsborough, NC 27278
MLS# 100607628Listed by: BERKSHIRE HATHAWAY HOMESERVICES PRIME PROPERTIES - New
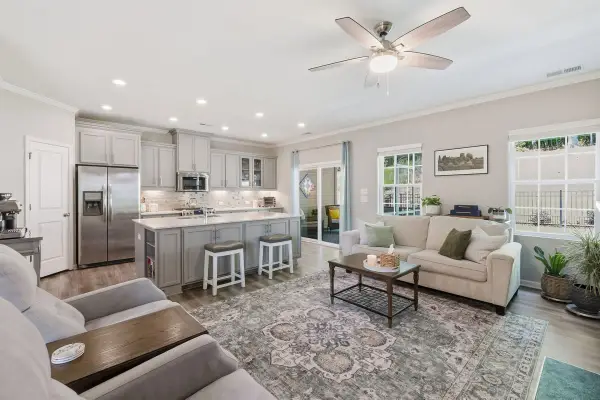 $435,000Active3 beds 3 baths1,996 sq. ft.
429 Great Eno Path, Hillsborough, NC 27278
MLS# 10195918Listed by: HOWARD HANNA ALLEN TATE HILLSB - New
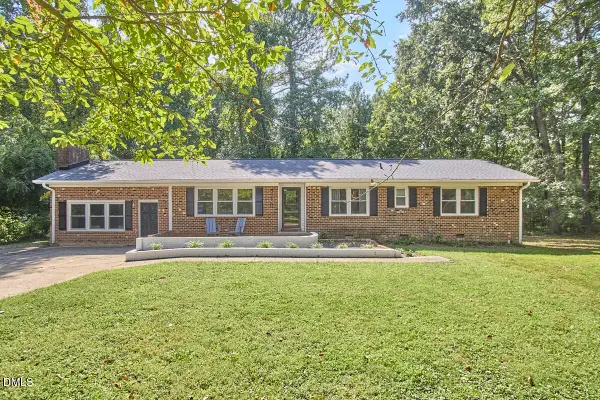 $450,000Active4 beds 2 baths2,134 sq. ft.
210 Faucette Mill Road, Hillsborough, NC 27278
MLS# 10195913Listed by: INHABIT REAL ESTATE - New
 $569,990Active4 beds 3 baths2,815 sq. ft.
2501 Becketts Ridge Drive, Hillsborough, NC 27278
MLS# 10195831Listed by: COLDWELL BANKER - HPW - New
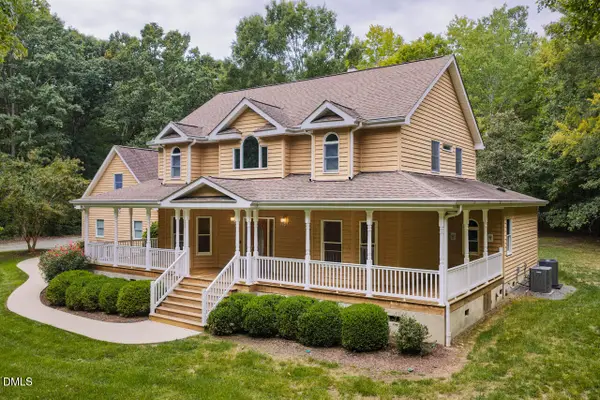 $825,000Active4 beds 5 baths2,986 sq. ft.
3915 Remington Run, Hillsborough, NC 27278
MLS# 10195739Listed by: KELLER WILLIAMS CENTRAL - New
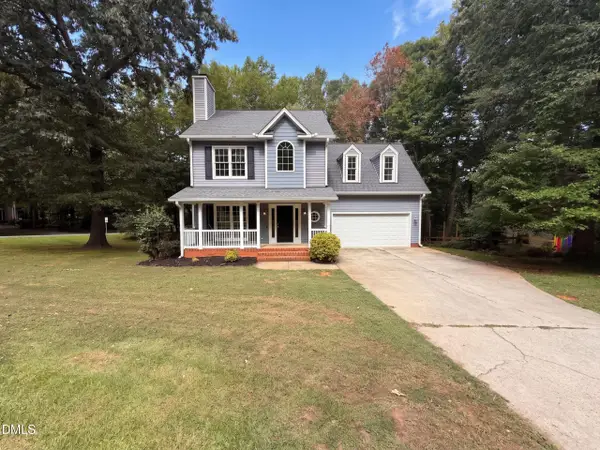 $445,000Active4 beds 3 baths1,814 sq. ft.
614 Lafayette Drive, Hillsborough, NC 27278
MLS# 10195728Listed by: OPENDOOR BROKERAGE LLC - New
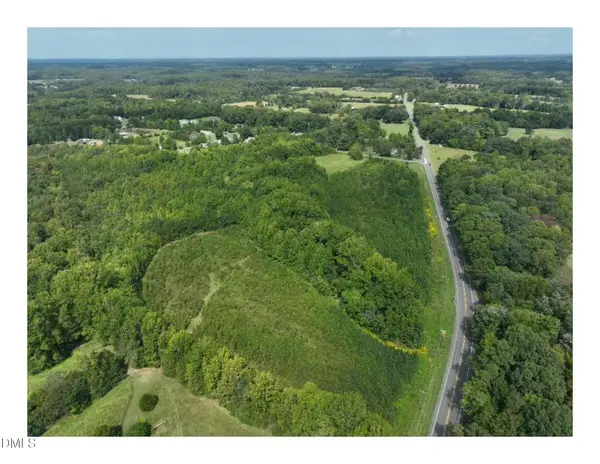 $1,399,000Active30.26 Acres
Tbd N Nc Hwy 86, Hillsborough, NC 27278
MLS# 10195686Listed by: ABOVE & BEYOND REALTY LLC - New
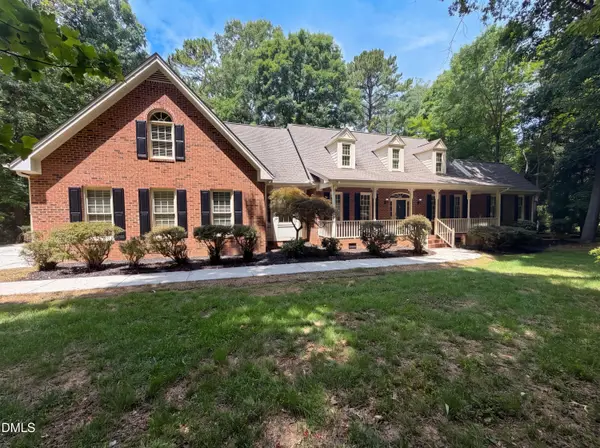 $720,000Active3 beds 4 baths3,560 sq. ft.
6216 Acorn Ridge Trail, Hillsborough, NC 27278
MLS# 10177734Listed by: MARK SPAIN REAL ESTATE


Protect your home and budget from life's surprises with an Assurant Home Warranty, backed by a partner that supports you through every step of homeownership. Explore Plans.
© 2023 - 2026 ERA Franchise Systems LLC. All rights reserved. ERA Franchise Systems LLC fully supports the principles of the Fair Housing Act and the Equal Opportunity Act. ERA, ERA Real Estate powered, and their respective logos are registered service marks of ERA Franchise Systems LLC. Each office is independently owned and operated.