
1121 Braswell Creek Point, Holly Springs, NC 27540
Local realty services provided by:ERA Strother Real Estate
1121 Braswell Creek Point,Holly Springs, NC 27540
$647,000
- 3 Beds
- 3 Baths
- - sq. ft.
- Multi-family
- Sold
Listed by: betsy roberts
Office: northside realty inc.
MLS#:10167722
Source:RD
Sorry, we are unable to map this address
Price summary
- Price:$647,000
- Monthly HOA dues:$7.5
About this home
Serenity & back-to-nature privacy on a 1.5-acre lot, yet so convenient to all that Holly Springs has to offer. This open, airy and spacious home is situated on a quiet cul-de-sac in highly sought-after Old Mills Lake Subdivision. Start relaxing as soon as you enter the neighborhood driving along the tree-lined streets. As you enter the open foyer from the welcoming front porch, you'll immediately notice the newly refinished hardwood floors, and neutral paint throughout. The spacious family room with two-story, cathedral ceiling invites nature in with the floor to ceiling windows & French doors. Insulated windows throughout were installed in 2015 & 2019. Enjoy the elegant gas-log fireplace with carved mantel & marble surround. You'll have plenty of room for holiday dinners in the dining room with classic wainscotting. The cheery white kitchen boasts ample storage, stainless appliances, convenient island with Jenn-Air cooktop, oven & dishwasher; built-in desk with pass-through window to family room. Enjoy your morning coffee in the breakfast area while watching a peaceful deer family crossing your front yard. Relax on your private screen porch & deck with family & friends amid the lush view of nature all around you. Also on the main level is an office/flex space & half bath. Second level primary suite offers a spacious bedroom including double closets with built-in systems & ceiling fan; primary bath has dual vanities, large jetted tub, separate shower with bench & a water closet. Both secondary bedrooms have double closets. Laundry closet also has a convenient deep sink. Never run out of hot water with the tankless hot water heater. As if this home didn't already have enough storage space, permanent stairs carry you to the third floor, fully-floored attic, containing 1040 sf! Architectural shingled roof replaced in 2018. For the handyman or wood worker, the THIRD car garage can also double as a workshop. This home is just a short stroll to lovely Bass Lake Park with trails (located just beyond this backyard) and backs up to Sugg Farm Park, where many town events are held. Dining & shopping are just minutes away. Various memberships are available for Devils Ridge and Sunset Ridge Clubs. Welcome home!...
Contact an agent
Home facts
- Year built:1994
- Listing ID #:10167722
- Added:66 day(s) ago
- Updated:July 21, 2026 at 07:12 AM
Rooms and interior
- Bedrooms:3
- Total bathrooms:3
- Full bathrooms:2
- Rooms Total:14
- Flooring:Carpet, Ceramic Tile, Hardwood
- Dining Description:Dining L, Eat-in Kitchen
- Bathrooms Description:Bathtub/Shower Combination, Double Vanity, Separate Shower, Walk-In Shower, Water Closet, Whirlpool Tub
- Kitchen Description:Built-In Electric Oven, Dishwasher, Disposal, Dryer, Exhaust Fan, Gas Water Heater, Ice Maker, Microwave, Refrigerator, Self Cleaning Oven, Stainless Steel Appliance(s), Tankless Water Heater, Wall Oven, Washer
Heating and cooling
- Cooling:Ceiling Fan(s), Central Air, Dual
- Heating:Central, Heat Pump, Natural Gas
- Central air:Yes
Structure and exterior
- Roof:Architectural Shingle
- Year built:1994
- Lot Features:Back Yard, Cul-de-sac, Front Yard, Hardwood Trees, Interior Lot, Near Golf Course, Secluded
- Architectural Style:Traditional, Transitional
- Construction Materials:Masonite
- Exterior Features:Covered, Fenced Yard, Front Porch, Private Yard, Screened
- Foundation Description:Brick/Mortar
- Levels:Two
Schools
- High school:Wake - Holly Springs High
- Middle school:Wake - Holly Ridge Middle
- Elementary school:Wake - Holly Ridge Elementary
Utilities
- Water:Community Water
- Sewer:Septic Tank
Finances and disclosures
- Price:$647,000
- Tax amount:$4,547
Features and amenities
- Laundry features:Electric Dryer Hookup, Laundry Closet, Sink, Upper Level, Washer Hookup
- Amenities:Screens
Parking
- Parking description:Attached, Concrete, Driveway, Garage, Garage Door Opener, Garage Faces Side, Workshop in Garage
- Garage:Yes
- Garage spaces:3
 Listings marked with a Doorify MLS icon are provided courtesy of the Doorify MLS, of North Carolina, Internet Data Exchange Database. Brokers make an effort to deliver accurate information, but buyers should independently verify any information on which they will rely in a transaction. The listing broker shall not be responsible for any typographical errors, misinformation, or misprints, and they shall be held totally harmless from any damages arising from reliance upon this data. This data is provided exclusively for consumers’ personal, non-commercial use. Copyright 2026 Doorify MLS of North Carolina. All rights reserved.
New listings near 1121 Braswell Creek Point
 $400,000Pending3 beds 2 baths1,652 sq. ft.
309 Firefly Road, Holly Springs, NC 27540
MLS# 10181217Listed by: CHOICE RESIDENTIAL REAL ESTATE- New
 $739,000Active5 beds 4 baths3,625 sq. ft.
409 Barley Mill Road, Holly Springs, NC 27540
MLS# 10181167Listed by: STU BARNES REAL ESTATE - Coming Soon
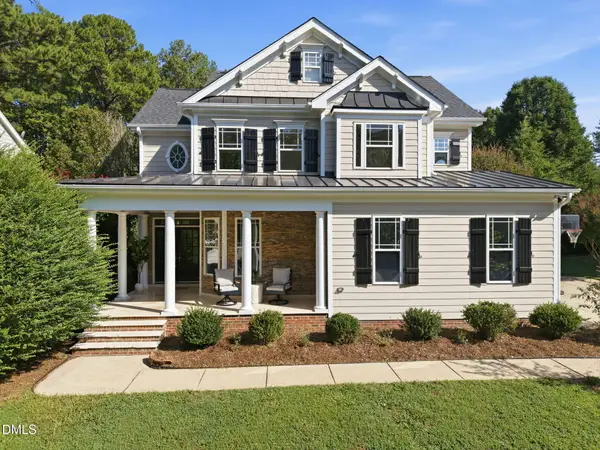 $610,000Coming Soon4 beds 3 baths
109 Gablewood Lane, Holly Springs, NC 27540
MLS# 10181160Listed by: NORTHSIDE REALTY INC. - Coming Soon
 $1,259,000Coming Soon5 beds 5 baths
108 Split Trunk Path, Holly Springs, NC 27540
MLS# 10181066Listed by: BETTER HOMES & GARDENS REAL ES - New
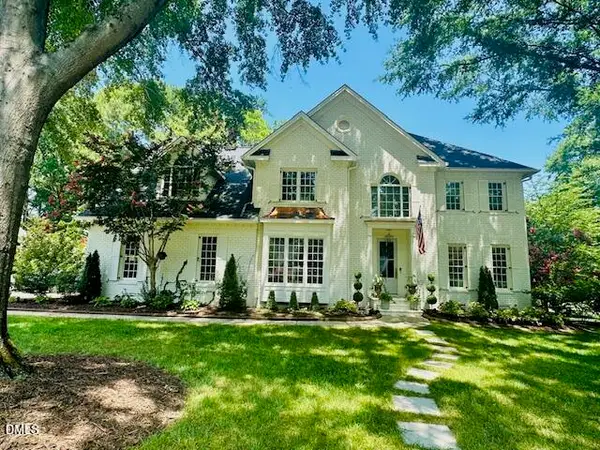 $1,359,000Active4 beds 3 baths3,140 sq. ft.
5428 Lake Edge Drive, Holly Springs, NC 27540
MLS# 10180987Listed by: HOMECOIN.COM - New
 $2,299,950Active5 beds 5 baths5,682 sq. ft.
6312 Cass Holt Road, Holly Springs, NC 27540
MLS# 10180980Listed by: CHOICE RESIDENTIAL REAL ESTATE - Open Sat, 1 to 3pmNew
 $1,095,000Active4 beds 4 baths4,344 sq. ft.
5341 Georgiana Ridge Drive, Holly Springs, NC 27540
MLS# 10180953Listed by: TEAM ANDERSON REALTY - New
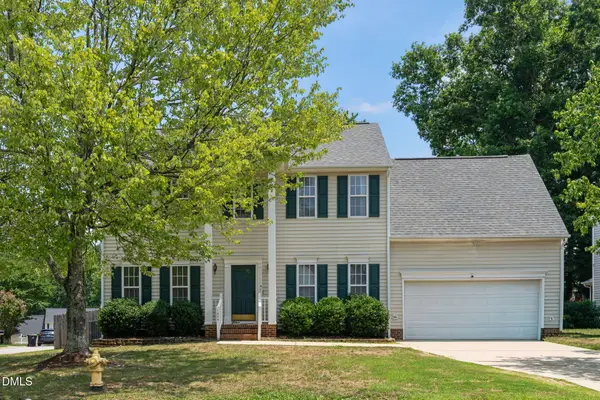 $440,000Active4 beds 3 baths2,007 sq. ft.
1000 Holly Meadow Drive, Holly Springs, NC 27540
MLS# 10180847Listed by: REAL BROKER, LLC - CAROLINA COLLECTIVE REALTY - Open Sat, 1 to 3pmNew
 $469,700Active4 beds 3 baths2,349 sq. ft.
212 Mizelle Meadow Court, Holly Springs, NC 27540
MLS# 10180839Listed by: BERKSHIRE HATHAWAY HOMESERVICE - New
 $640,000Active4 beds 3 baths3,035 sq. ft.
6209 Hirondelle Court, Holly Springs, NC 27540
MLS# 10180752Listed by: COLDWELL BANKER ADVANTAGE


Protect your home and budget from life's surprises with an Assurant Home Warranty, backed by a partner that supports you through every step of homeownership. Explore Plans.
© 2023 - 2026 ERA Franchise Systems LLC. All rights reserved. ERA Franchise Systems LLC fully supports the principles of the Fair Housing Act and the Equal Opportunity Act. ERA, ERA Real Estate powered, and their respective logos are registered service marks of ERA Franchise Systems LLC. Each office is independently owned and operated.