
129 Sweet Vista Lane, Holly Springs, NC 27540
Local realty services provided by:ERA Parrish Realty Legacy Group
129 Sweet Vista Lane,Holly Springs, NC 27540
$725,000
- 3 Beds
- 3 Baths
- 2,377 sq. ft.
- Multi-family
- Pending
Listed by: benjamin passwaters
Office: compass -- cary
MLS#:10178590
Source:RD
Price summary
- Price:$725,000
- Price per sq. ft.:$305.01
- Monthly HOA dues:$157
About this home
Experience the height of luxury in this beautifully updated ranch-style home, located in the prestigious 12 Oaks community. This residence offers a perfect blend of contemporary elegance and timeless charm. The gourmet kitchen is a chef's delight, featuring stainless steel appliances, an oversized island, and abundant cabinetry. Step outside to your professionally landscaped backyard—a private oasis designed for both relaxation and entertaining. Whether you prefer dining al fresco on the patio or unwinding on the oversized screened porch surrounded by lush greenery and picturesque views, this outdoor space is sure to impress. The primary suite serves as a serene retreat, boasting a spacious layout, tray ceilings, and an amazing view. The spa-like ensuite bath includes a spacious walk-in shower and a massive walk-in closet. The home also features a dedicated office with double French doors, providing both privacy and sophistication. Additionally, don't miss the 360+ sq. ft. of floored walk-up attic space, perfect for storage or future expansion. Residents of 12 Oaks enjoy exclusive access to resort-style amenities, including a championship golf course, swimming pools, a fitness center, pickleball courts, and a vibrant social calendar....
Contact an agent
Home facts
- Year built:2017
- Listing ID #:10178590
- Added:12 day(s) ago
- Updated:July 21, 2026 at 07:52 AM
Rooms and interior
- Bedrooms:3
- Total bathrooms:3
- Full bathrooms:2
- Rooms Total:7
- Flooring:Carpet, Hardwood, Tile
- Dining Description:Dining L
- Bathrooms Description:Walk-In Shower
- Kitchen Description:Gas Cooktop, Microwave, Tankless Water Heater
- Living area:2,377 sq. ft.
Heating and cooling
- Cooling:Zoned
Structure and exterior
- Roof:Shingle
- Year built:2017
- Building area:2,377 sq. ft.
- Lot area:0.25 Acres
- Lot Features:Back Yard, Front Yard, Landscaped
- Architectural Style:Transitional
- Construction Materials:Fiber Cement
- Exterior Features:Covered, Patio, Porch, Rain Gutters, Screened
- Levels:One
Schools
- High school:Wake - Felton Grove High
- Middle school:Wake - Apex Friendship Middle
- Elementary school:Wake - Oakview Elementary School
Utilities
- Water:Public
- Sewer:Public Sewer
Finances and disclosures
- Price:$725,000
- Price per sq. ft.:$305.01
- Tax amount:$5,849
Features and amenities
- Laundry features:Main Level
Parking
- Parking description:Driveway, Garage
- Garage:Yes
- Garage spaces:2
 Listings marked with a Doorify MLS icon are provided courtesy of the Doorify MLS, of North Carolina, Internet Data Exchange Database. Brokers make an effort to deliver accurate information, but buyers should independently verify any information on which they will rely in a transaction. The listing broker shall not be responsible for any typographical errors, misinformation, or misprints, and they shall be held totally harmless from any damages arising from reliance upon this data. This data is provided exclusively for consumers’ personal, non-commercial use. Copyright 2026 Doorify MLS of North Carolina. All rights reserved.
New listings near 129 Sweet Vista Lane
 $400,000Pending3 beds 2 baths1,652 sq. ft.
309 Firefly Road, Holly Springs, NC 27540
MLS# 10181217Listed by: CHOICE RESIDENTIAL REAL ESTATE- New
 $739,000Active5 beds 4 baths3,625 sq. ft.
409 Barley Mill Road, Holly Springs, NC 27540
MLS# 10181167Listed by: STU BARNES REAL ESTATE - Coming Soon
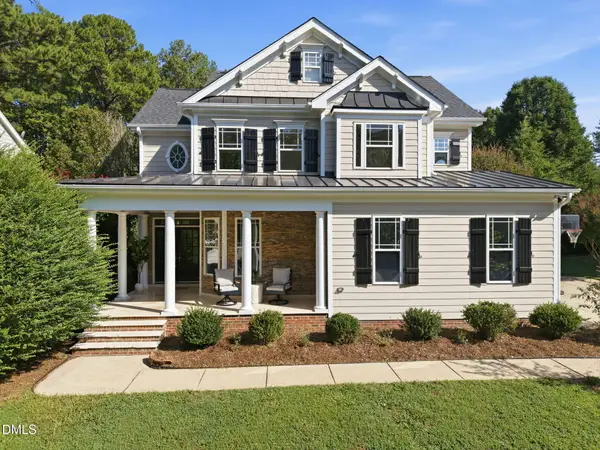 $610,000Coming Soon4 beds 3 baths
109 Gablewood Lane, Holly Springs, NC 27540
MLS# 10181160Listed by: NORTHSIDE REALTY INC. - Coming Soon
 $1,259,000Coming Soon5 beds 5 baths
108 Split Trunk Path, Holly Springs, NC 27540
MLS# 10181066Listed by: BETTER HOMES & GARDENS REAL ES - New
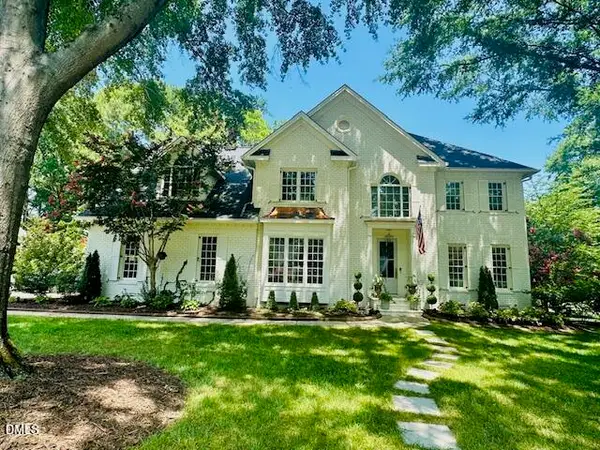 $1,359,000Active4 beds 3 baths3,140 sq. ft.
5428 Lake Edge Drive, Holly Springs, NC 27540
MLS# 10180987Listed by: HOMECOIN.COM - New
 $2,299,950Active5 beds 5 baths5,682 sq. ft.
6312 Cass Holt Road, Holly Springs, NC 27540
MLS# 10180980Listed by: CHOICE RESIDENTIAL REAL ESTATE - Open Sat, 1 to 3pmNew
 $1,095,000Active4 beds 4 baths4,344 sq. ft.
5341 Georgiana Ridge Drive, Holly Springs, NC 27540
MLS# 10180953Listed by: TEAM ANDERSON REALTY - New
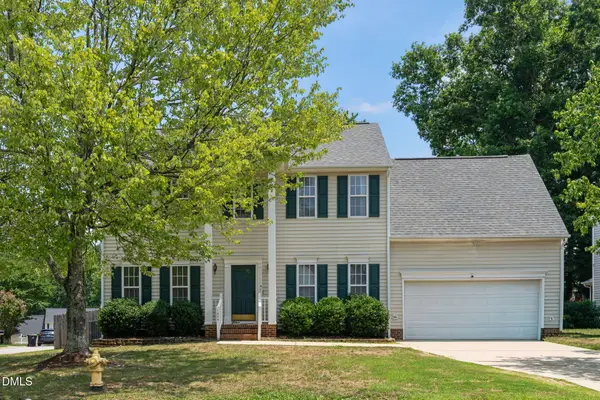 $440,000Active4 beds 3 baths2,007 sq. ft.
1000 Holly Meadow Drive, Holly Springs, NC 27540
MLS# 10180847Listed by: REAL BROKER, LLC - CAROLINA COLLECTIVE REALTY - Open Sat, 1 to 3pmNew
 $469,700Active4 beds 3 baths2,349 sq. ft.
212 Mizelle Meadow Court, Holly Springs, NC 27540
MLS# 10180839Listed by: BERKSHIRE HATHAWAY HOMESERVICE - New
 $640,000Active4 beds 3 baths3,035 sq. ft.
6209 Hirondelle Court, Holly Springs, NC 27540
MLS# 10180752Listed by: COLDWELL BANKER ADVANTAGE


Protect your home and budget from life's surprises with an Assurant Home Warranty, backed by a partner that supports you through every step of homeownership. Explore Plans.
© 2023 - 2026 ERA Franchise Systems LLC. All rights reserved. ERA Franchise Systems LLC fully supports the principles of the Fair Housing Act and the Equal Opportunity Act. ERA, ERA Real Estate powered, and their respective logos are registered service marks of ERA Franchise Systems LLC. Each office is independently owned and operated.