
1300 Rathdrum Court, Holly Springs, NC 27540
Local realty services provided by:ERA Live Moore
1300 Rathdrum Court,Holly Springs, NC 27540
$579,000
- 4 Beds
- 3 Baths
- 2,832 sq. ft.
- Single family
- Active
Upcoming open houses
- Sun, Oct 0401:00 pm - 03:00 pm
Listed by: jit man basnet
Office: great realtor llc.
MLS#:10195757
Source:RD
Price summary
- Price:$579,000
- Price per sq. ft.:$204.45
- Monthly HOA dues:$55
About this home
Yes to everything you've been looking for — this beautifully upgraded home checks all the boxes. Featuring a first floor bedroom, a dedicated office, a bright sunroom, and a fully fenced backyard, this property offers comfort, flexibility, and modern living in one of Wake County's most desirable areas. Located in a quiet cul de sac within a highly rated Wake County school district, the home includes wide stairs, gas connection, an extended patio, and numerous thoughtful upgrades throughout. The 7 year transferable structural warranty provides added peace of mind for the new owner. With its upgraded finishes, versatile layout, and peaceful neighborhood setting, this home is ready for you to make it yours.
Contact an agent
Home facts
- Year built:2023
- Subdivision & Development:Briar Gate
- Listing ID #:10195757
- Added:1 day(s) ago
- Updated:October 01, 2026 at 05:23 PM
Rooms and interior
- Bedrooms:4
- Total bathrooms:3
- Full bathrooms:3
- Rooms Total:8
- Flooring:Carpet, Ceramic Tile, Luxury Vinyl
- Dining Description:Kitchen/Dining Room Combination, Living/Dining Room Combination
- Bathrooms Description:Bathtub/Shower Combination, Separate Shower
- Kitchen Description:Dishwasher, Disposal, Dryer, Electric Oven, Exhaust Fan, Free-Standing Gas Range, Gas Cooktop, Gas Range, Gas Water Heater, Microwave, Oven, Range Hood, Refrigerator, Smart Appliance(s), Stainless Steel Appliance(s), Vented Exhaust Fan, Washer, Washer/Dryer, Water Heater
- Living area:2,832 sq. ft.
Heating and cooling
- Cooling:Ceiling Fan(s), Central Air, ENERGY STAR Qualified Equipment, Electric, Exhaust Fan
- Heating:Ceiling, Central, ENERGY STAR Qualified Equipment, Exhaust Fan, Fireplace(s), Forced Air, Natural Gas
- Central air:Yes
Structure and exterior
- Roof:Shingle
- Year built:2023
- Building area:2,832 sq. ft.
- Lot area:0.16 Acres
- Lot Features:Back Yard, Corner, Cul-de-sac, Front Yard, Landscaped, Private
- Architectural Style:Craftsman, Traditional
- Construction Materials:Shake Siding, Stone, Stone Veneer, Vinyl Siding
- Exterior Features:Covered, Fenced Yard, Front Porch, Porch, Private Yard, Rain Gutters, Rear Porch
- Foundation Description:Slab
- Levels:Two
Schools
- High school:Wake - Fuquay Varina High
- Middle school:Wake - Fuquay Varina Middle
- Elementary school:Wake - Lincoln Heights Elementary
Utilities
- Water:Public
- Sewer:Public Sewer
Finances and disclosures
- Price:$579,000
- Price per sq. ft.:$204.45
- Tax amount:$5,004
Features and amenities
- Laundry features:In Unit
- Amenities:Blinds, Screens, Wood Frames
Parking
- Parking description:Attached, Driveway, Garage, Garage Door Opener, Garage Faces Front, On Site, Paved
- Garage:Yes
- Garage spaces:2
 Listings marked with a Doorify MLS icon are provided courtesy of the Doorify MLS, of North Carolina, Internet Data Exchange Database. Brokers make an effort to deliver accurate information, but buyers should independently verify any information on which they will rely in a transaction. The listing broker shall not be responsible for any typographical errors, misinformation, or misprints, and they shall be held totally harmless from any damages arising from reliance upon this data. This data is provided exclusively for consumers’ personal, non-commercial use. Copyright 2026 Doorify MLS of North Carolina. All rights reserved.
New listings near 1300 Rathdrum Court
- Coming Soon
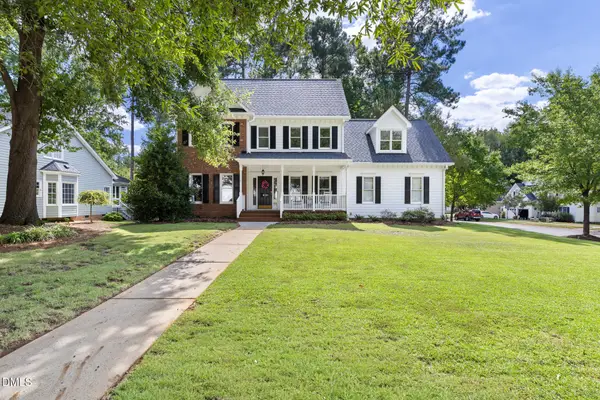 $640,000Coming Soon4 beds 3 baths2,049 sq. ft.
100 Norwalk Street, Holly Springs, NC 27540
MLS# 10195926Listed by: COMPASS -- RALEIGH - Coming Soon
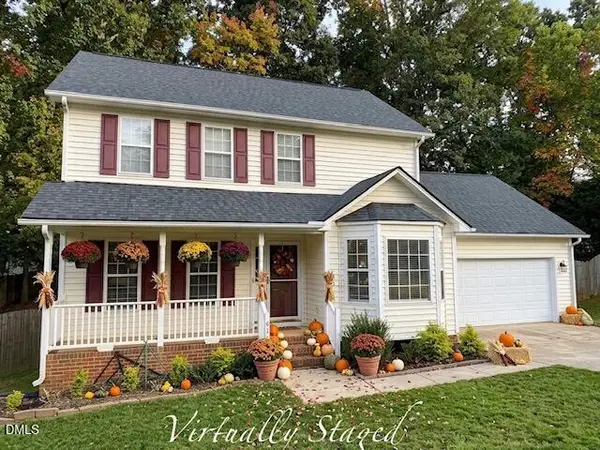 $425,000Coming Soon3 beds 3 baths1,582 sq. ft.
612 Morton Farm Road, Holly Springs, NC 27540
MLS# 10195343Listed by: BLUE SKY PROPERTIES - Coming Soon
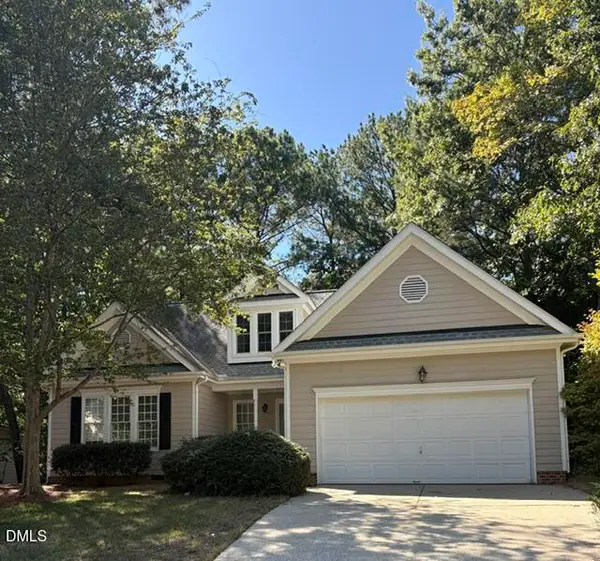 $505,000Coming Soon3 beds 2 baths1,955 sq. ft.
109 Bottle Neck Trail, Holly Springs, NC 27540
MLS# 10195023Listed by: EXP REALTY, LLC - C - Coming Soon
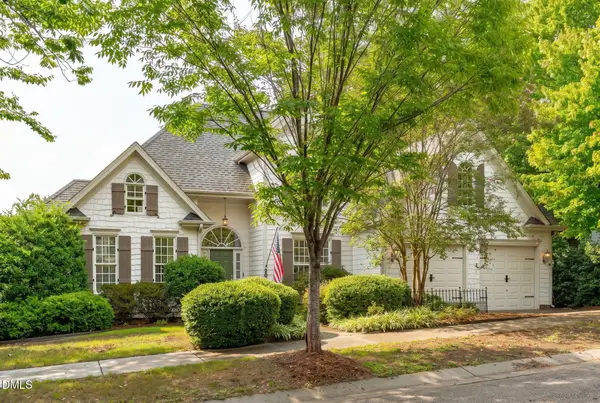 $625,000Coming Soon4 beds 3 baths2,678 sq. ft.
201 Cobblepoint Way, Holly Springs, NC 27540
MLS# 10194748Listed by: HARMONY REALTY LLC - Open Fri, 4 to 6pmNew
 $580,000Active5 beds 3 baths2,882 sq. ft.
201 Quarryrock Road, Holly Springs, NC 27540
MLS# 10195842Listed by: EXP REALTY LLC - New
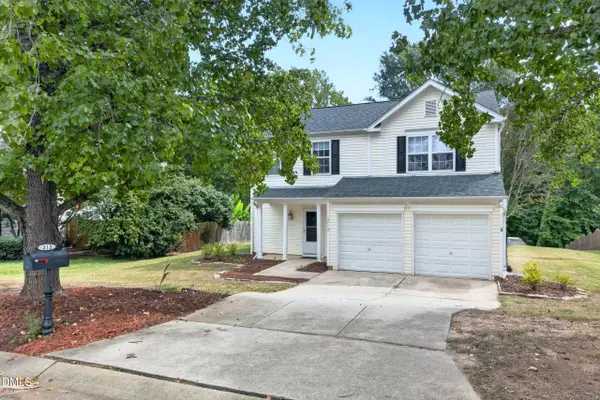 $395,000Active3 beds 3 baths1,369 sq. ft.
313 Sturminster Drive, Holly Springs, NC 27540
MLS# 10195677Listed by: LONG & FOSTER REAL ESTATE INC/CARY - New
 $850,000Active4 beds 4 baths4,900 sq. ft.
80 Beechwood Way, Holly Springs, NC 27540
MLS# 10195573Listed by: EXP REALTY LLC - New
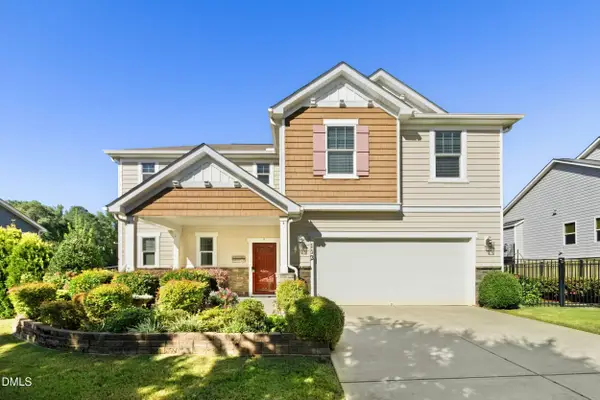 $620,000Active4 beds 3 baths3,096 sq. ft.
112 Congaree Drive, Holly Springs, NC 27540
MLS# 10195321Listed by: COMPASS -- CARY - Open Sat, 2 to 4pmNew
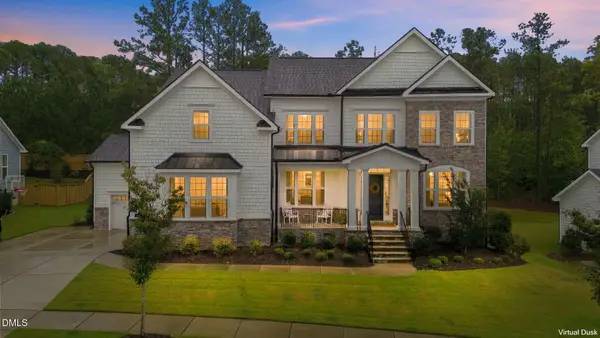 $1,225,000Active5 beds 4 baths3,724 sq. ft.
125 Grey Heron Lane, Holly Springs, NC 27540
MLS# 10194972Listed by: KELLER WILLIAMS REALTY CARY


Protect your home and budget from life's surprises with an Assurant Home Warranty, backed by a partner that supports you through every step of homeownership. Explore Plans.
© 2023 - 2026 ERA Franchise Systems LLC. All rights reserved. ERA Franchise Systems LLC fully supports the principles of the Fair Housing Act and the Equal Opportunity Act. ERA, ERA Real Estate powered, and their respective logos are registered service marks of ERA Franchise Systems LLC. Each office is independently owned and operated.