
131 Blalock Street, Holly Springs, NC 27540
Local realty services provided by:ERA Strother Real Estate
131 Blalock Street,Holly Springs, NC 27540
$300,000
- 3 Beds
- 2 Baths
- 1,643 sq. ft.
- Single family
- Active
Listed by: stephanie anson
Office: northside realty inc.
MLS#:10196435
Source:RD
Price summary
- Price:$300,000
- Price per sq. ft.:$182.59
About this home
One-level living with a detached 2-car garage near Downtown Holly Springs? Yes, it does exist. Just off Main Street, this home puts you close to Ting Park, Holly Springs Towne Center, Hwy 55 and I-540 without giving up the space you actually want. Inside, the good choices continue with wide plank flooring, fireplace and a kitchen with quartz, shaker cabinets and stainless appliances. The primary suite also includes a double vanity andwalk-in shower, while the additional bedrooms can handle guests or an office without forcing your dining table into a second career. This is the one you have been waiting for! Staged photos to show the home's potential.
Contact an agent
Home facts
- Year built:1998
- Subdivision & Development:Not in a Subdivision
- Listing ID #:10196435
- Added:1 day(s) ago
- Updated:October 03, 2026 at 08:10 PM
Rooms and interior
- Bedrooms:3
- Total bathrooms:2
- Full bathrooms:2
- Rooms Total:9
- Flooring:Carpet, Laminate
- Dining Description:Eat-in Kitchen
- Bathrooms Description:Bathtub/Shower Combination
- Kitchen Description:Dishwasher, Electric Range, Microwave, Stainless Steel Appliance(s), Water Heater
- Basement:Yes
- Basement Description:Crawl Space
- Living area:1,643 sq. ft.
Heating and cooling
- Cooling:Central Air
- Heating:Forced Air
- Central air:Yes
Structure and exterior
- Roof:Shingle
- Year built:1998
- Building area:1,643 sq. ft.
- Lot area:0.18 Acres
- Lot Features:City Lot, Landscaped, Level
- Architectural Style:Ranch
- Construction Materials:Vinyl Siding
- Foundation Description:Pillar/Post/Pier
- Levels:One
Schools
- High school:Wake - Holly Springs High
- Middle school:Wake - Apex Friendship Middle
- Elementary school:Wake - Oakview Elementary School
Utilities
- Water:Public
- Sewer:Public Sewer
Finances and disclosures
- Price:$300,000
- Price per sq. ft.:$182.59
- Tax amount:$2,022
Features and amenities
- Laundry features:Main Level
Parking
- Parking description:Concrete, Detached, Driveway, Garage Faces Front
- Garage:Yes
- Garage spaces:2
 Listings marked with a Doorify MLS icon are provided courtesy of the Doorify MLS, of North Carolina, Internet Data Exchange Database. Brokers make an effort to deliver accurate information, but buyers should independently verify any information on which they will rely in a transaction. The listing broker shall not be responsible for any typographical errors, misinformation, or misprints, and they shall be held totally harmless from any damages arising from reliance upon this data. This data is provided exclusively for consumers’ personal, non-commercial use. Copyright 2026 Doorify MLS of North Carolina. All rights reserved.
New listings near 131 Blalock Street
- Coming Soon
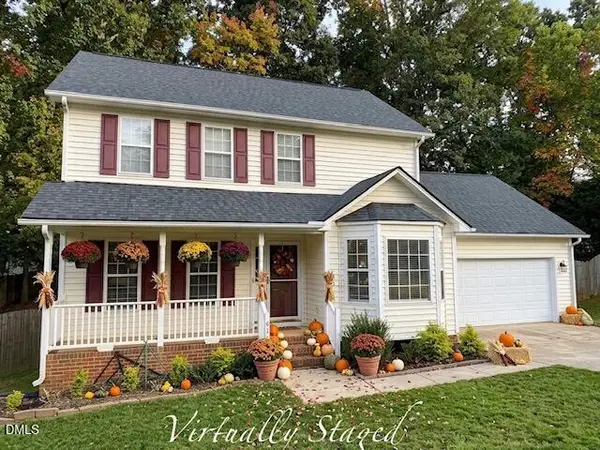 $425,000Coming Soon3 beds 3 baths1,582 sq. ft.
612 Morton Farm Road, Holly Springs, NC 27540
MLS# 10195343Listed by: BLUE SKY PROPERTIES - Coming Soon
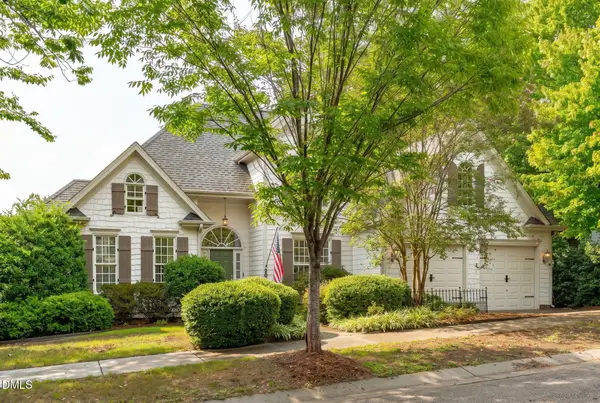 $600,000Coming Soon4 beds 3 baths2,678 sq. ft.
201 Cobblepoint Way, Holly Springs, NC 27540
MLS# 10194748Listed by: HARMONY REALTY LLC - Open Sat, 11am to 1pmNew
 $549,900Active4 beds 4 baths3,069 sq. ft.
5720 Lumiere Street, Holly Springs, NC 27540
MLS# 10196197Listed by: TEAM ANDERSON REALTY - New
 $865,000Active5 beds 4 baths3,296 sq. ft.
613 Morning Oaks Drive, Holly Springs, NC 27540
MLS# 10196193Listed by: COMPASS -- CARY - New
 $664,990Active5 beds 4 baths2,907 sq. ft.
132 Mount Olive Trail, Apex, NC 27539
MLS# 10196020Listed by: LENNAR CAROLINAS LLC - New
 $379,000Active3 beds 4 baths1,699 sq. ft.
217 Jones Hill Road, Holly Springs, NC 27540
MLS# 10195968Listed by: LONG & FOSTER REAL ESTATE INC/NORTH RALEIGH - New
 $409,435Active3 beds 3 baths1,805 sq. ft.
214 Carolina Springs Boulevard, Apex, NC 27539
MLS# 10195969Listed by: LENNAR CAROLINAS LLC - Open Sat, 1 to 3pmNew
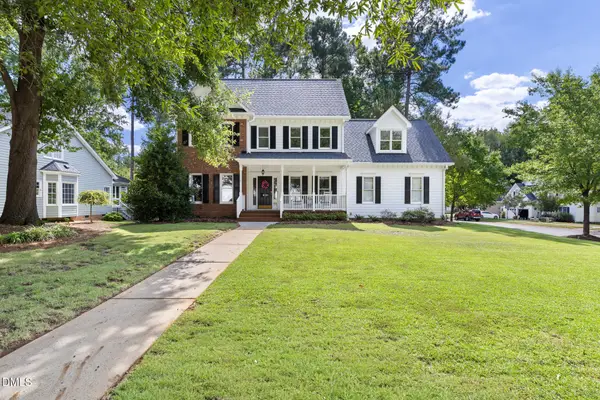 $640,000Active4 beds 3 baths2,049 sq. ft.
100 Norwalk Street, Holly Springs, NC 27540
MLS# 10195926Listed by: COMPASS -- RALEIGH - New
 $580,000Active5 beds 3 baths2,882 sq. ft.
201 Quarryrock Road, Holly Springs, NC 27540
MLS# 10195842Listed by: EXP REALTY LLC


Protect your home and budget from life's surprises with an Assurant Home Warranty, backed by a partner that supports you through every step of homeownership. Explore Plans.
© 2023 - 2026 ERA Franchise Systems LLC. All rights reserved. ERA Franchise Systems LLC fully supports the principles of the Fair Housing Act and the Equal Opportunity Act. ERA, ERA Real Estate powered, and their respective logos are registered service marks of ERA Franchise Systems LLC. Each office is independently owned and operated.