
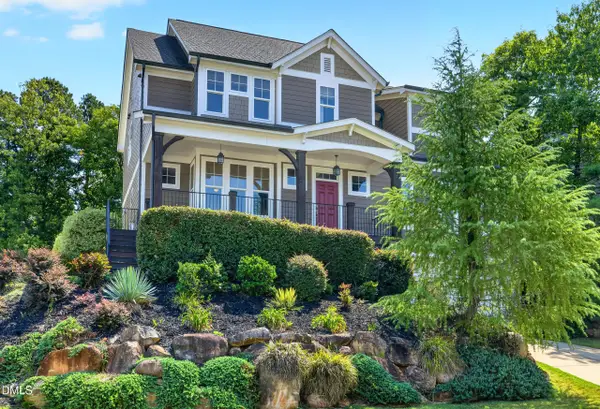
304 Flint Point Lane, Holly Springs, NC 27540
Local realty services provided by:ERA Strother Real Estate
Listed by: calder viney
Office: dash carolina
MLS#:10189070
Source:RD
Price summary
- Price:$994,900
- Price per sq. ft.:$238.53
- Monthly HOA dues:$23
About this home
Nestled among mature trees and peaceful natural surroundings, this spacious two-story home offers a comfortable blend of open living spaces, privacy, and thoughtful design. The main living area makes an immediate impression with soaring two-story ceilings, large windows showcasing the wooded backyard, and a gas-log fireplace that creates a warm and inviting gathering space. The formal dining room is ideal for entertaining, with a large bay window offering beautiful views of the backyard and woods, while the open layout allows for easy flow between the dining room, kitchen, living area, and the rest of the home. The eat-in kitchen features granite countertops, a center island, and plenty of space for everyday meals or entertaining. The home offers five generously sized bedrooms, including a convenient main-level bedroom and four additional bedrooms upstairs. The main-level bedroom connects directly to a full bathroom, which also features a separate entrance from the downstairs living area for added convenience and accessibility. Upstairs, all four bedrooms and the laundry room are located together. Two of the upstairs bedrooms feature private en-suite bathrooms, while the other two bedrooms share a full bathroom. The expansive primary suite is a standout, with a natural flow into a private sitting room featuring its own gas-log fireplace—a peaceful space to relax and unwind away from the home's main living areas. The large primary bathroom adds to the retreat-like feel with a spa tub, providing a relaxing place to recharge at the end of the day. Surrounded by mature trees and natural areas, this home offers a sense of privacy and tranquility. The wooded backdrop creates spectacular sunsets, particularly in the fall, while the private backyard stays remarkably cool on warm summer days thanks to the surrounding trees, creek, and natural breeze. The enclosed back porch extends the living space outdoors, while the hot tub and firepit create inviting spaces to relax and enjoy the setting. A backyard shed provides additional flexibility for storage or recreation, while the three-car garage offers plenty of room for vehicles, storage, and hobbies. With five bedrooms, multiple full bathrooms, multiple gathering areas, and a private wooded setting, this home offers a wonderful combination of comfort, functionality, and outdoor living!...
Contact an agent
Home facts
- Year built:2003
- Subdivision & Development:Sunset Ridge
- Listing ID #:10189070
- Added:1 day(s) ago
- Updated:August 27, 2026 at 10:01 PM
Rooms and interior
- Bedrooms:5
- Total bathrooms:4
- Full bathrooms:4
- Rooms Total:1
- Flooring:Carpet, Hardwood, Tile
- Kitchen Description:Dishwasher, Disposal, Range Hood, Refrigerator, Self Cleaning Oven, Washer/Dryer
- Living area:4,171 sq. ft.
Heating and cooling
- Cooling:Central Air
- Heating:Forced Air
- Central air:Yes
Structure and exterior
- Roof:Architectural Shingle
- Year built:2003
- Building area:4,171 sq. ft.
- Lot area:0.39 Acres
- Architectural Style:Transitional
- Construction Materials:Brick, HardiPlank Type, Stone
- Levels:Two
Schools
- High school:Wake - Holly Springs High
- Middle school:Wake - Holly Ridge Middle
- Elementary school:Wake - Holly Ridge Elementary
Utilities
- Water:Public
- Sewer:Public Sewer
Finances and disclosures
- Price:$994,900
- Price per sq. ft.:$238.53
- Tax amount:$7,526
Parking
- Total parking spaces:9
- Garage:Yes
- Garage spaces:4
 Listings marked with a Doorify MLS icon are provided courtesy of the Doorify MLS, of North Carolina, Internet Data Exchange Database. Brokers make an effort to deliver accurate information, but buyers should independently verify any information on which they will rely in a transaction. The listing broker shall not be responsible for any typographical errors, misinformation, or misprints, and they shall be held totally harmless from any damages arising from reliance upon this data. This data is provided exclusively for consumers’ personal, non-commercial use. Copyright 2026 Doorify MLS of North Carolina. All rights reserved.
New listings near 304 Flint Point Lane
- Coming Soon
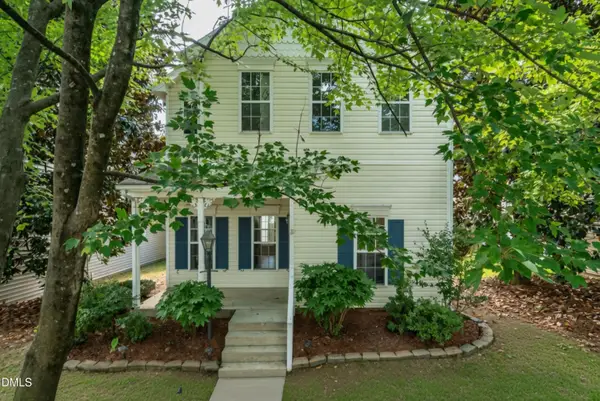 $345,000Coming Soon3 beds 3 baths1,430 sq. ft.
109 Danesway Drive, Holly Springs, NC 27540
MLS# 10188902Listed by: BETTER HOMES & GARDENS REAL ES - Coming Soon
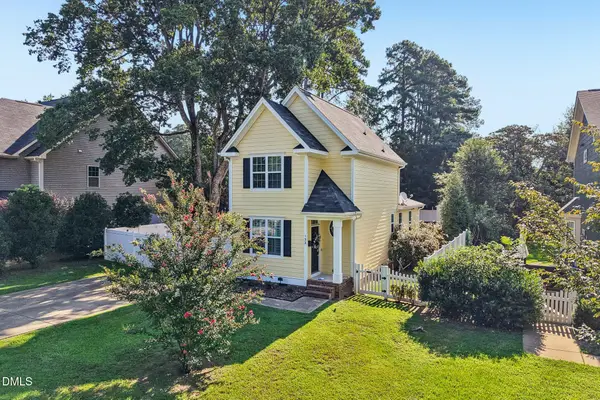 $395,000Coming Soon3 beds 3 baths1,400 sq. ft.
133 Raleigh Street, Holly Springs, NC 27540
MLS# 10188762Listed by: RE/MAX UNITED - Coming Soon
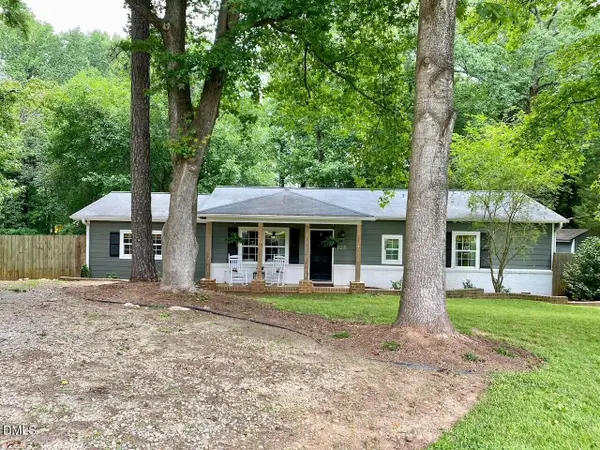 $379,900Coming Soon3 beds 2 baths1,447 sq. ft.
105 Holly Acres Road, Holly Springs, NC 27540
MLS# 10188683Listed by: BLOCK & ASSOCIATES REALTY - Coming SoonOpen Sat, 1 to 3pm
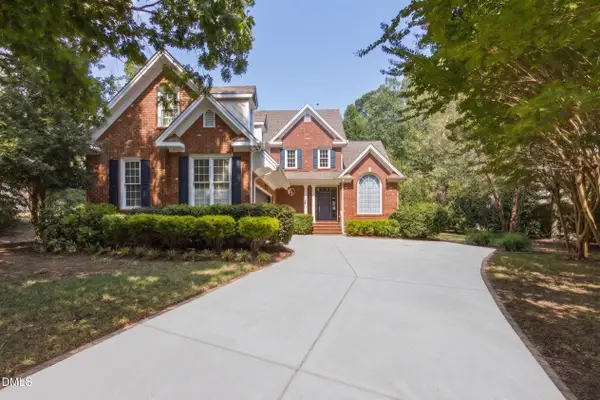 $950,000Coming Soon4 beds 3 baths3,195 sq. ft.
5412 Catmint Court, Holly Springs, NC 27540
MLS# 10188618Listed by: BERKSHIRE HATHAWAY HOMESERVICE - Coming SoonOpen Sat, 2 to 4pm
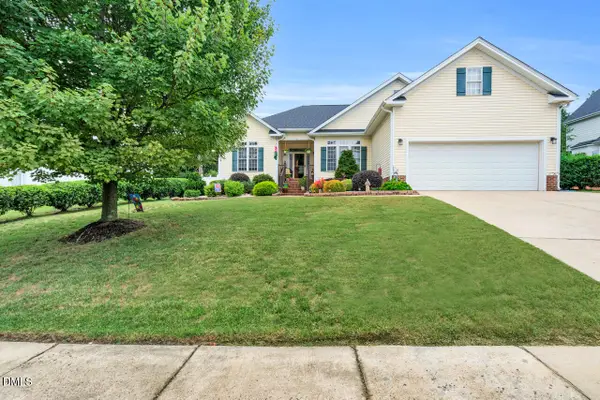 $529,000Coming Soon3 beds 2 baths2,152 sq. ft.
117 Holly Bay Lane, Holly Springs, NC 27540
MLS# 10188199Listed by: TEAM ANDERSON REALTY - Open Sat, 2 to 4pmNew
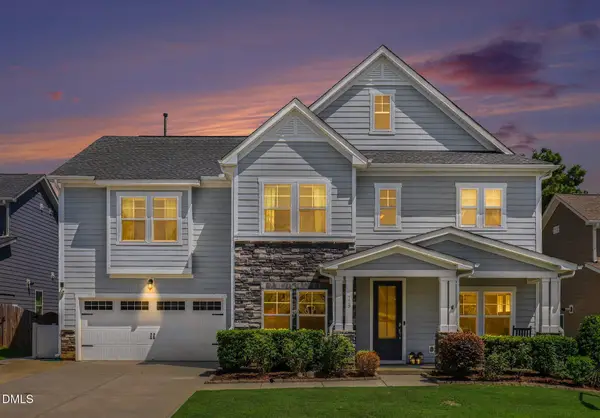 $720,000Active5 beds 4 baths3,650 sq. ft.
129 Cassada Court, Holly Springs, NC 27540
MLS# 10189128Listed by: TEAM ANDERSON REALTY - Open Sat, 1 to 3pmNew
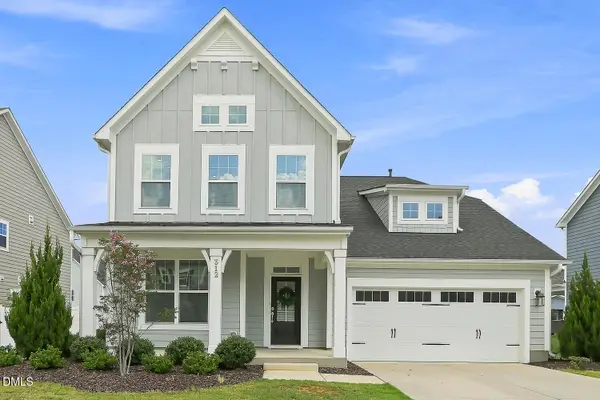 $620,000Active4 beds 4 baths2,334 sq. ft.
312 Faxton Way, Holly Springs, NC 27540
MLS# 10188954Listed by: PINNACLE GROUP REALTY - Open Sat, 2 to 4pmNew
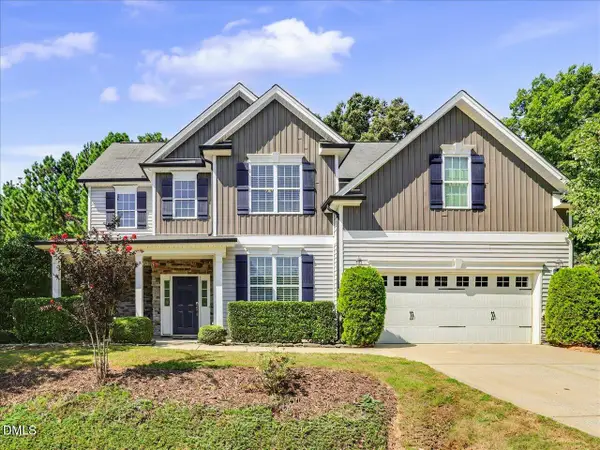 $550,000Active5 beds 3 baths2,648 sq. ft.
6344 Cardinaux Lane, Holly Springs, NC 27540
MLS# 10188889Listed by: EXP REALTY LLC - Open Sat, 1 to 4pmNew
 $670,000Active5 beds 5 baths3,008 sq. ft.
205 Diggory Drive, Holly Springs, NC 27540
MLS# 10188935Listed by: HOWARD HANNA ALLEN TATE CARY


Protect your home and budget from life's surprises with an Assurant Home Warranty, backed by a partner that supports you through every step of homeownership. Explore Plans.
© 2023 - 2026 ERA Franchise Systems LLC. All rights reserved. ERA Franchise Systems LLC fully supports the principles of the Fair Housing Act and the Equal Opportunity Act. ERA, ERA Real Estate powered, and their respective logos are registered service marks of ERA Franchise Systems LLC. Each office is independently owned and operated.