
500 Tonks Trail, Holly Springs, NC 27540
Local realty services provided by:ERA Parrish Realty Legacy Group
Listed by: erica anderson
Office: team anderson realty
MLS#:10176447
Source:RD
Price summary
- Price:$590,000
- Price per sq. ft.:$232.56
- Monthly HOA dues:$60.67
About this home
Nestled in the sought-after Holly Pointe community, just minutes from Harris Lake, scenic greenways, NC-55, and NC-540, this impeccably maintained Craftsman-style home offers the perfect blend of timeless charm, modern comfort, and an unbeatable location. Enjoy resort-style community amenities including a neighborhood pool, playground, fire pit, and green spaces, all while being just a short drive from shopping, dining, recreation, and only 30 minutes to RDU International Airport. A welcoming covered front porch sets the stage for peaceful mornings and relaxing evenings. Inside, gleaming hardwood floors, graceful arched doorways, and thoughtful architectural details create a warm and inviting atmosphere. The formal dining room features a coffered ceiling and custom built-ins, providing an elegant space for holiday gatherings, dinner parties, or everyday living. Designed with entertaining in mind, the open-concept family room, breakfast area, and kitchen flow seamlessly together. The beautifully appointed eat-in kitchen showcases stainless steel appliances, granite countertops, crown-molded cabinetry, a pantry, and a spacious center island with pendant lighting and seating. The adjoining breakfast nook overlooks the screened porch and backyard, while the family room offers a cozy gas log fireplace flanked by custom built-ins. The main-level owner's suite is a peaceful retreat featuring a tray ceiling, abundant natural light, and a spa-inspired ensuite complete with a dual sink vanity, oversized walk-in closet, private water closet, and a large walk-in shower. A convenient laundry room and powder room complete the first floor. Upstairs, you'll find three generously sized bedrooms, a full bath, and a spacious loft ideal for a media room, home office, playroom, or additional gathering space. The garage has been transformed into the ultimate game-day retreat with a custom dry bar, creating the perfect space for entertaining or a private man cave or she shed. Outdoor living is equally impressive with a screened porch and open deck overlooking a peaceful, tree-lined backyard—ideal for grilling, entertaining, or simply unwinding after a day spent enjoying nearby Harris Lake's boating, fishing, hiking, and outdoor recreation. Offering exceptional craftsmanship, flexible living spaces, outstanding community amenities, and an incredible location close to Harris Lake, major commuter routes, and everything the Triangle has to offer, this home truly has it all....
Contact an agent
Home facts
- Year built:2017
- Subdivision & Development:Holly Pointe
- Listing ID #:10176447
- Added:48 day(s) ago
- Updated:August 13, 2026 at 07:50 AM
Rooms and interior
- Bedrooms:4
- Total bathrooms:3
- Full bathrooms:2
- Rooms Total:15
- Flooring:Carpet, Hardwood, Tile
- Dining Description:Eat-in Kitchen, Kitchen/Dining Room Combination
- Bathrooms Description:Bathtub/Shower Combination, Double Vanity, Separate Shower, Walk-In Shower, Water Closet
- Kitchen Description:Dishwasher, Gas Range, Gas Water Heater, Ice Maker, Microwave, Oven, Stainless Steel Appliance(s), Tankless Water Heater, Water Heater
- Living area:2,537 sq. ft.
Heating and cooling
- Cooling:Ceiling Fan(s), Central Air
- Heating:Central, Fireplace(s), Natural Gas, Solar
- Central air:Yes
Structure and exterior
- Roof:Shingle
- Year built:2017
- Building area:2,537 sq. ft.
- Lot area:0.19 Acres
- Lot Features:Back Yard, Cleared, Front Yard, Gentle Sloping, Hardwood Trees, Landscaped, Views
- Architectural Style:Craftsman, Traditional, Transitional
- Construction Materials:Brick, Clapboard, HardiPlank Type
- Exterior Features:Covered, Deck, Enclosed, Fire Pit, Front Porch, Porch, Private Yard, Rain Gutters, Rear Porch, Screened
- Foundation Description:Block
- Levels:Two
Schools
- High school:Wake - Holly Springs High
- Middle school:Wake - Holly Grove Middle School
- Elementary school:Wake - Rex Road Elementary
Utilities
- Water:Public
- Sewer:Public Sewer
Finances and disclosures
- Price:$590,000
- Price per sq. ft.:$232.56
- Tax amount:$4,996
Features and amenities
- Laundry features:Laundry Room, Main Level
- Amenities:Blinds
Parking
- Total parking spaces:4
- Parking description:Attached, Driveway, Garage, Garage Door Opener, Garage Faces Front, Paved
- Garage:Yes
- Garage spaces:2
 Listings marked with a Doorify MLS icon are provided courtesy of the Doorify MLS, of North Carolina, Internet Data Exchange Database. Brokers make an effort to deliver accurate information, but buyers should independently verify any information on which they will rely in a transaction. The listing broker shall not be responsible for any typographical errors, misinformation, or misprints, and they shall be held totally harmless from any damages arising from reliance upon this data. This data is provided exclusively for consumers’ personal, non-commercial use. Copyright 2026 Doorify MLS of North Carolina. All rights reserved.
New listings near 500 Tonks Trail
- Open Sat, 2 to 5pmNew
 $655,000Active5 beds 4 baths3,119 sq. ft.
456 Texanna Way, Holly Springs, NC 27540
MLS# 10185913Listed by: FLEX REALTY - Open Sat, 3 to 5pmNew
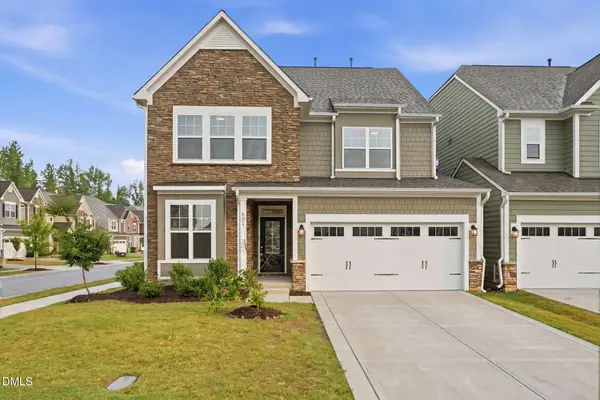 $510,000Active3 beds 3 baths2,454 sq. ft.
401 Ressler Street, Holly Springs, NC 27540
MLS# 10185899Listed by: CAPITAL TO COAST REALTY COMPANY - New
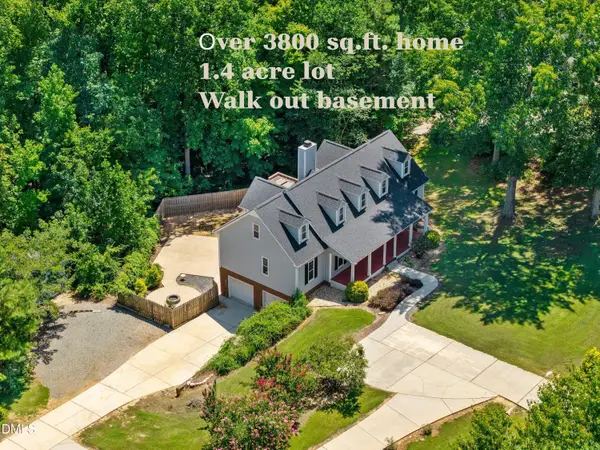 $600,000Active3 beds 4 baths3,824 sq. ft.
6201 Hilbert Ridge Drive, Holly Springs, NC 27540
MLS# 10185875Listed by: ABSHURE REALTY GROUP LLC - New
 $418,900Active3 beds 3 baths1,769 sq. ft.
305 Palmdale Court, Holly Springs, NC 27540
MLS# 10185765Listed by: EXP REALTY, LLC - C - New
 $449,430Active3 beds 3 baths1,884 sq. ft.
216 Carolina Springs Boulevard, Apex, NC 27539
MLS# 10185605Listed by: LENNAR CAROLINAS LLC - New
 $451,430Active3 beds 3 baths1,884 sq. ft.
210 Carolina Springs Boulevard, Apex, NC 27539
MLS# 10185611Listed by: LENNAR CAROLINAS LLC - New
 $80,000Active1.09 Acres
135 Country Folks Lane, Holly Springs, NC 27540
MLS# 10185565Listed by: COMPASS -- RALEIGH - New
 $412,435Active3 beds 3 baths1,792 sq. ft.
208 Deercroft Drive, Apex, NC 27539
MLS# 10185552Listed by: LENNAR CAROLINAS LLC - New
 $585,000Active4 beds 3 baths3,032 sq. ft.
7225 Rex Road, Holly Springs, NC 27540
MLS# 10185474Listed by: MARK SPAIN REAL ESTATE - Open Sat, 12 to 2pmNew
 $474,900Active3 beds 2 baths1,573 sq. ft.
212 Thorndale Drive, Holly Springs, NC 27540
MLS# 10185396Listed by: CHOICE RESIDENTIAL REAL ESTATE


Protect your home and budget from life's surprises with an Assurant Home Warranty, backed by a partner that supports you through every step of homeownership. Explore Plans.
© 2023 - 2026 ERA Franchise Systems LLC. All rights reserved. ERA Franchise Systems LLC fully supports the principles of the Fair Housing Act and the Equal Opportunity Act. ERA, ERA Real Estate powered, and their respective logos are registered service marks of ERA Franchise Systems LLC. Each office is independently owned and operated.