
5720 Lumiere Street, Holly Springs, NC 27540
Local realty services provided by:ERA Parrish Realty Legacy Group
5720 Lumiere Street,Holly Springs, NC 27540
$585,000
- 4 Beds
- 4 Baths
- 3,067 sq. ft.
- Multi-family
- Active
Listed by: mary kromenhoek
Office: coldwell banker hpw
MLS#:10154073
Source:RD
Price summary
- Price:$585,000
- Price per sq. ft.:$190.74
- Monthly HOA dues:$90
About this home
$7500 BUYER INCENTIVE if under contract prior to 08/15th! Use as you choose, buy the rate down, lower the price, or closing costs covered! Beautiful Home in Sought-After Avocet with 3rd Floor Suite! Welcome to this spacious 4-bedroom, 3.5-bath home in the popular Avocet subdivision, complete with a charming front porch and versatile third-floor bonus or teen suite. The main level features a flexible formal dining room or office with French doors, along with an open-concept layout perfect for everyday living. The kitchen is equipped with stainless steel appliances, granite countertops, upscale cabinetry, and tile backsplash, and opens to a bright breakfast area and oversized family room with built-in storage. A convenient mudroom and half bath complete the main floor. Upstairs, the primary suite offers a private retreat with dual vanities, an oversized walk-in shower, soaking tub, and a large walk-in closet. Three additional guest bedrooms and a full bath provide plenty of space for family or guests. The third floor features a large bonus room or potential 5th bedroom with a full bath and walk-in storage, offering incredible flexibility. Enjoy peace of mind with major updates already completed, including roof (2024), HVAC (2021), and Furnace( 2025) replacements. The Avocet community offers fantastic amenities including a pool, nature trail, pond w/dock, soccer field, and playground. A wonderful opportunity to own a spacious home in a vibrant and convenient location!...
Contact an agent
Home facts
- Year built:2015
- Subdivision & Development:Avocet
- Listing ID #:10154073
- Added:146 day(s) ago
- Updated:August 11, 2026 at 02:55 PM
Rooms and interior
- Bedrooms:4
- Total bathrooms:4
- Full bathrooms:3
- Rooms Total:12
- Flooring:Carpet, Hardwood, Tile, Wood
- Bathrooms Description:Double Vanity, Separate Shower, Soaking Tub, Walk-In Shower
- Kitchen Description:Dishwasher, Dryer, Electric Range, Free-Standing Electric Range, Free-Standing Range, Free-Standing Refrigerator, Ice Maker, Microwave, Range, Refrigerator, Self Cleaning Oven, Stainless Steel Appliance(s), Washer, Washer/Dryer, Water Softener
- Living area:3,067 sq. ft.
Heating and cooling
- Cooling:Ceiling Fan(s), Central Air
- Heating:Forced Air
- Central air:Yes
Structure and exterior
- Roof:Shingle
- Year built:2015
- Building area:3,067 sq. ft.
- Lot area:0.22 Acres
- Lot Features:Back Yard, Front Yard, Landscaped
- Architectural Style:Craftsman, Traditional
- Construction Materials:Board & Batten Siding, Shake Siding, Stone, Vertical Siding, Vinyl Siding
- Exterior Features:Covered, Fenced Yard, Front Porch, Patio, Porch, Private Yard, Rain Gutters
- Foundation Description:Concrete Perimeter, Slab
- Levels:Three Or More, Two
Schools
- High school:Wake - Fuquay Varina High
- Middle school:Wake - Holly Grove Middle School
- Elementary school:Wake - Rex Road Elementary
Utilities
- Water:Community Water
- Sewer:Community Sewer
Finances and disclosures
- Price:$585,000
- Price per sq. ft.:$190.74
- Tax amount:$3,760
Features and amenities
- Laundry features:Inside, Laundry Room
Parking
- Parking description:Attached, Driveway, Garage
- Garage:Yes
- Garage spaces:2
 Listings marked with a Doorify MLS icon are provided courtesy of the Doorify MLS, of North Carolina, Internet Data Exchange Database. Brokers make an effort to deliver accurate information, but buyers should independently verify any information on which they will rely in a transaction. The listing broker shall not be responsible for any typographical errors, misinformation, or misprints, and they shall be held totally harmless from any damages arising from reliance upon this data. This data is provided exclusively for consumers’ personal, non-commercial use. Copyright 2026 Doorify MLS of North Carolina. All rights reserved.
New listings near 5720 Lumiere Street
- Coming Soon
 $415,000Coming Soon3 beds 4 baths
455 Deercroft Drive, Apex, NC 27539
MLS# 10186024Listed by: CHOICE RESIDENTIAL REAL ESTATE - New
 $760,000Active5 beds 4 baths3,171 sq. ft.
116 Dawning Creek Drive, Apex, NC 27539
MLS# 10186040Listed by: COMPASS -- CARY - Open Sat, 2 to 5pmNew
 $655,000Active5 beds 4 baths3,119 sq. ft.
456 Texanna Way, Holly Springs, NC 27540
MLS# 10185913Listed by: FLEX REALTY - Open Sat, 3 to 5pmNew
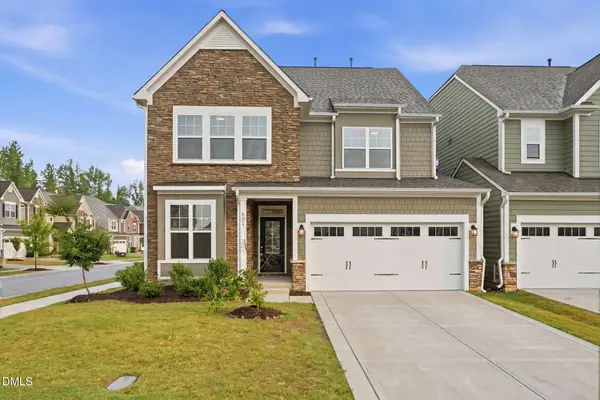 $510,000Active3 beds 3 baths2,454 sq. ft.
401 Ressler Street, Holly Springs, NC 27540
MLS# 10185899Listed by: CAPITAL TO COAST REALTY COMPANY - New
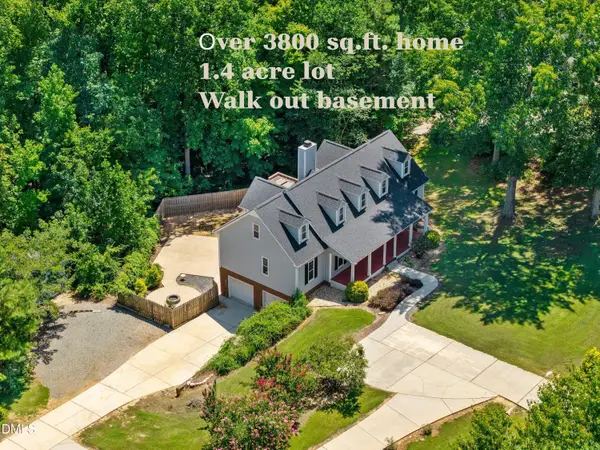 $600,000Active3 beds 4 baths3,824 sq. ft.
6201 Hilbert Ridge Drive, Holly Springs, NC 27540
MLS# 10185875Listed by: ABSHURE REALTY GROUP LLC - New
 $418,900Active3 beds 3 baths1,769 sq. ft.
305 Palmdale Court, Holly Springs, NC 27540
MLS# 10185765Listed by: EXP REALTY, LLC - C - New
 $449,430Active3 beds 3 baths1,884 sq. ft.
216 Carolina Springs Boulevard, Apex, NC 27539
MLS# 10185605Listed by: LENNAR CAROLINAS LLC - New
 $451,430Active3 beds 3 baths1,884 sq. ft.
210 Carolina Springs Boulevard, Apex, NC 27539
MLS# 10185611Listed by: LENNAR CAROLINAS LLC - New
 $80,000Active1.09 Acres
135 Country Folks Lane, Holly Springs, NC 27540
MLS# 10185565Listed by: COMPASS -- RALEIGH - New
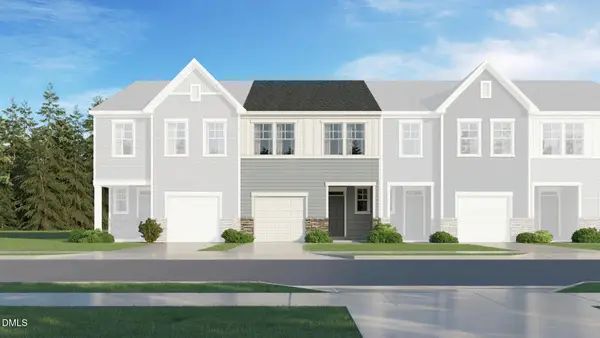 $412,435Active3 beds 3 baths1,792 sq. ft.
208 Deercroft Drive, Apex, NC 27539
MLS# 10185552Listed by: LENNAR CAROLINAS LLC


Protect your home and budget from life's surprises with an Assurant Home Warranty, backed by a partner that supports you through every step of homeownership. Explore Plans.
© 2023 - 2026 ERA Franchise Systems LLC. All rights reserved. ERA Franchise Systems LLC fully supports the principles of the Fair Housing Act and the Equal Opportunity Act. ERA, ERA Real Estate powered, and their respective logos are registered service marks of ERA Franchise Systems LLC. Each office is independently owned and operated.