
6740 Evergreen Hill Drive, Holly Springs, NC 27540
Local realty services provided by:ERA Parrish Realty Legacy Group
6740 Evergreen Hill Drive,Holly Springs, NC 27540
$1,493,000
- 5 Beds
- 6 Baths
- 5,155 sq. ft.
- Multi-family
- Active
Listed by: gerry moreno
Office: toll brothers, inc.
MLS#:10186745
Source:RD
Price summary
- Price:$1,493,000
- Price per sq. ft.:$289.62
- Monthly HOA dues:$125
About this home
Expansive elegance defines this stunning Kendrick quick move in home by Toll Brothers in the highly sought after Longleaf Crest community in Holly Springs. A welcoming wrap around covered porch creates exceptional curb appeal and opens to a beautiful dining room with butler's pantry and a spacious flex room, leading into a grand two story great room filled with natural light. The great room flows seamlessly into a bright casual dining area and a well appointed gourmet kitchen featuring a large center island with breakfast bar, abundant counter and cabinet space, a generous walk in pantry, and an additional prep kitchen ideal for entertaining and everyday living. The luxurious primary bedroom suite offers an impressive oversized walk in closet and a spa inspired bath with dual sink vanity, large soaking tub, luxe shower with seating, and a private water closet. A desirable first floor bedroom suite with walk in closet and private bath provides comfortable space for guests. Upstairs, a spacious loft anchors the secondary bedrooms, each offering generous closets and a private bath. Additional highlights include a convenient powder room, everyday entry, centrally located laundry, and abundant storage throughout. Located in the Longleaf Meadow community in Holly Springs, this home offers convenient access to shopping, dining, parks, Raleigh, Research Triangle Park, and major commuting routes....
Contact an agent
Home facts
- Year built:2026
- Subdivision & Development:Longleaf Crest
- Listing ID #:10186745
- Added:1 day(s) ago
- Updated:August 17, 2026 at 03:36 PM
Rooms and interior
- Bedrooms:5
- Total bathrooms:6
- Full bathrooms:5
- Rooms Total:12
- Flooring:Carpet, Hardwood, Tile, Wood
- Bathrooms Description:Double Vanity, Soaking Tub
- Kitchen Description:Built-In Electric Oven, Dishwasher, Double Oven, Gas Cooktop, Gas Range, Gas Water Heater, Microwave, Oven, Range, Range Hood
- Living area:5,155 sq. ft.
Heating and cooling
- Cooling:Central Air, Dual, Electric, Heat Pump
- Heating:Central, Fireplace(s), Forced Air, Propane
- Central air:Yes
Structure and exterior
- Roof:Architectural Shingle, Metal
- Year built:2026
- Building area:5,155 sq. ft.
- Lot area:0.7 Acres
- Architectural Style:Craftsman
- Construction Materials:Fiber Cement, HardiPlank Type, Stone, Stone Veneer, Vertical Siding
- Exterior Features:Covered, Deck, Front Porch, Porch, Rain Gutters
- Foundation Description:Concrete Perimeter, Raised
- Levels:Two
Schools
- High school:Wake - Fuquay Varina High
- Middle school:Wake - Holly Grove Middle School
- Elementary school:Wake - Rex Road Elementary
Utilities
- Water:Shared Well
- Sewer:Septic Tank
Finances and disclosures
- Price:$1,493,000
- Price per sq. ft.:$289.62
Features and amenities
- Laundry features:Electric Dryer Hookup, Inside, Laundry Room, Washer Hookup
Parking
- Parking description:Garage Door Opener
- Garage:Yes
- Garage spaces:3
 Listings marked with a Doorify MLS icon are provided courtesy of the Doorify MLS, of North Carolina, Internet Data Exchange Database. Brokers make an effort to deliver accurate information, but buyers should independently verify any information on which they will rely in a transaction. The listing broker shall not be responsible for any typographical errors, misinformation, or misprints, and they shall be held totally harmless from any damages arising from reliance upon this data. This data is provided exclusively for consumers’ personal, non-commercial use. Copyright 2026 Doorify MLS of North Carolina. All rights reserved.
New listings near 6740 Evergreen Hill Drive
- New
 $210,000Active-- beds -- baths1,720 sq. ft.
9640 Holly Springs Road, Apex, NC 27539
MLS# 10186799Listed by: EXP REALTY LLC - New
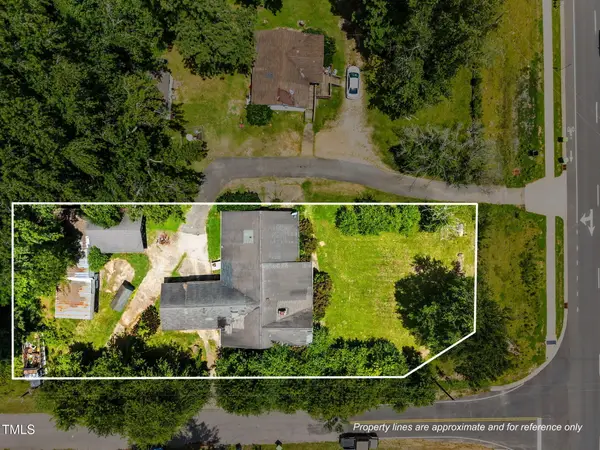 $210,000Active0.36 Acres
9640 Holly Springs Road, Apex, NC 27539
MLS# 10186802Listed by: EXP REALTY LLC - New
 $1,599,000Active5 beds 6 baths4,804 sq. ft.
6804 Serenity Sky Court, Holly Springs, NC 27540
MLS# 10186744Listed by: TOLL BROTHERS, INC. - New
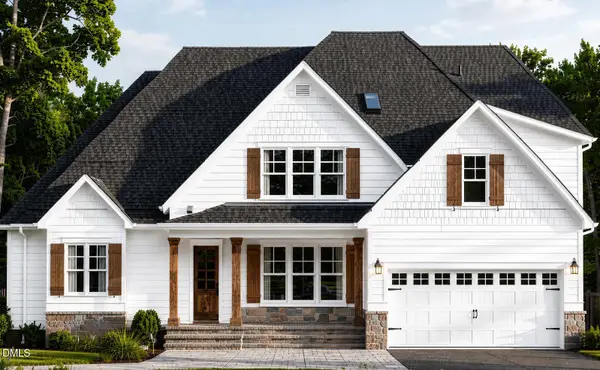 $879,000Active4 beds 3 baths3,260 sq. ft.
8177 Nc 42, Holly Springs, NC 27540
MLS# 10186586Listed by: BRAKEN LLC - New
 $785,000Active5 beds 5 baths3,477 sq. ft.
537 Oaks End Drive, Holly Springs, NC 27540
MLS# 10182765Listed by: PREMIER AGENTS NETWORK 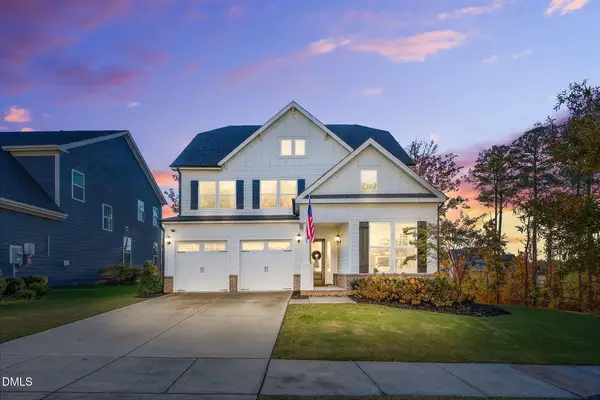 $750,000Pending5 beds 4 baths3,402 sq. ft.
108 Old Wisteria Court, Holly Springs, NC 27540
MLS# 10186367Listed by: EXP REALTY LLC- New
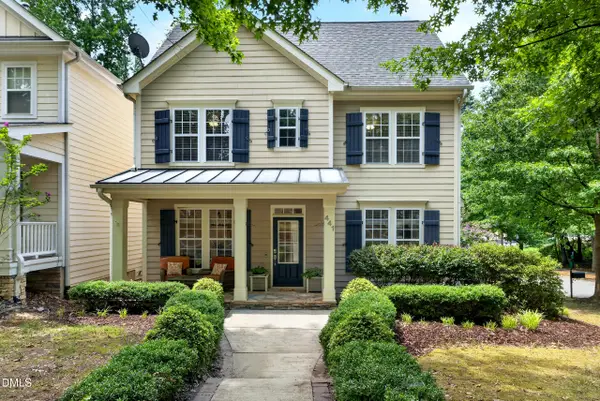 $599,900Active4 beds 3 baths2,367 sq. ft.
441 Marsh Landing Drive, Holly Springs, NC 27540
MLS# 10186293Listed by: SIMMONS REALTY GROUP  $445,000Pending3 beds 3 baths1,716 sq. ft.
213 Avent Pines Lane, Holly Springs, NC 27540
MLS# 10186285Listed by: REAL BROKER, LLC- New
 $720,000Active4 beds 4 baths3,088 sq. ft.
100 Buxtonwood Place, Apex, NC 27539
MLS# 10186261Listed by: SIZEMORE REALTY GROUP, LLC


Protect your home and budget from life's surprises with an Assurant Home Warranty, backed by a partner that supports you through every step of homeownership. Explore Plans.
© 2023 - 2026 ERA Franchise Systems LLC. All rights reserved. ERA Franchise Systems LLC fully supports the principles of the Fair Housing Act and the Equal Opportunity Act. ERA, ERA Real Estate powered, and their respective logos are registered service marks of ERA Franchise Systems LLC. Each office is independently owned and operated.