
929 Holly Meadow Drive, Holly Springs, NC 27540
Local realty services provided by:ERA Parrish Realty Legacy Group
929 Holly Meadow Drive,Holly Springs, NC 27540
$380,000
- 3 Beds
- 3 Baths
- - sq. ft.
- Multi-family
- Sold
Listed by: chris crumpler
Office: keller williams legacy
MLS#:10169127
Source:RD
Sorry, we are unable to map this address
Price summary
- Price:$380,000
- Monthly HOA dues:$29.33
About this home
Beautiful 3 bedroom 2.5 bath home located in the desirable Braxton Village community of Holly Springs! This inviting open floor plan features beautiful luxury vinyl flooring throughout the main living areas and an abundance of oversized windows that fill the home with natural light. Spacious kitchen offers stainless steel appliances, plenty of cabinet space, and an extended pantry for added storage. Cozy family room with gas log fireplace creates the perfect space for relaxing or entertaining. Upstairs, the generous owner's suite includes a private bath with dual vanity, soaking tub, separate shower, and walk-in closet. Enjoy the private fenced backyard with mature landscaping and a large covered back deck complete with built-in planters and rain barrels - ideal for outdoor entertaining or peaceful evenings at home. Schedule your private tour today!
Contact an agent
Home facts
- Year built:2001
- Listing ID #:10169127
- Added:59 day(s) ago
- Updated:July 21, 2026 at 07:13 AM
Rooms and interior
- Bedrooms:3
- Total bathrooms:3
- Full bathrooms:2
- Rooms Total:9
- Flooring:Carpet, Luxury Vinyl, Tile
- Dining Description:Eat-in Kitchen
- Bathrooms Description:Bathtub/Shower Combination, Shower Only
- Kitchen Description:Dishwasher, Electric Cooktop, Electric Water Heater
Heating and cooling
- Cooling:Central Air
- Heating:Electric, Forced Air
- Central air:Yes
Structure and exterior
- Roof:Shingle
- Year built:2001
- Lot Features:Hardwood Trees, Landscaped
- Architectural Style:Traditional
- Construction Materials:Vinyl Siding
- Exterior Features:Fenced Yard, Private Yard, Rain Barrel/Cistern(s), Rain Gutters
- Foundation Description:Slab
- Levels:Two
Schools
- High school:Wake - Holly Springs High
- Middle school:Wake - Holly Grove Middle School
- Elementary school:Wake - Holly Grove Elementary
Utilities
- Water:Public
- Sewer:Public Sewer
Finances and disclosures
- Price:$380,000
- Tax amount:$2,940
Features and amenities
- Laundry features:Electric Dryer Hookup, Main Level
Parking
- Parking description:Driveway, Garage, Garage Door Opener
- Garage:Yes
- Garage spaces:2
 Listings marked with a Doorify MLS icon are provided courtesy of the Doorify MLS, of North Carolina, Internet Data Exchange Database. Brokers make an effort to deliver accurate information, but buyers should independently verify any information on which they will rely in a transaction. The listing broker shall not be responsible for any typographical errors, misinformation, or misprints, and they shall be held totally harmless from any damages arising from reliance upon this data. This data is provided exclusively for consumers’ personal, non-commercial use. Copyright 2026 Doorify MLS of North Carolina. All rights reserved.
New listings near 929 Holly Meadow Drive
 $400,000Pending3 beds 2 baths1,652 sq. ft.
309 Firefly Road, Holly Springs, NC 27540
MLS# 10181217Listed by: CHOICE RESIDENTIAL REAL ESTATE- New
 $739,000Active5 beds 4 baths3,625 sq. ft.
409 Barley Mill Road, Holly Springs, NC 27540
MLS# 10181167Listed by: STU BARNES REAL ESTATE - Coming Soon
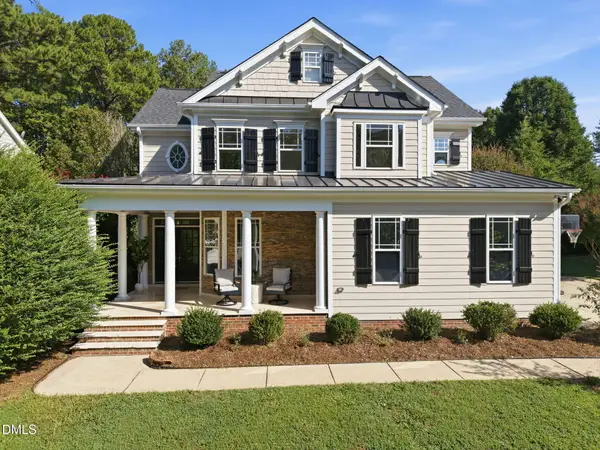 $610,000Coming Soon4 beds 3 baths
109 Gablewood Lane, Holly Springs, NC 27540
MLS# 10181160Listed by: NORTHSIDE REALTY INC. - Coming Soon
 $1,259,000Coming Soon5 beds 5 baths
108 Split Trunk Path, Holly Springs, NC 27540
MLS# 10181066Listed by: BETTER HOMES & GARDENS REAL ES - New
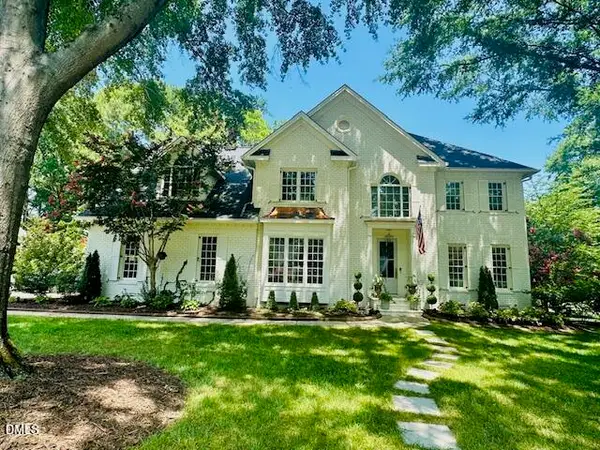 $1,359,000Active4 beds 3 baths3,140 sq. ft.
5428 Lake Edge Drive, Holly Springs, NC 27540
MLS# 10180987Listed by: HOMECOIN.COM - New
 $2,299,950Active5 beds 5 baths5,682 sq. ft.
6312 Cass Holt Road, Holly Springs, NC 27540
MLS# 10180980Listed by: CHOICE RESIDENTIAL REAL ESTATE - Open Sat, 1 to 3pmNew
 $1,095,000Active4 beds 4 baths4,344 sq. ft.
5341 Georgiana Ridge Drive, Holly Springs, NC 27540
MLS# 10180953Listed by: TEAM ANDERSON REALTY - New
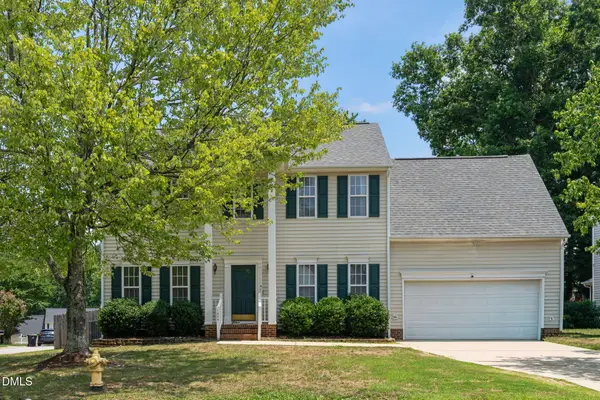 $440,000Active4 beds 3 baths2,007 sq. ft.
1000 Holly Meadow Drive, Holly Springs, NC 27540
MLS# 10180847Listed by: REAL BROKER, LLC - CAROLINA COLLECTIVE REALTY - Open Sat, 1 to 3pmNew
 $469,700Active4 beds 3 baths2,349 sq. ft.
212 Mizelle Meadow Court, Holly Springs, NC 27540
MLS# 10180839Listed by: BERKSHIRE HATHAWAY HOMESERVICE - New
 $640,000Active4 beds 3 baths3,035 sq. ft.
6209 Hirondelle Court, Holly Springs, NC 27540
MLS# 10180752Listed by: COLDWELL BANKER ADVANTAGE


Protect your home and budget from life's surprises with an Assurant Home Warranty, backed by a partner that supports you through every step of homeownership. Explore Plans.
© 2023 - 2026 ERA Franchise Systems LLC. All rights reserved. ERA Franchise Systems LLC fully supports the principles of the Fair Housing Act and the Equal Opportunity Act. ERA, ERA Real Estate powered, and their respective logos are registered service marks of ERA Franchise Systems LLC. Each office is independently owned and operated.