
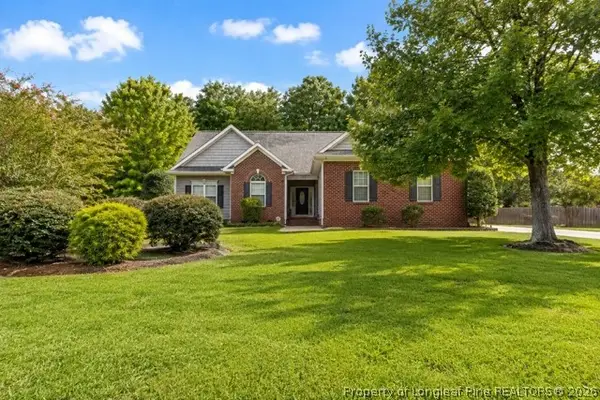
5940 Blue Sky Lane, Hope Mills, NC 28348
Local realty services provided by:ERA Strother Real Estate
5940 Blue Sky Lane,Hope Mills, NC 28348
$320,000
- 3 Beds
- 2 Baths
- 2,125 sq. ft.
- Multi-family
- Pending
Listed by: courtney hancock
Office: keller williams realty (fayetteville)
MLS#:LP759925
Source:RD
Price summary
- Price:$320,000
- Price per sq. ft.:$150.59
About this home
Charming ranch with a bonus! This home has 3 bedrooms, 2 bathrooms and a bonus room. It has a large primary suite with a beautiful large walk-in closet. Enjoy your morning coffee on the spacious front porch. Looking to cool down this summer and entertain your friends and/or family? You can do that with the inground pool! This backyard is meant for entertaining. This is a short sale and will take longer than 30 days to close.
Contact an agent
Home facts
- Year built:2006
- Listing ID #:LP759925
- Added:145 day(s) ago
- Updated:August 25, 2026 at 07:51 AM
Rooms and interior
- Bedrooms:3
- Total bathrooms:2
- Full bathrooms:2
- Rooms Total:7
- Flooring:Luxury Vinyl
- Dining Description:Eat-in Kitchen
- Bathrooms Description:Bathtub/Shower Combination, Double Vanity, Separate Shower, Walk-In Shower, Whirlpool Tub
- Kitchen Description:Dishwasher, Microwave
- Living area:2,125 sq. ft.
Structure and exterior
- Year built:2006
- Building area:2,125 sq. ft.
- Architectural Style:Ranch
- Construction Materials:Fiber Cement, Masonite
- Exterior Features:Covered, Patio, Storage
Finances and disclosures
- Price:$320,000
- Price per sq. ft.:$150.59
Features and amenities
- Laundry features:Main Level
- Amenities:Blinds
- Pool features:In Ground
Parking
- Parking description:Attached
- Garage:Yes
- Garage spaces:2
 Listings marked with a Doorify MLS icon are provided courtesy of the Doorify MLS, of North Carolina, Internet Data Exchange Database. Brokers make an effort to deliver accurate information, but buyers should independently verify any information on which they will rely in a transaction. The listing broker shall not be responsible for any typographical errors, misinformation, or misprints, and they shall be held totally harmless from any damages arising from reliance upon this data. This data is provided exclusively for consumers’ personal, non-commercial use. Copyright 2026 Doorify MLS of North Carolina. All rights reserved.
New listings near 5940 Blue Sky Lane
- Coming Soon
 $460,000Coming Soon4 beds 3 baths2,916 sq. ft.
1427 Creekwood Road, Hope Mills, NC 28348
MLS# LP717331Listed by: BOWDEN ELITE REALTY - New
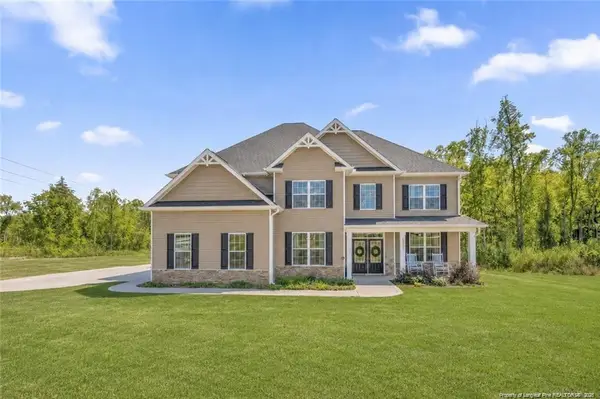 $519,000Active5 beds 5 baths3,643 sq. ft.
6132 Shannon Woods Way, Hope Mills, NC 28348
MLS# LP768184Listed by: KELLER WILLIAMS REALTY (FAYETTEVILLE) 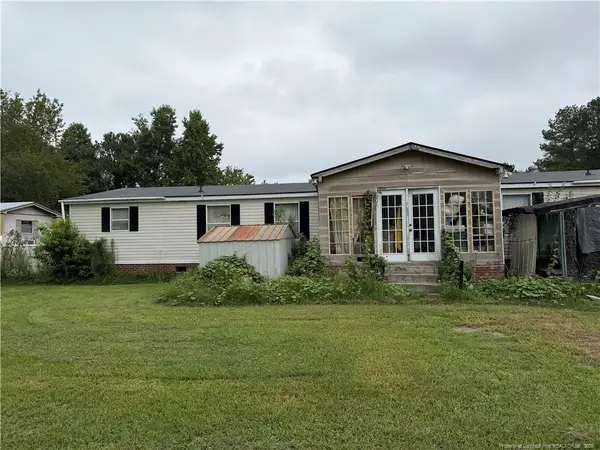 $65,000Pending4 beds 2 baths2,052 sq. ft.
5113 Accessto Lane, Hope Mills, NC 28348
MLS# LP768160Listed by: RE/MAX CHOICE- New
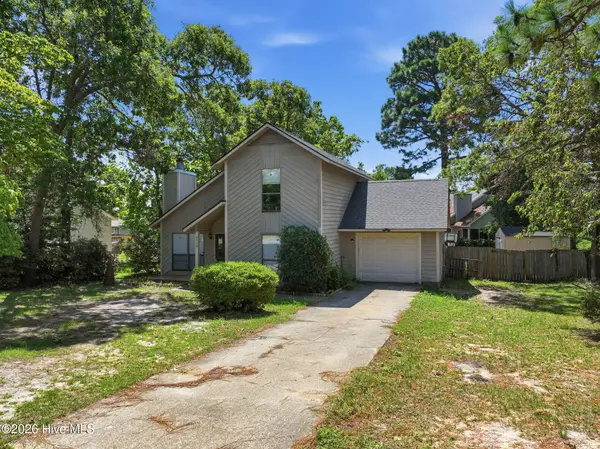 $220,000Active3 beds 2 baths1,220 sq. ft.
5719 Trevino Street, Hope Mills, NC 28348
MLS# 100598150Listed by: BERKSHIRE HATHAWAY HS PINEHURST REALTY GROUP/PH - New
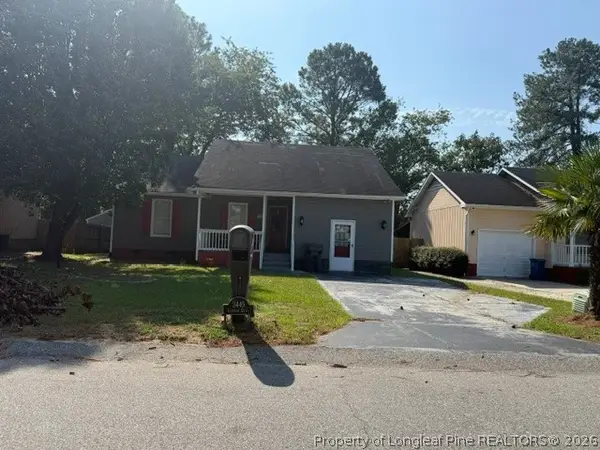 Listed by ERA$208,950Active3 beds 2 baths1,060 sq. ft.
3445 Lubbock Drive, Hope Mills, NC 28348
MLS# 768060Listed by: ERA STROTHER REAL ESTATE - New
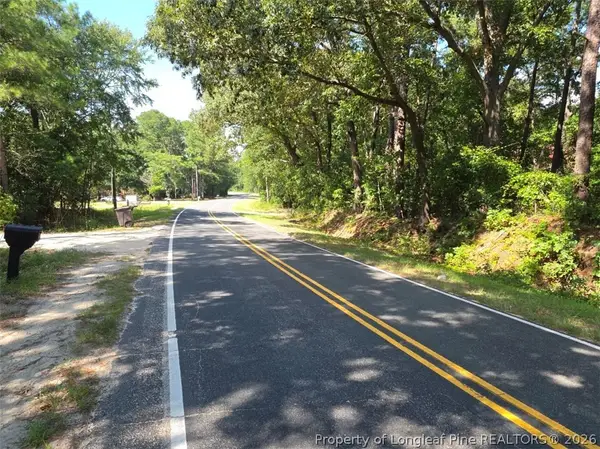 $15,900Active0.3 Acres
4835 Grays Creek Church Road, Hope Mills, NC 28348
MLS# 768110Listed by: CENTURY 21 THE REALTY GROUP - New
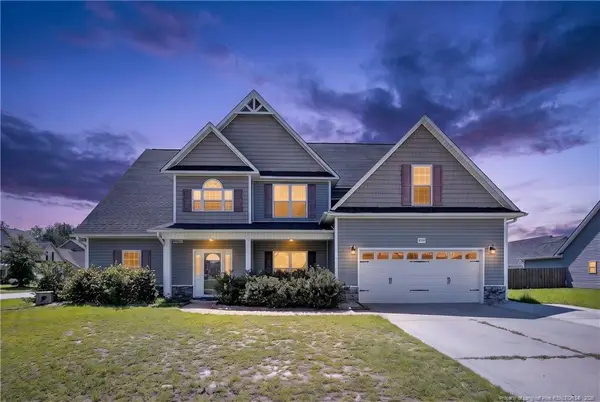 $455,000Active5 beds 3 baths3,297 sq. ft.
2131 Yates Ranch Road, Hope Mills, NC 28348
MLS# LP767793Listed by: EXP REALTY LLC - New
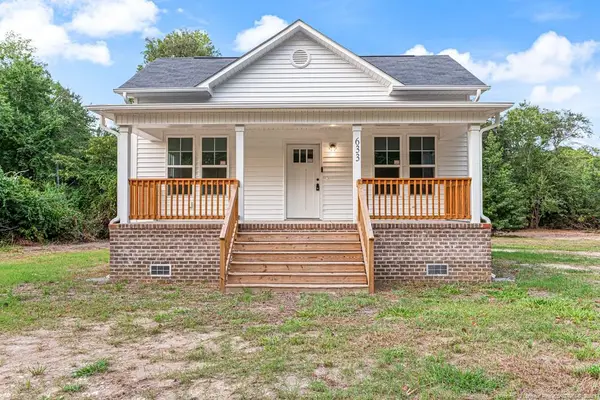 $310,000Active3 beds 2 baths1,246 sq. ft.
633 Sanders Street, Hope Mills, NC 28348
MLS# LP768031Listed by: ALLSTARS REALTY - New
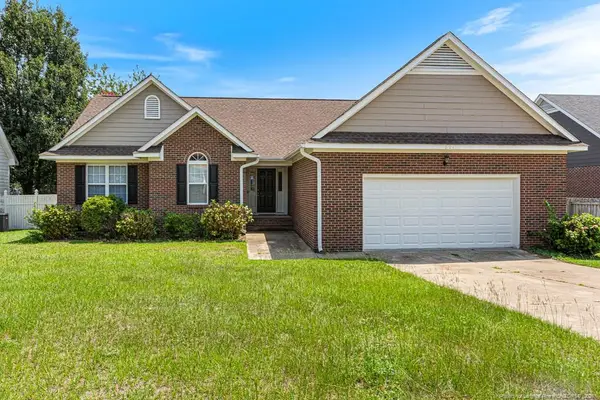 $265,000Active3 beds 2 baths1,562 sq. ft.
621 Connaly Drive, Hope Mills, NC 28348
MLS# LP768029Listed by: ALLSTARS REALTY - New
 $374,900Active4 beds 3 baths2,401 sq. ft.
1670 Pristine Lane, Hope Mills, NC 28348
MLS# 767981Listed by: COLDWELL BANKER ADVANTAGE - FAYETTEVILLE


Protect your home and budget from life's surprises with an Assurant Home Warranty, backed by a partner that supports you through every step of homeownership. Explore Plans.
© 2023 - 2026 ERA Franchise Systems LLC. All rights reserved. ERA Franchise Systems LLC fully supports the principles of the Fair Housing Act and the Equal Opportunity Act. ERA, ERA Real Estate powered, and their respective logos are registered service marks of ERA Franchise Systems LLC. Each office is independently owned and operated.