
627 Sunnybrook Drive, Hope Mills, NC 28348
Local realty services provided by:ERA Strother Real Estate
627 Sunnybrook Drive,Hope Mills, NC 28348
$249,900
- 3 Beds
- 2 Baths
- 1,495 sq. ft.
- Multi-family
- Active
Listed by: fanny vera
Office: re/max choice
MLS#:LP765226
Source:RD
Price summary
- Price:$249,900
- Price per sq. ft.:$167.16
About this home
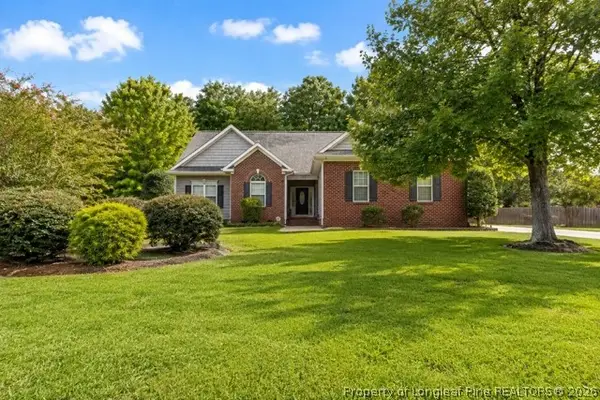
Welcome to this beautifully maintained 3-bedroom, 2-bath home in Hope Mills, offering comfort, space, and convenience! The home features an inviting floor plan, a cozy living room with a fireplace, and a functional kitchen with plenty of cabinet and counter space. The private primary suite provides a comfortable retreat, while the additional bedrooms offer flexibility for family, guests, or a home office.Recent improvements include fresh interior paint, updated flooring in select bedrooms, and enhancements to the front porch, giving the home a fresh and welcoming feel. Step outside to enjoy the backyard and concrete patio—perfect for grilling, relaxing, or entertaining.Conveniently located near shopping, dining, schools, parks, and major highways, this home combines everyday convenience with excellent value. Move-in ready and waiting for its next owner—schedule your showing today!
Contact an agent
Home facts
- Year built:1994
- Listing ID #:LP765226
- Added:51 day(s) ago
- Updated:August 25, 2026 at 03:58 PM
Rooms and interior
- Bedrooms:3
- Total bathrooms:2
- Full bathrooms:2
- Rooms Total:6
- Flooring:Hardwood, Luxury Vinyl, Tile
- Dining Description:Eat-in Kitchen, Kitchen/Dining Room Combination
- Bathrooms Description:Bathtub/Shower Combination
- Kitchen Description:Dishwasher, Microwave, Range, Refrigerator
- Basement:Yes
- Basement Description:Crawl Space
- Living area:1,495 sq. ft.
Heating and cooling
- Heating:Heat Pump
Structure and exterior
- Year built:1994
- Building area:1,495 sq. ft.
- Lot area:0.32 Acres
- Lot Features:Cleared, Corner
- Architectural Style:Ranch
- Construction Materials:Brick Veneer
- Exterior Features:Covered, Front Porch, Patio, Rain Gutters
Finances and disclosures
- Price:$249,900
- Price per sq. ft.:$167.16
Features and amenities
- Laundry features:Inside
Parking
- Parking description:Attached
- Garage:Yes
- Garage spaces:1
 Listings marked with a Doorify MLS icon are provided courtesy of the Doorify MLS, of North Carolina, Internet Data Exchange Database. Brokers make an effort to deliver accurate information, but buyers should independently verify any information on which they will rely in a transaction. The listing broker shall not be responsible for any typographical errors, misinformation, or misprints, and they shall be held totally harmless from any damages arising from reliance upon this data. This data is provided exclusively for consumers’ personal, non-commercial use. Copyright 2026 Doorify MLS of North Carolina. All rights reserved.
New listings near 627 Sunnybrook Drive
- Coming Soon
 $460,000Coming Soon4 beds 3 baths2,916 sq. ft.
1427 Creekwood Road, Hope Mills, NC 28348
MLS# LP717331Listed by: BOWDEN ELITE REALTY - New
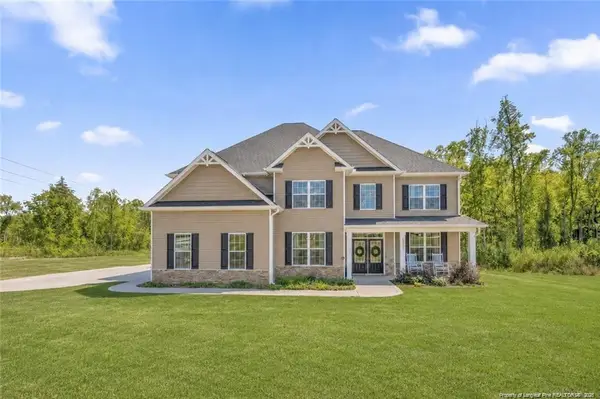 $519,000Active5 beds 5 baths3,643 sq. ft.
6132 Shannon Woods Way, Hope Mills, NC 28348
MLS# LP768184Listed by: KELLER WILLIAMS REALTY (FAYETTEVILLE) 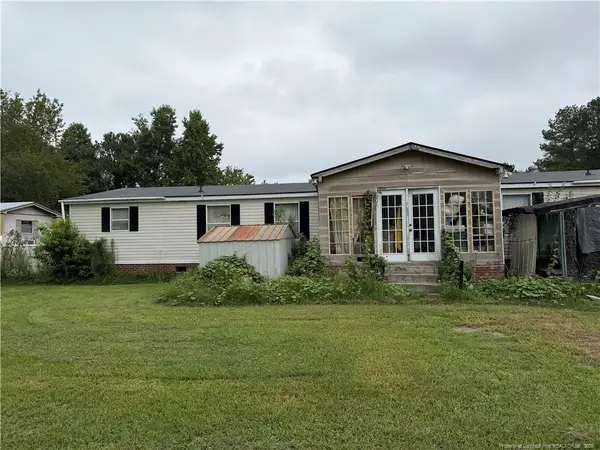 $65,000Pending4 beds 2 baths2,052 sq. ft.
5113 Accessto Lane, Hope Mills, NC 28348
MLS# LP768160Listed by: RE/MAX CHOICE- New
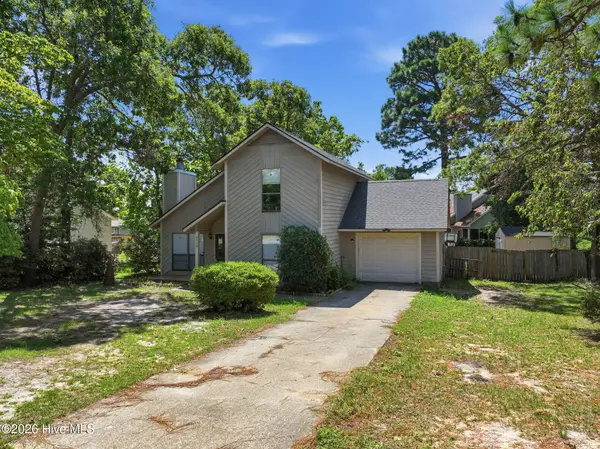 $220,000Active3 beds 2 baths1,220 sq. ft.
5719 Trevino Street, Hope Mills, NC 28348
MLS# 100598150Listed by: BERKSHIRE HATHAWAY HS PINEHURST REALTY GROUP/PH - New
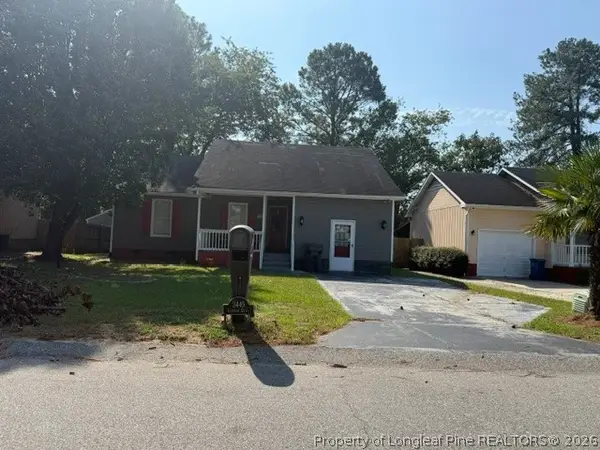 Listed by ERA$208,950Active3 beds 2 baths1,060 sq. ft.
3445 Lubbock Drive, Hope Mills, NC 28348
MLS# 768060Listed by: ERA STROTHER REAL ESTATE - New
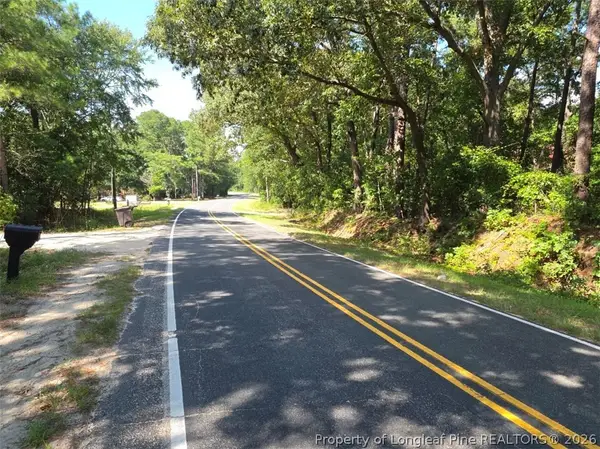 $15,900Active0.3 Acres
4835 Grays Creek Church Road, Hope Mills, NC 28348
MLS# 768110Listed by: CENTURY 21 THE REALTY GROUP - New
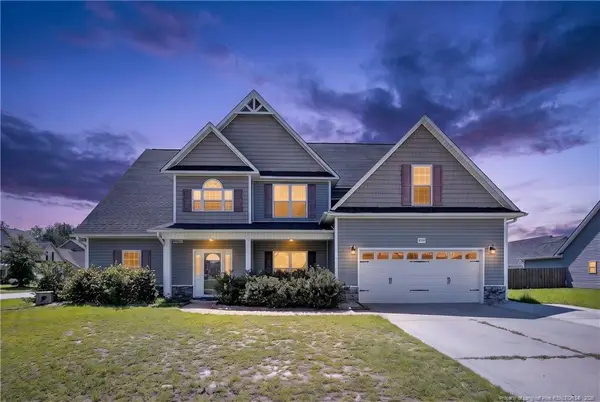 $455,000Active5 beds 3 baths3,297 sq. ft.
2131 Yates Ranch Road, Hope Mills, NC 28348
MLS# LP767793Listed by: EXP REALTY LLC - New
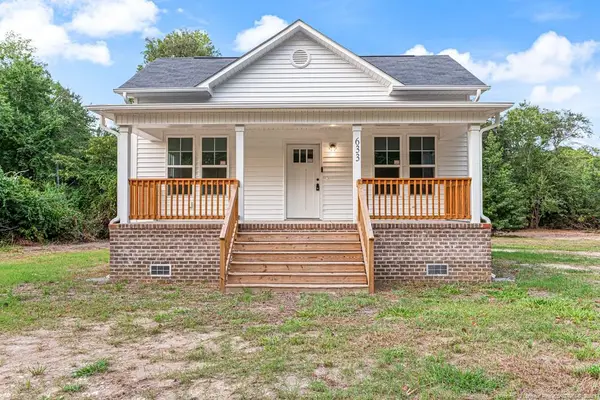 $310,000Active3 beds 2 baths1,246 sq. ft.
633 Sanders Street, Hope Mills, NC 28348
MLS# LP768031Listed by: ALLSTARS REALTY - New
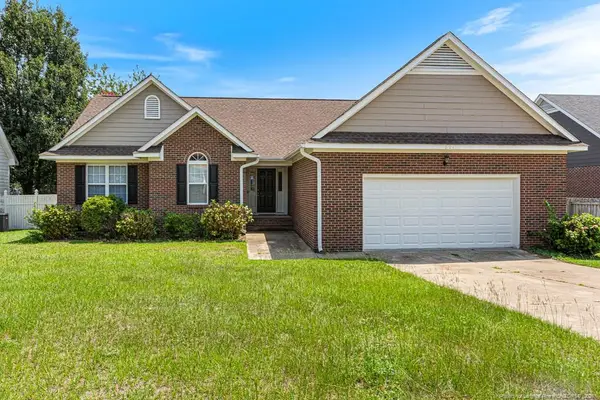 $265,000Active3 beds 2 baths1,562 sq. ft.
621 Connaly Drive, Hope Mills, NC 28348
MLS# LP768029Listed by: ALLSTARS REALTY - New
 $374,900Active4 beds 3 baths2,401 sq. ft.
1670 Pristine Lane, Hope Mills, NC 28348
MLS# 767981Listed by: COLDWELL BANKER ADVANTAGE - FAYETTEVILLE


Protect your home and budget from life's surprises with an Assurant Home Warranty, backed by a partner that supports you through every step of homeownership. Explore Plans.
© 2023 - 2026 ERA Franchise Systems LLC. All rights reserved. ERA Franchise Systems LLC fully supports the principles of the Fair Housing Act and the Equal Opportunity Act. ERA, ERA Real Estate powered, and their respective logos are registered service marks of ERA Franchise Systems LLC. Each office is independently owned and operated.