
723 Ascension Valley #27, Horse Shoe, NC 28742
Local realty services provided by:ERA Sunburst Realty
Listed by: denis sysa
Office: big hills real estate llc.
MLS#:4421804
Source:CH
723 Ascension Valley #27,Horse Shoe, NC 28742
$1,375,000
- 3 Beds
- 4 Baths
- 3,189 sq. ft.
- Single family
- Active
Price summary
- Price:$1,375,000
- Price per sq. ft.:$431.17
- Monthly HOA dues:$75
About this home
Mountain living takes on a refined, modern feel in this beautifully designed home set on 1.15 acres in Horse Shoe. Offering 3,189 heated square feet, 3 bedrooms, 3 full baths, and 1 half bath, the home delivers generous space with a thoughtful layout and a clean, contemporary aesthetic.
The main living spaces are defined by high ceilings, a striking fireplace, and an abundance of natural light, creating a comfortable setting that feels equally suited to quiet evenings or entertaining. The kitchen is both stylish and functional, featuring sleek finishes, generous workspace, and a large walk-in pantry.
Designed with everyday comfort in mind, the home includes a tankless water heater and an oversized 3-car garage with plenty of room for vehicles, storage, and recreational gear.
The 1.15-acre setting offers room to enjoy the privacy and natural beauty of the surrounding mountains, while Horse Shoe River Bend Access is nearby for easy access to the outdoors. Biltmore Park's shopping, dining, and entertainment are also just a short drive away.
With its combination of modern architecture, substantial square footage, a generous homesite, and convenient access to both nature and Asheville-area amenities, this is a compelling opportunity to enjoy a higher level of mountain living at an attractive price point....
Contact an agent
Home facts
- Year built:2026
- Subdivision & Development:Horse Shoe Cove
- Listing ID #:4421804
- Updated:September 06, 2026 at 11:58 AM
Rooms and interior
- Bedrooms:3
- Total bathrooms:4
- Full bathrooms:3
- Half bathrooms:1
- Flooring:Tile, Vinyl
- Kitchen Description:ENERGY STAR Qualified Dishwasher, ENERGY STAR Qualified Refrigerator, Electric Oven, Exhaust Fan, Exhaust Hood, Gas Cooktop, Microwave
- Basement:Yes
- Living area:3,189 sq. ft.
Heating and cooling
- Cooling:Central Air, Heat Pump
- Heating:Forced Air, Heat Pump, Natural Gas
- Central air:Yes
Structure and exterior
- Year built:2026
- Building area:3,189 sq. ft.
- Lot area:1.15 Acres
- Lot Features:Level
- Architectural Style:Arts and Crafts
- Construction Materials:Fiber Cement, Stone
- Foundation Description:Slab
Schools
- High school:West Henderson
- Elementary school:Mills River
Utilities
- Water:Well
- Sewer:Septic (At Site)
Finances and disclosures
- Price:$1,375,000
- Price per sq. ft.:$431.17
Features and amenities
- Laundry features:Main Level, Utility Room
- Amenities:Open Floorplan, Walk-In Closet(s), Wet Bar
Parking
- Parking description:Attached Garage, Driveway, Garage Door Opener
- Garage:Yes
- Garage spaces:3
 Listings courtesy of Canopy MLS as distributed by MLS GRID. Copyright 2021 Canopy MLS. All rights reserved. Canopy MLS, provides content displayed here (“provided content”) on an “as is” basis and makes no representations or warranties regarding the provided content, including, but not limited to those of non-infringement, timeliness, accuracy, or completeness. Individuals and companies using information presented are responsible for verification and validation of information they utilize and present to their customers and clients. Canopy MLS will not be liable for any damage or loss resulting from use of the provided content or the products available through Portals, IDX, VOW, and/or Syndication. Recipients of this information shall not resell, redistribute, reproduce, modify, or otherwise copy any portion thereof without the expressed written consent of Canopy MLS.
New listings near 723 Ascension Valley #27
- New
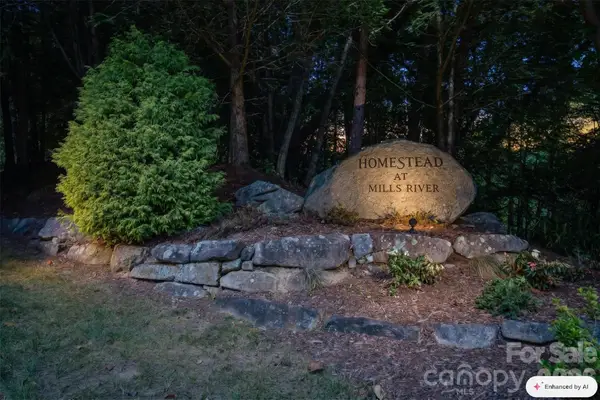 $89,900Active1.23 Acres
838 Mills River Way, Horse Shoe, NC 28742
MLS# 4411108Listed by: HOMESTEAD REALTY - New
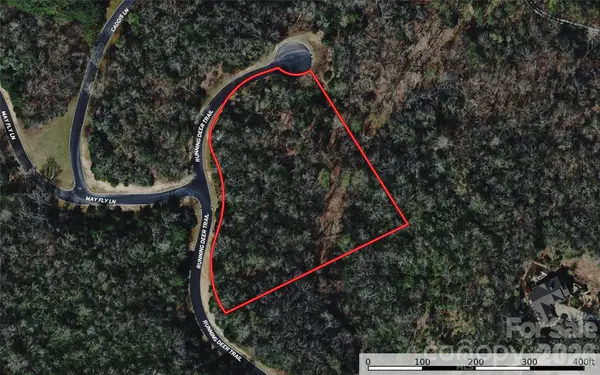 $68,500Active2.35 Acres
00 N Running Deer Trail #85R, Horse Shoe, NC 28742
MLS# 4420941Listed by: UNITED COUNTRY REAL ESTATE - THE MCLEMORE GROUP - New
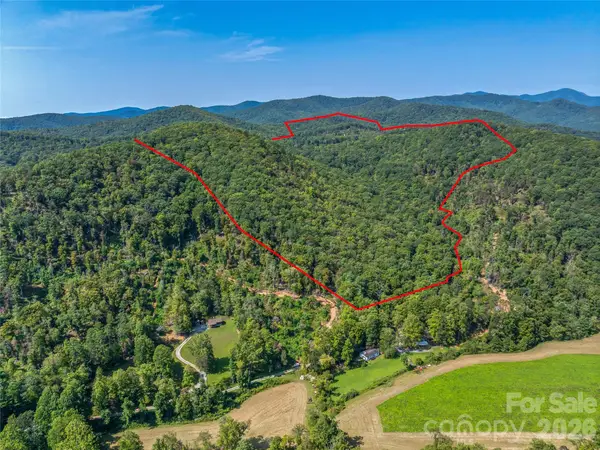 $4,500,000Active243 Acres
567 Davey Branch Road, Horse Shoe, NC 28742
MLS# 4416330Listed by: HOWARD HANNA BEVERLY-HANKS BREVARD SOUTH - New
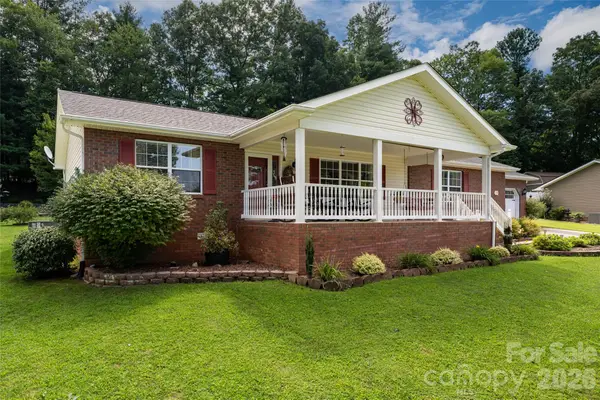 $474,900Active3 beds 2 baths1,702 sq. ft.
40 Meadow Drive, Horse Shoe, NC 28742
MLS# 4418945Listed by: MACKEY REALTY LLC - AVL 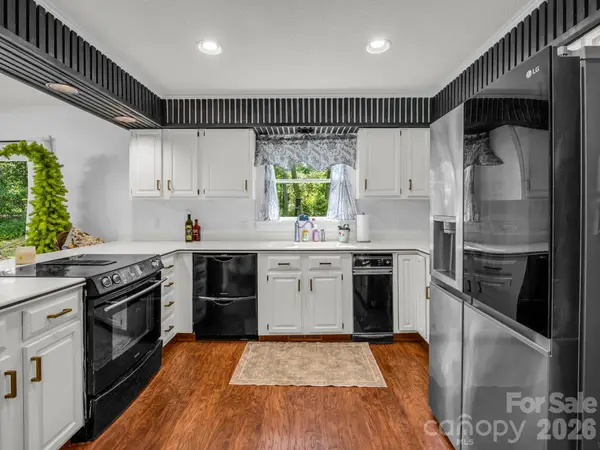 $649,000Active4 beds 3 baths2,719 sq. ft.
213 Raintree Drive, Hendersonville, NC 28791
MLS# 4417820Listed by: CENTURY 21 MOUNTAIN LIFESTYLES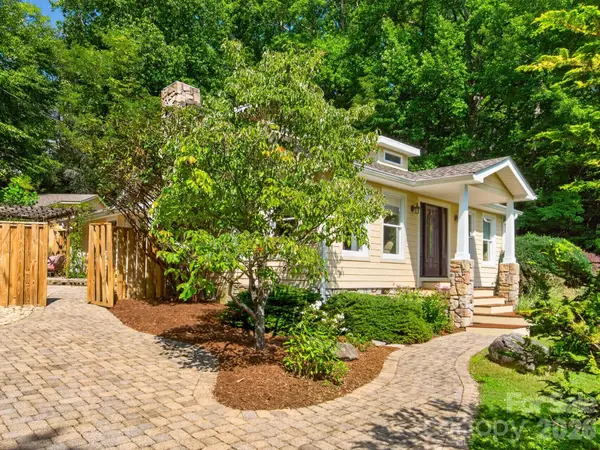 $575,000Pending3 beds 3 baths1,839 sq. ft.
3046 Turnpike Road #7R, Horse Shoe, NC 28742
MLS# 4408727Listed by: SARVER REALTY GROUP, LLC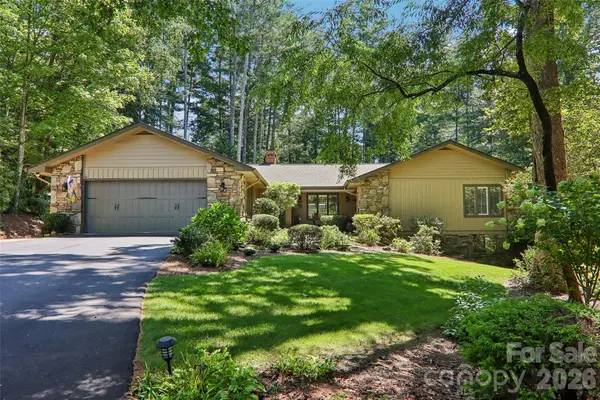 $700,000Pending3 beds 3 baths2,640 sq. ft.
133 Larchmont Drive, Hendersonville, NC 28791
MLS# 4415855Listed by: KELLER WILLIAMS MTN PARTNERS, LLC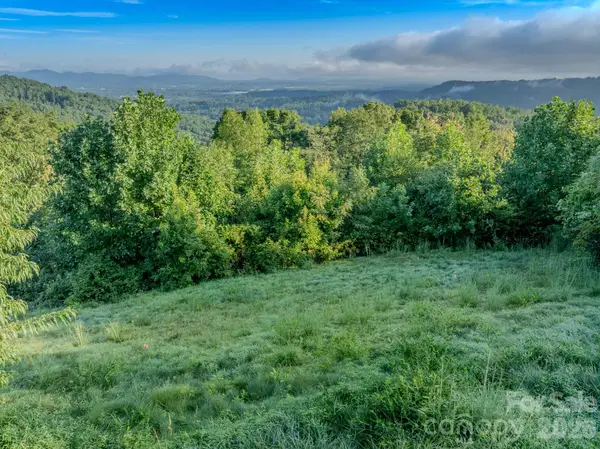 $258,000Active3.51 Acres
00 Skydance Trail #15, Hendersonville, NC 28792
MLS# 4411639Listed by: RE/MAX RESULTS $4,900,000Active3 beds 4 baths2,954 sq. ft.
957 & 959 Dave Whitaker Road, Horse Shoe, NC 28742
MLS# 224918Listed by: NOBLE & COMPANY REALTY


Protect your home and budget from life's surprises with an Assurant Home Warranty, backed by a partner that supports you through every step of homeownership. Explore Plans.
© 2023 - 2026 ERA Franchise Systems LLC. All rights reserved. ERA Franchise Systems LLC fully supports the principles of the Fair Housing Act and the Equal Opportunity Act. ERA, ERA Real Estate powered, and their respective logos are registered service marks of ERA Franchise Systems LLC. Each office is independently owned and operated.