
305 Tassel Court, Hubert, NC 28539
Local realty services provided by:ERA Strother Real Estate
Listed by: joshua hardison
Office: united real estate east carolina
MLS#:100606916
Source:NC_CCAR
Price summary
- Price:$224,900
- Price per sq. ft.:$168.09
About this home
Welcome Home to 305 Tassel Court! Nestled on a spacious .48 acre lot in the desirable Ole Mill Village, this charming 3 bed 2 bath home offer the prefect blend of space, comfort, and convenience. Looking for outdoor space this has it with a fully fenced in back yard, situated on a corner lot offering endless space for the kids to play, backyard BBQ's, the dogs, or just relaxing by a fire pit on a cool fall evening! Equipped with a 1 car attached garage giving extra storage space or keeping the car out of the elements and top rated Swansboro schools, this Hubert gem is ready for its next chapter in accommodating your family. Don't miss out on this one! Priced below tax value and seller offering a $5000 use as you choose credit!! Buy down your rate, use towards moving expenses, closing costs, or make your own with a fresh coat of paint, you choose! Schedule your tour today!
Contact an agent
Home facts
- Year built:1997
- Subdivision & Development:Ole Mill Village
- Listing ID #:100606916
- Added:1 day(s) ago
- Updated:October 01, 2026 at 10:57 AM
Rooms and interior
- Bedrooms:3
- Total bathrooms:2
- Full bathrooms:2
- Rooms Total:6
- Flooring:Carpet, Tile, Vinyl
- Kitchen Description:Dishwasher, Disposal, Refrigerator
- Bedroom Description:Master Downstairs, Walk-In Closet(s)
- Living area:1,338 sq. ft.
Heating and cooling
- Cooling:Central Air
- Heating:Electric, Heat Pump, Heating
- Central air:Yes
Structure and exterior
- Roof:Shingle
- Year built:1997
- Building area:1,338 sq. ft.
- Lot area:0.48 Acres
- Lot Features:Corner Lot
- Construction Materials:Vinyl Siding, Wood Frame
- Exterior Features:Patio
- Foundation Description:Slab
- Levels:1 Story
Schools
- High school:Swansboro
- Middle school:Swansboro
- Elementary school:Queens Creek
Utilities
- Water:Water Connected
Finances and disclosures
- Price:$224,900
- Price per sq. ft.:$168.09
Features and amenities
- Appliances:Dishwasher, Disposal, Refrigerator
- Laundry features:Laundry Closet
- Amenities:Ceiling Fan(s), Walk-In Closet(s)
Parking
- Total parking spaces:2
- Parking description:Attached, Attached Garage, Concrete, Garage
- Garage:Yes
- Garage spaces:1

New listings near 305 Tassel Court
- New
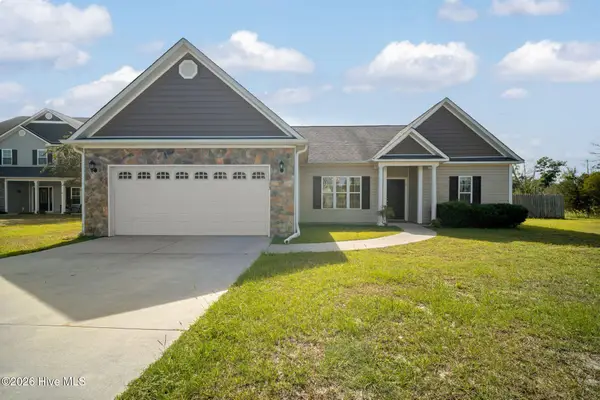 $355,000Active3 beds 2 baths1,916 sq. ft.
173 Inverness Drive, Hubert, NC 28539
MLS# 100606563Listed by: TERRI ALPHIN SMITH & CO - New
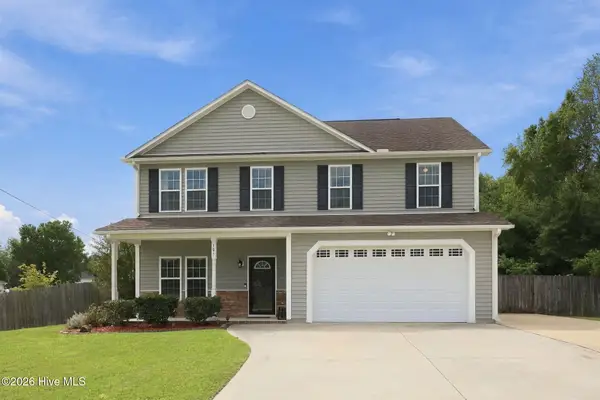 $365,000Active4 beds 3 baths2,408 sq. ft.
105 Lewis Humphrey Lane, Hubert, NC 28539
MLS# 100606457Listed by: CENTURY 21 COASTAL ADVANTAGE - New
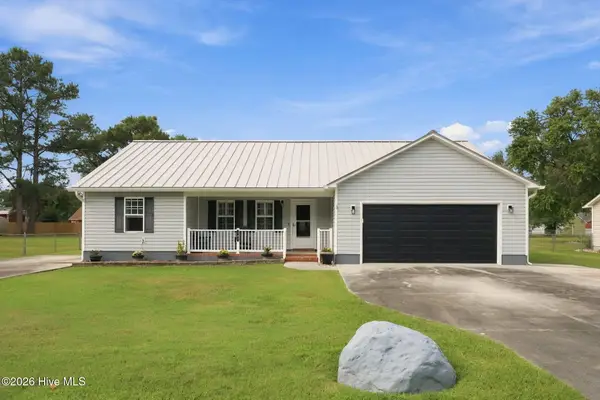 $309,000Active3 beds 2 baths1,541 sq. ft.
107 Fodder Drive, Hubert, NC 28539
MLS# 100606446Listed by: RE/MAX HOMESTEAD SWANSBORO 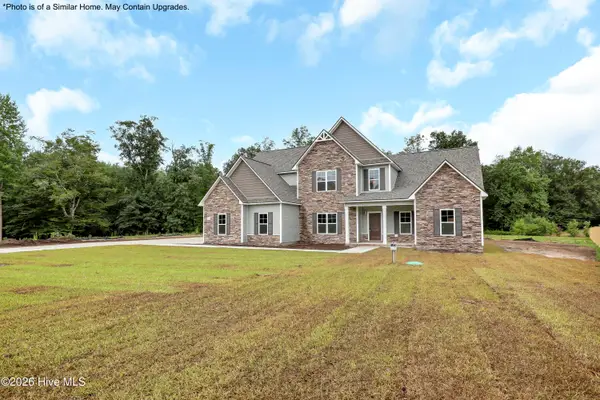 $512,900Pending4 beds 4 baths3,857 sq. ft.
711 Norway Road #Lot 77, Hubert, NC 28539
MLS# 100606342Listed by: COLDWELL BANKER SEA COAST ADVANTAGE - JACKSONVILLE- $512,900Pending4 beds 4 baths3,857 sq. ft.
711 Norway Road #Lot 77, Hubert, NC 28539
MLS# 100606342Listed by: COLDWELL BANKER SEA COAST ADVANTAGE - JACKSONVILLE - $512,900Pending4 beds 4 baths3,857 sq. ft.
711 Norway Road #Lot 77, Hubert, NC 28539
MLS# 100606342Listed by: COLDWELL BANKER SEA COAST ADVANTAGE - JACKSONVILLE - $512,900Pending4 beds 4 baths3,857 sq. ft.
711 Norway Road #Lot 77, Hubert, NC 28539
MLS# 100606342Listed by: COLDWELL BANKER SEA COAST ADVANTAGE - JACKSONVILLE - $512,900Pending4 beds 4 baths3,857 sq. ft.
711 Norway Road #Lot 77, Hubert, NC 28539
MLS# 100606342Listed by: COLDWELL BANKER SEA COAST ADVANTAGE - JACKSONVILLE - $512,900Pending4 beds 4 baths3,857 sq. ft.
711 Norway Road #Lot 77, Hubert, NC 28539
MLS# 100606342Listed by: COLDWELL BANKER SEA COAST ADVANTAGE - JACKSONVILLE


Protect your home and budget from life's surprises with an Assurant Home Warranty, backed by a partner that supports you through every step of homeownership. Explore Plans.
© 2023 - 2026 ERA Franchise Systems LLC. All rights reserved. ERA Franchise Systems LLC fully supports the principles of the Fair Housing Act and the Equal Opportunity Act. ERA, ERA Real Estate powered, and their respective logos are registered service marks of ERA Franchise Systems LLC. Each office is independently owned and operated.